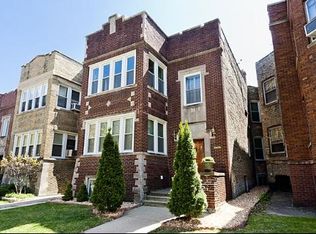
Beautiful blonde-brick 2-flat, ideally located in the highly desirable Lincoln Square neighborhood. This exceptionally well-maintained building offers the traditional 3-bed/1-bath apartment layout on both floors, along with a spacious 1-bed/1-bath owner's garden apartment in the fully finished basement. Thoughtfully reimagined and extensively updated, the building seamlessly blends classic Chicago character with contemporary comfort. Recent improvements include refinished hardwood floors, custom kitchens and baths, energy-efficient windows, Pioneer ductless mini-split air conditioning systems and convenient in-unit full-size electric washer and dryers. Each spacious apartment features a light-filled living room with a charming alcove surrounded by a series of eight oversized windows, beautifully accented by handcrafted trim work. Separate dining rooms feature sophisticated paneled walls, while the sleek, thoughtfully designed kitchens showcase custom cabinetry, quartz countertops, and stainless-steel appliances. The spa-inspired bathrooms offer new Kohler tubs, pristine tile work, and heated towel racks. Each apartment also includes a nice sized sunroom with a full-size in-unit washer and dryer. The completely finished basement includes a comfortable 1-bed/1-bath owner's garden apartment with an updated kitchen featuring custom cabinetry, quartz countertops, and stainless-steel appliances. Radiant heated floors enhance the bedroom, kitchen, and bathroom, while energy-efficient windows add comfort and efficiency. A laundry sink and hookups for a future gas washer and dryer provide additional convenience. A shared common area offers two new storage units with durable tiled floors. Each apartment enjoys its own custom pressure-treated wood porch, providing a wonderful connection to the outdoors and leading to the private, fully fenced backyard. The inviting outdoor space features a new custom all-stone patio, perfect for relaxing or entertaining. Also included are new locking front and rear gates and a 2-car garage. This exceptional 2-flat has been extensively updated with thoughtful attention to both style and functionality. Beautifully maintained and ideally situated in vibrant Lincoln Square, this turnkey property offers an outstanding opportunity to enjoy classic Chicago architecture with modern amenities and conveniences. A true gem that should not be missed - schedule your showing today! **Owners garden unit is a nonconforming apartment, it does have two exits but seller and broker give no representation as to legality of unit.**.
New
$949,900
2653 W Winnemac Ave, Chicago, IL 60625
7beds
--sqft
Multi Family
Built in 1922
-- sqft lot
$-- Zestimate®
$--/sqft
$-- HOA
What's special
Completely finished basementNice sized sunroomCustom kitchens and bathsSleek thoughtfully designed kitchensSpa-inspired bathroomsPrivate fully fenced backyardPristine tile work
- --
- 339
- views
- 36
- saves
Zillow last checked:
Listing updated:
Listed by:
Nicole Flores 773-816-9264,
Baird & Warner
Source: MRED as distributed by MLS GRID,MLS#: 12778740
Facts & features
Interior
Bedrooms & bathrooms
- Bedrooms: 7
- Bathrooms: 3
- Full bathrooms: 3
Heating
- Radiator(s)
Features
- Basement: Finished,Full
Property
Parking
- Total spaces: 2
- Parking features: Garage Door Opener, Yes, Garage Owned, Detached, Garage
- Garage spaces: 2
- Has uncovered spaces: Yes
Features
- Patio & porch: Deck, Patio
- Fencing: Fenced
Lot
- Size: 3,750 Square Feet
- Dimensions: 30x125
Details
- Parcel number: 13124090030000
- Zoning: MULTI
- Special conditions: List Broker Must Accompany
Construction
Type & style
- Home type: MultiFamily
- Property subtype: Multi Family
Materials
- Brick
- Foundation: Concrete Perimeter
- Roof: Flat
Condition
- New construction: No
- Year built: 1922
Details
- Builder model: 2-Flat
Utilities & green energy
- Sewer: Public Sewer
- Water: Lake Michigan
Community & HOA
Community
- Features: Park, Tennis Court(s), Sidewalks, Street Lights, Street Paved
Location
- Region: Chicago
Financial & listing details
- Tax assessed value: $640,010
- Annual tax amount: $13,289
- Date on market: 10/15/2026
- Ownership: Fee Simple
Estimated market value
Not available
Estimated sales range
Not available
Not available
Price history
Price history is unavailable.
Public tax history
| Year | Property taxes | Tax assessment |
|---|---|---|
| 2024 | $12,858 -12.9% | $64,001 -8.6% |
| 2023 | $14,769 +2.6% | $70,000 |
| 2022 | $14,398 +2.3% | $70,000 |
| 2021 | $14,076 +24% | $70,000 +37.4% |
| 2020 | $11,353 -1.3% | $50,963 -11% |
| 2019 | $11,505 +1.7% | $57,262 |
| 2018 | $11,311 -2.6% | $57,262 +6.2% |
| 2017 | $11,609 +7.5% | $53,926 |
| 2016 | $10,801 +9.3% | $53,926 |
| 2015 | $9,882 +16.6% | $53,926 +18.1% |
| 2014 | $8,473 +2% | $45,665 |
| 2013 | $8,305 +1.4% | $45,665 |
| 2012 | $8,194 -0.8% | $45,665 -10.4% |
| 2011 | $8,260 -0.4% | $50,974 |
| 2010 | $8,295 +4.4% | $50,974 |
| 2009 | $7,949 +4.6% | $50,974 -3.8% |
| 2008 | $7,598 +1% | $52,965 |
| 2007 | $7,522 -1.1% | $52,965 |
| 2006 | $7,603 +20.3% | $52,965 +36.9% |
| 2005 | $6,320 +1% | $38,679 |
| 2004 | $6,257 +2.2% | $38,679 |
| 2003 | $6,121 +32.1% | $38,679 +49.9% |
| 2002 | $4,635 +3.8% | $25,798 |
| 2001 | $4,467 +20.6% | $25,798 |
| 2000 | $3,705 | $25,798 +33.8% |
| 1999 | $3,705 | $19,286 |
Find assessor info on the county website
Monthly payment
Est. payment
Payment breakdown
Explore the cost of this home by adjusting the details. Changes won't be saved.Climate risks
Neighborhood: Ravenswood
Nearby schools
Schools provided by the listing agent
- Elementary: Budlong Elementary School
- Middle: Budlong Elementary School
- High: Amundsen High School
- District: 299
Source: MRED as distributed by MLS GRID. This data may not be complete. We recommend contacting the local school district to confirm school assignments for this home.


Similar homes
- $989,9007 bd5 ba-- sqft2657 W 21st Pl, Chicago, IL 60608New
 MLS ID #12753854, Crystelle Tipton Scott, Compass. MRED as distributed by MLS GRID
 - $785,0008 bd3 ba-- sqft5653 N Talman Ave, Chicago, IL 60659Active
 MLS ID #12741671, Lana Oleinik, HomeSmart Connect. MRED as distributed by MLS GRID
 - $949,0008 bd4 ba-- sqft3741 W Le Moyne St, Chicago, IL 60651Active
 MLS ID #12652839, Sara Abbasi, Equity Market Realty Inc.. MRED as distributed by MLS GRID
 - $1,099,0004 bd4 ba2.5k sqft1630 N Humboldt Blvd, Chicago, IL 60647New
 MLS ID #12787003, Anthony Adreani, Adreani Realty Inc. MRED as distributed by MLS GRID
