This 3-bedroom, 1-bath brick Colonial rowhome in Remington offers classic character, generous living space, and thoughtful updates, including a 2025 rubber roof, newer rear windows, and a newer stainless steel refrigerator. With approximately 1,364 finished square feet above grade, the home provides a comfortable, functional layout with the main living spaces on the entry level and all three bedrooms and the full bath together upstairs. The kitchen features tile countertops, vinyl flooring, and a mix of stainless steel and white appliances, while the full unfinished lower level adds valuable storage and flexibility for future use. A covered rear patio creates an inviting extension of the living space for relaxing or gathering outdoors. With its distinctive brick exterior, practical updates, and additional lower-level space, this Remington home brings together character, function, and room to make it your own.
Pending
$200,000
2654 Huntingdon Ave, Baltimore, MD 21211
3beds
1,364sqft
Townhouse
Built in 1912
871 Square Feet Lot
$200,600 Zestimate®
$147/sqft
$-- HOA
What's special
- 23 days
- 563
- 21
Likely to sell faster than
Zillow last checked:
Listing updated:
Listed by:
Lee Tessier 410-638-9555,
EXP Realty, LLC 8888607369,
Listing Team: Lee Tessier Team, Co-Listing Team: Lee Tessier Team,Co-Listing Agent: Paul G Johnsen 410-622-1316,
EXP Realty, LLC
Source: Bright MLS,MLS#: MDBA2230924
Facts & features
Interior
Bedrooms & bathrooms
- Bedrooms: 3
- Bathrooms: 1
- Full bathrooms: 1
Basement
- Area: 682
Heating
- Forced Air, Natural Gas
Cooling
- Central Air, Ceiling Fan(s), Electric
Appliances
- Included: Dryer, Washer, Dishwasher, Exhaust Fan, Freezer, Disposal, Water Heater, Oven/Range - Gas, Microwave, Refrigerator, Extra Refrigerator/Freezer, Ice Maker, Stainless Steel Appliance(s), Gas Water Heater
Features
- Ceiling Fan(s)
- Flooring: Carpet, Vinyl
- Doors: Storm Door(s)
- Windows: Window Treatments
- Basement: Full,Unfinished
- Has fireplace: No
Interior area
- Total structure area: 2,046
- Total interior livable area: 1,364 sqft
- Finished area above ground: 1,364
- Finished area below ground: 0
Video & virtual tour
Property
Parking
- Parking features: On Street
- Has uncovered spaces: Yes
Accessibility
- Accessibility features: None
Features
- Levels: Three
- Stories: 3
- Patio & porch: Patio
- Pool features: None
Lot
- Size: 871 Square Feet
Details
- Additional structures: Above Grade, Below Grade
- Parcel number: 0312043630A089
- Zoning: R-8
- Special conditions: Standard
Construction
Type & style
- Home type: Townhouse
- Architectural style: Colonial
- Property subtype: Townhouse
Materials
- Brick
- Foundation: Concrete Perimeter
- Roof: Rubber
Condition
- Good
- New construction: No
- Year built: 1912
Utilities & green energy
- Sewer: Public Sewer
- Water: Public
Community & HOA
Community
- Subdivision: None Available
HOA
- Has HOA: No
Location
- Region: Baltimore
Financial & listing details
- Price per square foot: $147/sqft
- Tax assessed value: $136,233
- Annual tax amount: $3,215
- Date on market: 9/23/2026
- Listing agreement: Exclusive Right To Sell
- Listing terms: Cash,Conventional
- Ownership: Fee Simple
Estimated market value
$200,600
$191,000 - $211,000
$2,237/mo
Price history
| Date | Event | Price |
|---|---|---|
| 9/29/2026 | Pending sale | $200,000$147/sqft |
Source:  Bright MLS #MDBA2230924 Report a problem Bright MLS #MDBA2230924 Report a problem | ||
| 9/23/2026 | Listed for sale | $200,000$147/sqft |
Source: Bright MLS #MDBA2230924 Report a problem | ||
Public tax history
| Year | Property taxes | Tax assessment |
|---|---|---|
| 2025 | $3,011 +4.9% | $127,600 +4.9% |
| 2024 | $2,870 +5.2% | $121,600 +5.2% |
| 2023 | $2,728 +5.5% | $115,600 +5.5% |
| 2022 | $2,587 +0.9% | $109,600 +0.9% |
| 2021 | $2,565 +0.9% | $108,667 +0.9% |
| 2020 | $2,543 +0.9% | $107,733 +0.9% |
| 2019 | $2,520 +1.2% | $106,800 +1.2% |
| 2018 | $2,490 +1.2% | $105,500 +1.2% |
| 2017 | $2,459 +213.1% | $104,200 +1.3% |
| 2016 | $785 | $102,900 +0% |
| 2015 | $785 | $102,867 +0% |
| 2014 | $785 | $102,833 +0% |
| 2013 | -- | $102,800 |
| 2012 | -- | $102,800 |
| 2011 | -- | $102,800 -3.8% |
| 2010 | -- | $106,820 +32.6% |
| 2009 | -- | $80,546 +48.4% |
| 2008 | -- | $54,273 +93.8% |
| 2007 | -- | $28,000 |
| 2006 | -- | $28,000 |
| 2005 | -- | $28,000 |
| 2004 | -- | $28,000 |
| 2003 | -- | $28,000 |
| 2002 | -- | $28,000 -12.5% |
| 2001 | -- | $32,000 |
Find assessor info on the county website
Monthly payment
Est. payment
Payment breakdown
Explore the cost of this home by adjusting the details. Changes won't be saved.Climate risks
Neighborhood: Remington
Nearby schools
Schools provided by the listing agent
- District: Baltimore City Public Schools
Source: Bright MLS. This data may not be complete. We recommend contacting the local school district to confirm school assignments for this home.
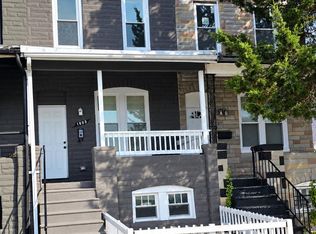
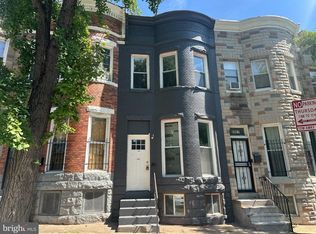
- $231,4003 bd2 ba1.3k sqft2656 Huntingdon Ave, Baltimore, MD 21211Off Market
- $163,3003 bd1 ba1.3k sqft2652 Huntingdon Ave, Baltimore, MD 21211Off Market
- $213,1002 bd1 ba2.4k sqft2658 Huntingdon Ave, Baltimore, MD 21211Off Market
- $165,000-- bd1 ba1.3k sqft2650 Huntingdon Ave, Baltimore, MD 21211Off Market
Similar homes
- $--3 bd2 ba1.4k sqft1130 E 20th St, Baltimore, MD 21218Auction
 Auction.com 2
 - $189,9003 bd1 ba896 sqft446 Fawcett St, Baltimore, MD 21211For Sale

 MLS ID #MDBA2221248, Timothy Langhauser, Compass Home Group, LLC. Bright MLS
 - $166,0003 bd2 ba1.2k sqft1603 N Warwick Ave, Baltimore, MD 21216For Sale
 MLS ID #MDBA2233682, James Gillis II, HomeSmart. Bright MLS
 - $219,9994 bd3 ba1.9k sqft2829 Woodbrook Ave, Baltimore, MD 21217For Sale
 MLS ID #MDBA2230938, Martha Liriano, Keller Williams Capital Properties. Bright MLS
 - $197,0003 bd2 ba1k sqft3029 Frisby St, Baltimore, MD 21218For SaleMLS ID #MDBA2220912, Deborah Johnson, Coldwell Banker Realty. Bright MLS
- $225,0004 bd2 ba1.2k sqft3948 Wilsby Ave, Baltimore, MD 21218For SaleMLS ID #MDBA2232786, William Featherstone, Featherstone & Co.,LLC.. Bright MLS
- $200,0003 bd3 ba1.6k sqft937 W Lombard St, Baltimore, MD 21223For SaleMLS ID #MDBA2225916, Michael Schiff, EXP Realty, LLC. Bright MLS
- $259,9002 bd3 ba1k sqft2837 Huntingdon Ave, Baltimore, MD 21211For SaleMLS ID #MDBA2215076, Shaun Elhai, Cummings & Co. Realtors. Bright MLS
- $179,9003 bd2 ba2k sqft3027 Walbrook Ave, Baltimore, MD 21216For SaleMLS ID #MDBA2230640, Mr. Brian Marzo, Keller Williams Preferred Properties. Bright MLS
