Welcome to 2655 Buttercup Lucine Lane, Ruskin, FL 33570 a stunning, newly built townhome offering the perfect blend of comfort, style, and convenience. Located in the heart of Hillsborough County, this move-in ready home.
Key Features:
2 spacious bedrooms | 2.5 bathrooms
Open-concept floor plan with modern finishes
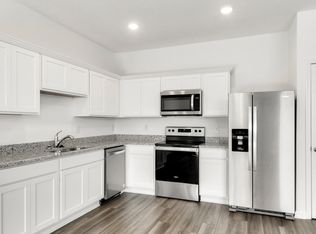
Stylish kitchen with stainless steel appliances, granite countertops, and a large island
Private owner's suite with walk-in closet and ensuite bath
Energy-efficient windows and smart home features
Attached one-car garage and driveway space
Covered back patio perfect for relaxing or entertaining
Enjoy the benefits of a low-maintenance lifestyle with lawn care included, while living just minutes from shopping, dining, schools, and beautiful Tampa Bay beaches. Quick access to I-75, US-41, and US-301 makes commuting a breeze.
Why Buyers Love This Area:
Located in a growing Ruskin community
Part of the top-rated Hillsborough County School District
Near parks, marinas, and nature preserves
Don't miss your chance to rent a brand-new townhome in one of Hillsborough County's fastest-growing areas!
Schedule your private tour today and make 2655 Buttercup Lucine Lane your new address!
Renters responsible for utilities and renters insurance.
Townhouse for rent
Accepts Zillow applications
$2,000/moFees may apply
2655 Buttercup Lucine Ln, # 2655, Ruskin, FL 33570
2beds
1,513sqft
Price may not include required fees and charges. Price shown reflects the lease term provided. Learn more|
Townhouse
Available now
Cats, small dogs OK
Air conditioner, central air
In unit laundry
Attached garage parking
Central, forced air
What's special
- 58 days |
- -- |
- -- |
Zillow last checked:
Listing updated:
Travel times
Facts & features
Interior
Bedrooms & bathrooms
- Bedrooms: 2
- Bathrooms: 3
- Full bathrooms: 2
- 1/2 bathrooms: 1
Heating
- Central, Forced Air
Cooling
- Air Conditioner, Central Air
Appliances
- Included: Dishwasher, Microwave Oven, Oven, Refrigerator
- Laundry: In Unit
Features
- Walk In Closet
- Flooring: Carpet, Tile
Interior area
- Total interior livable area: 1,513 sqft
Property
Parking
- Parking features: Attached, Garage, Off Street
- Has attached garage: Yes
- Details: Contact manager
Features
- Patio & porch: Patio
- Pool features: Pool
Details
- Additional structures: Garage(s)
Construction
Type & style
- Home type: Townhouse
- Property subtype: Townhouse
Building
Management
- Pets allowed: Yes
Community & HOA
HOA
- Amenities included: Parking, Pool
Location
- Region: Ruskin
Financial & listing details
- Lease term: 1 Year
Price history
| Date | Event | Price |
|---|---|---|
| 5/31/2026 | Listed for rent | $2,000$1/sqft |
Source: Zillow Rentals Report a problem | ||
| 5/20/2025 | Listing removed | $2,000$1/sqft |
Source: Zillow Rentals Report a problem | ||
| 5/7/2025 | Price change | $2,000-4.8%$1/sqft |
Source: Zillow Rentals Report a problem | ||
| 4/21/2025 | Listed for rent | $2,100$1/sqft |
Source: Zillow Rentals Report a problem | ||
Neighborhood: 33570
Nearby schools
GreatSchools rating
- 4/10Ruskin Elementary SchoolGrades: PK-5Distance: 1.8 mi
- 2/10Shields Middle SchoolGrades: 6-8Distance: 6.1 mi
- 3/10Lennard High SchoolGrades: 9-12Distance: 3.4 mi
Nearby apartments for rent

Similar homes for rent


There are 3 available units in this apartment building