Skip main navigation
Pending
  • Price cut: $20.9K (5/19)
    $299,000

    5808 Hidden Falls Ln, Apollo Beach, FL 33572

    3beds
    1,663sqft
    : 
    Loading
    Get pre-qualified
    Single Family Residence
    Built in 2005
    5,750 Square Feet Lot
    $-- Zestimate®
    $180/sqft
    $371/mo HOA

    What's special

    New interior paint throughoutSolid surface countertopsImpressive curb appealSpacious interiorTwo-way split floorplanNew tile roofSpacious stall shower
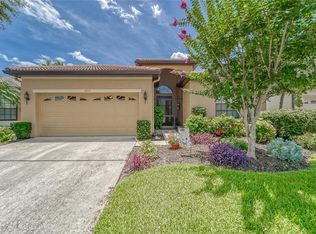
    Under contract-accepting backup offers. $20,000 PRICE REDUCTION! NEW TILE ROOF! Experience luxurious living in a premier 55+ Del Webb community; South Shore Falls. This partially furnished Apollo Beach home features 1,633 sq. ft., 3-bedroom, 2-bathroom home and is conveniently located in a gated community featuring a clubhouse and all the amenities you would expect with maintenance free Florida living! Very moderate monthly fees! This residence offers a spacious interior, a 2-car attached garage, and a light-filled open-concept living area with a captivating views of the landscaped back yard. The two-way split floorplan provides flexibility and privacy. The light-filled kitchen is equipped with stainless appliances, and solid surface countertops. Enjoy the ease of maintenance with tile flooring throughout the living areas with new carpet in the bedrooms. New interior paint throughout! The conveniently placed laundry room is right inside as you come in from the garage. The primary bathroom is a luxurious retreat, featuring a spacious stall shower. The home boasts meticulous landscaping, adding to its impressive curb appeal. Southshore Falls is a well-established 55+ community known for its amenities and architectural charm. It offers convenient access to a wide array of attractions in the Tampa Bay area, including Tampa, Sarasota, Lakewood Ranch, Gulf beaches, boating activities, a variety of local shopping and dining establishments, and easy access to Tampa International Airport. Interstate-75 is nearby for convenient commutes to points north and south.
    229 days
    |
    46
    |
    0
    |

    Zillow last checked:

    Listing updated:

    Listed by:

    Pat Reilly 813-651-1900,

    RE/MAX REALTY UNLIMITED 813-651-1900

    Source: Stellar MLS,MLS#: TB8449828MLS LogoOriginating MLS: Suncoast Tampa

      Facts & features

      Interior

      Bedrooms & bathrooms
      • Bedrooms: 3
      • Bathrooms: 2
      • Full bathrooms: 2
      Primary bedroom
      • Description: Room4
      • Features: Walk-In Closet(s)
      • Level: First
      Bedroom 2
      • Description: Room5
      • Features: Built-in Closet
      • Level: First
      Bedroom 3
      • Description: Room6
      • Features: Built-in Closet
      • Level: First
      Dining room
      • Description: Room2
      • Level: First
      Kitchen
      • Description: Room3
      • Level: First
      Living room
      • Description: Room1
      • Level: First
      Heating
      • Central
      Cooling
      • Central Air
      Appliances
      • Included: Disposal, Dryer, Range, Refrigerator, Washer
      • Laundry: Inside, Laundry Room
      Features
      • Primary Bedroom Main Floor, Solid Surface Counters, Split Bedroom, Thermostat
      • Flooring: Carpet, Ceramic Tile
      • Doors: Sliding Doors
      • Windows: Window Treatments
      • Has fireplace: No
      Interior area
      • Total structure area: 2,301
      • Total interior livable area: 1,663 sqft
      Video & virtual tour

      Property

      Parking
      • Total spaces: 2
      • Parking features: Garage Door Opener, Ground Level
      • Attached garage spaces: 2
      • Details: Garage Dimensions: 20x21
      Features
      • Levels: One
      • Stories: 1
      • Exterior features: Sidewalk
      Lot
      • Size: 5,750 Square Feet
      • Dimensions: 50 x 115
      • Features: Landscaped, Mountainous, Sidewalk
      Details
      • Parcel number: 0516270138
      • Zoning: PD
      • Special conditions: None

      Construction

      Type & style
      • Home type: SingleFamily
      • Property subtype: Single Family Residence
      Materials
      • Block, Stucco
      • Foundation: Slab
      • Roof: Shingle
      Condition
      • Completed
      • New construction: No
      • Year built: 2005

      Utilities & green energy

      • Sewer: Public Sewer
      • Water: Private
      • Utilities for property: Electricity Connected, Sewer Connected, Water Connected

      Community & HOA

      Community
      • Features: Clubhouse, Fitness Center, Gated Community - Guard, Pool, Sidewalks, Special Community Restrictions
      • Pet fee: $0 monthly
      • Senior community: Yes
      • Subdivision: SOUTHSHORE FALLS PH 1
      HOA
      • Has HOA: Yes
      • Amenities included: Fitness Center, Gated, Maintenance, Pool, Recreation Facilities
      • Services included: 24-Hour Guard, Maintenance Grounds
      • HOA fee: $371 monthly
      • HOA name: Artemis Lifestyles
      • HOA phone: 813-641-3616
      Location
      • Region: Apollo Beach

      Financial & listing details

      • Price per square foot: $180/sqft
      • Tax assessed value: $259,795
      • Annual tax amount: $3,178
      • Date on market: 11/20/2025
      • Cumulative days on market: 193 days
      • Listing terms: Cash,Conventional,FHA,VA Loan
      • Ownership: Fee Simple
      • Total actual rent: 0
      • Electric utility on property: Yes
      • Road surface type: Paved, Asphalt

        Estimated market value

        Not available

        Estimated sales range

        Not available

        Not available

        Price history

        DateEventPrice
        6/7/2026Pending sale$299,000$180/sqft
        Source: Stellar MLS #TB8449828 Report a problem
        5/19/2026Price change$299,000-6.5%$180/sqft
        Source: Stellar MLS #TB8449828 Report a problem
        2/24/2026Price change$319,900-2.8%$192/sqft
        Source: Stellar MLS #TB8449828 Report a problem
        1/21/2026Listed for sale$329,000$198/sqft
        Source: Stellar MLS #TB8449828 Report a problem
        1/13/2026Pending sale$329,000$198/sqft
        Source: Stellar MLS #TB8449828 Report a problem
        11/20/2025Listed for sale$329,000+113.6%$198/sqft
        Source: Stellar MLS #TB8449828 Report a problem
        3/1/2013Sold$154,000-23%$93/sqft
        Source: Public Record Report a problem
        6/5/2008Listing removed$199,900$120/sqft
        Source: Prudential Real Estate #T2248218 Report a problem
        5/7/2008Price change$199,900-4.8%$120/sqft
        Source: Point2 #T2248218 Report a problem
        3/10/2008Price change$209,900-4.5%$126/sqft
        Source: Point2 #T2248218 Report a problem
        8/24/2007Price change$219,900-4.3%$132/sqft
        Source: Point2 #T2248218 Report a problem
        8/10/2007Price change$229,900-3.8%$138/sqft
        Source: Point2 #T2248218 Report a problem
        5/29/2007Listed for sale$238,900+11.4%$144/sqft
        Source: Point2 #T2248218 Report a problem
        4/28/2005Sold$214,500$129/sqft
        Source: Public Record Report a problem

        Public tax history

        YearProperty taxesTax assessment
        2025$3,179 -1%$188,227 +2.9%
        2024$3,209 +4.1%$182,922 +3%
        2023$3,083 +2.8%$177,594 +3%
        2022$2,998 +1.3%$172,421 +3%
        2021$2,961 +3%$167,399 +1.4%
        2020$2,875 +3.5%$165,088 +2.3%
        2019$2,777 $161,376 +1.9%
        2018$2,777 +2%$158,367 -12.1%
        2017$2,723 +1.5%$180,237 +18.6%
        2016$2,684 +1.1%$151,920 +0.7%
        2015$2,654 0%$150,864 +0.8%
        2014$2,654 $149,667 +12%
        2013$2,654 -13.9%$133,619 +6.1%
        2012$3,081 +4.8%$125,946 +6.1%
        2011$2,939 -8.2%$118,664 -10.5%
        2010$3,200 +5.3%$132,534 +6.7%
        2009$3,038 -15.9%$124,229 -18.6%
        2008$3,613 -22%$152,658 -26%
        2007$4,634 +9%$206,258 +20.2%
        2006$4,251 +358.2%$171,576 +1079.2%
        2005$928 $14,550
        2004-- $14,550

        Find assessor info on the county website

        Monthly payment

        Est. payment

        Payment breakdown

        Explore the cost of this home by adjusting the details. Changes won't be saved.
        All calculations are estimates and provided by Zillow, Inc. for informational purposes only. Actual amounts may vary.
        HOA fees may include property taxes on listings classified as Co-Ops. Contact the listing agent and/or owner for fee details.
        Mortgage interest rates are dependent on a number of factors, including credit score, down payment, and repayment length. Interest rate data provided by Zillow Group Marketplace, Inc. as of 1/1/1970 from various mortgage lenders with which we have lead or other similar arrangements; the Estimated Payment is an average of those rates.
        See how much you could borrow to make a competitive offer.

        Climate risks

        Neighborhood: 33572

        Getting around

        17 / 100
        Car-Dependent
        42 / 100
        Somewhat Bikeable

        Nearby schools

        GreatSchools rating

        A local agent can set up tours, give advice and negotiate with sellers.

        A local lender can help you make sure your offer is ready when you are.

        Browse local experts

        Similar homes

        Skip to the end of the carouselSkip to the beginning of the carousel