Skip main navigation
Sold for $445,000
  • $445,000

    306 Silver Falls Dr, Apollo Beach, FL 33572

    2beds
    1,958sqft
    Single Family Residence
    Built in 2005
    5,750 Square Feet Lot
    $431,400 Zestimate®
    $227/sqft
    $2,762 Estimated rent

    Home value

    $431,400

    $393,000 - $475,000

    $2,762/mo

    Zestimate® history
    Loading
    Loading...

    Owner options

    List your home for rent

    $2,762/mo

    Rent Zestimate®

    Find your next renter with Zillow Rental Manager. Plus, with online applications, you can quickly screen prospective tenants – for free.

    Learn more

    $2,762/mo

    Rent Zestimate®

    Refinance and save

    $3,420/mo

    Est. payment

    Refinancing to a lower rate could help reduce your monthly payments and save thousands over the life of the loan.

    See today's rates

    $3,420/mo

    Est. payment

    Explore your selling options

    Work with a Zillow partner agent

    Leverage their expertise and Zillow's premium Showcase listings to get your home seen by more buyers.

    Get started

    List with your own agent

    Get your home in front of millions of buyers by listing it on Zillow.

    Learn how to do it

    Sell it yourself

    Take full control of how buyers see your home on Zillow by listing For Sale by Owner (FSBO).

    List your home

    What's special

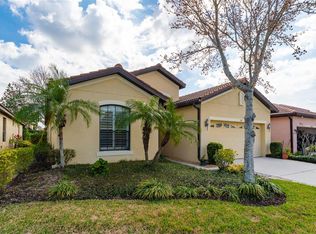
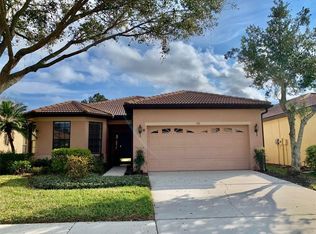
    Fully remodeled kitchenScreened and epoxied lanaiTasteful fresh paintAdditional flexible spaceLush hedge-lined backyardSparkling poolSleek quartz countertops
    Welcome to Your Dream Oasis in Southshore Falls! Located in the exclusive 55+ resort-style community of Southshore Falls, this exceptional 2-bedroom, 2-bathroom home with an additional office/den combines comfort, elegance, and modern convenience in a truly serene setting. With recent, high-end upgrades and a maintenance-free lifestyle, this home is perfect for those who seek both luxury and ease in their next chapter. Step inside this stunning, single-story block-built home and prepare to be wowed by its open, airy design and tasteful, fresh paint in soothing, subtle tones. As you enter, you'll immediately notice the upgraded luxury vinyl plank (LVP) flooring that runs seamlessly throughout the entire home, adding both style and durability. The lighting has been thoughtfully upgraded to create a warm, inviting atmosphere, especially in the open living areas. The fully remodeled kitchen is a chef’s dream come true, featuring sleek quartz countertops, custom cabinetry, and stainless steel appliances. This space is as functional as it is beautiful, with an abundance of counter space and an eat-in kitchen area that's perfect for casual meals. For more formal occasions, there's a separate dining area that flows effortlessly into the living space, making entertaining a delight. The family room is the heart of the home, offering a cozy, inviting space to relax or entertain. Large sliding glass doors lead out to a screened and epoxied lanai, complete with ceiling fans , sun shades and views of a lush, hedge-lined backyard. This private outdoor oasis is the ideal spot for morning coffee, evening cocktails, or simply enjoying the peace and quiet. The spacious primary suite is a true retreat, with ample natural light and a beautifully upgraded en-suite bathroom that features modern fixtures and finishes. The second bedroom, along with the office/den, provides additional flexible space, perfect for hobbies, a home office, or hosting guests. Additional perks include upgraded PGT impact windows, a 2-car garage with overhead storage, additional cabinetry, and shelving—offering you all the storage solutions you need. And with the Samsung washer and dryer included, this home is truly move in -ready! Living in Southshore Falls means you’ll enjoy access to a vast array of resort-style amenities tailored for active, vibrant adults. Take a swim in the sparkling pool, stay fit in the state-of-the-art fitness center, or enjoy a leisurely stroll along the scenic walking trails. This truly gated community also offers pickle ball, and a lively social calendar filled with events and activities. This home is a rare find, offering all the upgrades, privacy, and comfort you desire, right in the heart of Apollo Beach. For those seeking a low-maintenance, high-enjoyment lifestyle in an amenity-rich community, this home is the perfect match. Don’t miss the opportunity to make this luxurious retreat yours—schedule a tour today and step into the life you’ve been dreaming of!

    Zillow last checked:

    Listing updated:

    Listed by:

    Christine Nargi 703-447-7714,

    KELLER WILLIAMS SOUTH SHORE 813-641-8300

    Bought with:

    Brian Kochik, 3158254

    SIGNATURE REALTY ASSOCIATES

    Source: Stellar MLS,MLS#: TB8318738MLS LogoOriginating MLS: Suncoast Tampa

    Facts & features

    Interior

    Bedrooms & bathrooms
    • Bedrooms: 2
    • Bathrooms: 2
    • Full bathrooms: 2
    Primary bedroom
    • Features: Dual Closets
    • Level: First
    • Area: 192 Square Feet
    • Dimensions: 12x16
    Bedroom 2
    • Features: Built-in Closet
    • Level: First
    • Area: 165 Square Feet
    • Dimensions: 11x15
    Primary bathroom
    • Features: Stone Counters
    • Level: First
    Bathroom 2
    • Level: First
    Dinette
    • Level: First
    • Area: 130 Square Feet
    • Dimensions: 10x13
    Dining room
    • Level: First
    • Area: 165 Square Feet
    • Dimensions: 11x15
    Great room
    • Level: First
    • Area: 240 Square Feet
    • Dimensions: 15x16
    Kitchen
    • Level: First
    • Area: 160 Square Feet
    • Dimensions: 10x16
    Office
    • Level: First
    • Area: 110 Square Feet
    • Dimensions: 10x11
    Heating
    • Central
    Cooling
    • Central Air
    Appliances
    • Included: Dishwasher, Disposal, Dryer, Electric Water Heater, Microwave, Range, Refrigerator, Washer
    • Laundry: Electric Dryer Hookup, Laundry Room, Washer Hookup
    Features
    • Ceiling Fan(s), Eating Space In Kitchen, In Wall Pest System, Living Room/Dining Room Combo, Open Floorplan, Solid Surface Counters, Solid Wood Cabinets, Split Bedroom, Stone Counters, Thermostat
    • Flooring: Carpet, Ceramic Tile, Vinyl
    • Doors: Sliding Doors
    • Windows: Window Treatments
    • Has fireplace: No
    Interior area
    • Total structure area: 2,604
    • Total interior livable area: 1,958 sqft

    Property

    Parking
    • Total spaces: 2
    • Parking features: Driveway, Garage Door Opener
    • Attached garage spaces: 2
    • Has uncovered spaces: Yes
    • Details: Garage Dimensions: 19X20
    Features
    • Levels: One
    • Stories: 1
    • Patio & porch: Front Porch, Rear Porch, Screened
    • Exterior features: Irrigation System, Private Mailbox, Sidewalk
    • Has view: Yes
    • View description: Trees/Woods
    Lot
    • Size: 5,750 Square Feet
    • Dimensions: 50 x 115
    • Features: Cleared, Flood Insurance Required, FloodZone, Landscaped, Level, Sidewalk, Unincorporated
    • Residential vegetation: Mature Landscaping
    Details
    • Parcel number: U28311973O00000300004.0
    • Zoning: PD
    • Special conditions: None

    Construction

    Type & style
    • Home type: SingleFamily
    • Architectural style: Traditional
    • Property subtype: Single Family Residence
    Materials
    • Block, Stucco
    • Foundation: Slab
    • Roof: Tile
    Condition
    • Completed
    • New construction: No
    • Year built: 2005

    Utilities & green energy

    • Sewer: Public Sewer
    • Water: Public
    • Utilities for property: BB/HS Internet Available, Cable Available, Cable Connected, Electricity Available, Electricity Connected, Fire Hydrant, Sewer Available, Sewer Connected, Street Lights, Underground Utilities, Water Available, Water Connected

    Community & HOA

    Community
    • Features: Buyer Approval Required, Clubhouse, Deed Restrictions, Fitness Center, Gated Community - Guard, Golf Carts OK, Irrigation-Reclaimed Water, Pool, Sidewalks, Tennis Court(s), Wheelchair Access
    • Security: Gated Community
    • Pet fee: $0 monthly
    • Senior community: Yes
    • Subdivision: SOUTHSHORE FALLS PH 1
    HOA
    • Has HOA: Yes
    • Amenities included: Clubhouse, Fence Restrictions, Fitness Center, Gated, Lobby Key Required, Maintenance, Optional Additional Fees, Pool, Recreation Facilities, Security, Tennis Court(s), Trail(s), Vehicle Restrictions, Wheelchair Access
    • Services included: 24-Hour Guard, Community Pool, Maintenance Grounds, Maintenance Repairs, Manager, Pest Control, Pool Maintenance, Private Road, Recreational Facilities, Security
    • HOA fee: $362 monthly
    • HOA name: Dianne Skinner
    • HOA phone: 407-705-2190
    Location
    • Region: Apollo Beach

    Financial & listing details

    • Price per square foot: $227/sqft
    • Tax assessed value: $284,257
    • Annual tax amount: $4,142
    • Date on market: 11/11/2024
    • Cumulative days on market: 103 days
    • Listing terms: Cash,Conventional,FHA,VA Loan
    • Ownership: Fee Simple
    • Total actual rent: 0
    • Electric utility on property: Yes
    • Road surface type: Paved, Asphalt

    Price history

    DateEventPrice
    3/17/2025Sold$445,000-2.1%$227/sqft
    Source: Stellar MLS #TB8318738 Report a problem
    2/23/2025Pending sale$454,499$232/sqft
    Source: Stellar MLS #TB8318738 Report a problem
    2/5/2025Price change$454,499-1.1%$232/sqft
    Source: Stellar MLS #TB8318738 Report a problem
    1/5/2025Price change$459,499-0.9%$235/sqft
    Source: Stellar MLS #TB8318738 Report a problem
    12/2/2024Price change$463,500-1.1%$237/sqft
    Source: Stellar MLS #TB8318738 Report a problem
    11/11/2024Listed for sale$468,500+12.9%$239/sqft
    Source: Stellar MLS #TB8318738 Report a problem
    9/6/2022Sold$415,000-1.2%$212/sqft
    Source: Public Record Report a problem
    7/26/2022Pending sale$419,900$214/sqft
    Source: Stellar MLS #T3383549 Report a problem
    6/27/2022Listed for sale$419,900+68%$214/sqft
    Source: Stellar MLS #T3383549 Report a problem
    12/1/2017Sold$250,000-3.8%$128/sqft
    Source: Public Record Report a problem
    10/17/2017Pending sale$259,900$133/sqft
    Source: CENTURY 21 Beggins Enterprises #T2892989 Report a problem
    9/15/2017Price change$259,900-1.9%$133/sqft
    Source: CENTURY 21 Beggins Enterprises #T2892989 Report a problem
    7/13/2017Listed for sale$264,900+9.6%$135/sqft
    Source: CENTURY 21 BEGGINS ENTERPRISES #T2892989 Report a problem
    5/31/2005Sold$241,800$123/sqft
    Source: Public Record Report a problem

    Public tax history

    YearProperty taxesTax assessment
    2025$4,315 +4.2%$284,257 +22.7%
    2024$4,142 +3.7%$231,751 +3%
    2023$3,995 +3.5%$225,001 +1.8%
    2022$3,859 +1.1%$221,073 +3%
    2021$3,816 +2.5%$214,634 +1.4%
    2020$3,724 +3%$211,671 +2.3%
    2019$3,616 $206,912 -1.8%
    2018$3,616 -2.3%$210,641 +5.8%
    2017$3,701 +47.9%$199,073 +40.2%
    2016$2,502 +1.2%$141,950 +0.7%
    2015$2,473 +0.1%$140,963 +0.8%
    2014$2,472 $139,844 +1.5%
    2013$2,472 +0.5%$137,777 +1.7%
    2012$2,460 +3.2%$135,474 +3%
    2011$2,385 -6.6%$131,528 -6.6%
    2010$2,552 +2.9%$140,863 +2.7%
    2009$2,481 -20.3%$137,160 -18.6%
    2008$3,113 -24.7%$168,439 -18.4%
    2007$4,134 -5.1%$206,348 +2.5%
    2006$4,355 +377.2%$201,315 +1283.6%
    2005$913 $14,550
    2004-- $14,550
    Find assessor info on the county website

    Neighborhood: 33572

    Nearby schools

    GreatSchools rating
    Get a cash offer in 3 minutes
    Find out how much your home could sell for in as little as 3 minutes with a no-obligation cash offer.
    Estimated market value
    $431,400
    Get a cash offer in 3 minutes
    Find out how much your home could sell for in as little as 3 minutes with a no-obligation cash offer.
    Estimated market value
    $431,400