Love Where You Live!! Life will be Sweet living in this lovely home in the 24 hour gated Robust & Active 55 & better Del Webb Community of Southshore Falls. Featuring an open concept floorplan with the space you desire while also affording privacy. Featuring 3 bedrooms, 2 baths & office with formal areas along with a spacious family room adjacent to the kitchen with sliders that open to the back covered, screened lanai. Flooring consists of beautiful hardwood engineered flooring in all bedrooms and office, new carpet in the formal areas & large neutral tile in foyer, hallways & wet areas, family room & kitchen. You will also notice the plantation shutters on all windows giving the home a rich look & feel. The kitchen features 42" wood cabinetry with crown trim, granite tops & SS appliances. The primary bedroom is located at the back of the home and features a coffered ceiling, walk in closets & EnSuite bath with dual sinks, granite tops, new plumbing fixtures & large walk in shower. Two of the secondary bedrooms are privately located at the front of the home with the second bath in between. The second bath features wood cabinetry, granite top, new plumbing fixtures & shower with staggered wall tile that extends to the ceiling & frameless sliding door. The office is off to the right with double french doors & a window seat surrounded by built in cabinetry. This light infused home has been freshly painted throughout including the garage walls & floor with a new laundry tub in the garage. The frontload washer & dryer with pedestal convey. Stay busy with all of the Resort Style amenities & activities at the Wellspring Club along with pickle ball, tennis & a second pool area close by. The Wellspring Club features a lagoon heated pool, a resistance pool, spa, state-of-the-art fitness center, bocce ball, shuffleboard, putting green, internet/coffee cafe, grand ballroom for large frequently scheduled events, billiard room, card/game room & craft room along with a lifestyle management team for scheduling the many activities and community events. Southshore Falls is a well desired, affordable community with low HOA & no CDD. Don't wait to make this your new home today!!
Sold for $395,000
$395,000
304 Silver Falls Dr, Apollo Beach, FL 33572
3beds
2,219sqft
Single Family Residence
Built in 2005
5,750 Square Feet Lot
$393,600 Zestimate®
$178/sqft
$3,006 Estimated rent
Home value
$393,600
$366,000 - $421,000
$3,006/mo
Zestimate® history
Owner options
List your home for rent
$3,006/mo
Rent Zestimate®
Find your next renter with Zillow Rental Manager. Plus, with online applications, you can quickly screen prospective tenants – for free.
$3,006/mo
Rent Zestimate®
Refinance and save
$3,093/mo
Est. payment
Refinancing to a lower rate could help reduce your monthly payments and save thousands over the life of the loan.
$3,093/mo
Est. payment
Explore your selling options
Work with a Zillow partner agent
Leverage their expertise and Zillow's premium Showcase listings to get your home seen by more buyers.
Get startedList with your own agent
Get your home in front of millions of buyers by listing it on Zillow.
Learn how to do itSell it yourself
Take full control of how buyers see your home on Zillow by listing For Sale by Owner (FSBO).
List your homeWhat's special
Back covered screened lanaiOpen concept floorplanOffice with formal areas
Zillow last checked:
Listing updated:
Listed by:
Diane Huson, PA 813-684-0016,
RE/MAX REALTY UNLIMITED 813-684-0016
Bought with:
Glenda Wolfe, 3280855
DALTON WADE INC
Source: Stellar MLS,MLS#: TB8479017 Originating MLS: Suncoast Tampa
Originating MLS: Suncoast Tampa
Facts & features
Interior
Bedrooms & bathrooms
- Bedrooms: 3
- Bathrooms: 2
- Full bathrooms: 2
Rooms
- Room types: Den/Library/Office, Family Room, Dining Room, Living Room, Utility Room
Primary bedroom
- Features: Walk-In Closet(s)
- Level: First
- Area: 192 Square Feet
- Dimensions: 12x16
Bedroom 2
- Features: Built-in Closet
- Level: First
- Area: 132 Square Feet
- Dimensions: 11x12
Bedroom 3
- Features: Built-in Closet
- Level: First
- Area: 132 Square Feet
- Dimensions: 11x12
Dining room
- Level: First
- Area: 117 Square Feet
- Dimensions: 9x13
Family room
- Level: First
- Area: 180 Square Feet
- Dimensions: 12x15
Kitchen
- Level: First
- Area: 168 Square Feet
- Dimensions: 12x14
Living room
- Level: First
- Area: 143 Square Feet
- Dimensions: 11x13
Office
- Level: First
- Area: 168 Square Feet
- Dimensions: 12x14
Heating
- Central, Electric
Cooling
- Central Air
Appliances
- Included: Dishwasher, Disposal, Dryer, Electric Water Heater, Microwave, Range, Refrigerator, Washer
- Laundry: Electric Dryer Hookup, Inside, Laundry Room, Washer Hookup
Features
- Ceiling Fan(s), Eating Space In Kitchen, High Ceilings, Kitchen/Family Room Combo, Living Room/Dining Room Combo, Open Floorplan, Solid Wood Cabinets, Split Bedroom, Stone Counters, Thermostat, Walk-In Closet(s)
- Flooring: Carpet, Engineered Hardwood, Tile
- Doors: Sliding Doors
- Windows: Window Treatments
- Has fireplace: No
Interior area
- Total structure area: 2,918
- Total interior livable area: 2,219 sqft
Property
Parking
- Total spaces: 2
- Parking features: Driveway, Garage Door Opener
- Attached garage spaces: 2
- Has uncovered spaces: Yes
Features
- Levels: One
- Stories: 1
- Patio & porch: Covered, Front Porch, Rear Porch, Screened
- Exterior features: Irrigation System, Lighting, Private Mailbox, Rain Gutters, Sidewalk
Lot
- Size: 5,750 Square Feet
- Dimensions: 50 x 115
- Features: In County, Landscaped, Sidewalk
- Residential vegetation: Mature Landscaping
Details
- Parcel number: U28311973O00000300005.0
- Zoning: PD
- Special conditions: None
Construction
Type & style
- Home type: SingleFamily
- Architectural style: Florida
- Property subtype: Single Family Residence
Materials
- Block, Stucco
- Foundation: Slab
- Roof: Tile
Condition
- New construction: No
- Year built: 2005
Utilities & green energy
- Sewer: Public Sewer
- Water: Public
- Utilities for property: BB/HS Internet Available, Cable Available, Electricity Connected, Public, Sewer Connected, Street Lights, Underground Utilities, Water Connected
Community & HOA
Community
- Features: Association Recreation - Owned, Buyer Approval Required, Clubhouse, Deed Restrictions, Fitness Center, Gated Community - Guard, Handicap Modified, Irrigation-Reclaimed Water, Park, Pool, Sidewalks, Tennis Court(s), Wheelchair Access
- Security: Gated Community, Security System Owned, Smoke Detector(s)
- Pet fee: $0 monthly
- Senior community: Yes
- Subdivision: SOUTHSHORE FALLS PH 1
HOA
- Has HOA: Yes
- Amenities included: Basketball Court, Clubhouse, Fitness Center, Gated, Handicap Modified, Park, Pickleball Court(s), Pool, Security, Shuffleboard Court, Spa/Hot Tub, Tennis Court(s), Wheelchair Access
- Services included: 24-Hour Guard, Common Area Taxes, Community Pool, Reserve Fund, Maintenance Grounds, Manager, Pool Maintenance, Private Road, Recreational Facilities
- HOA fee: $371 monthly
- HOA name: Artemis Life Styles - Saundra Wallace
- HOA phone: 813-641-3616
Location
- Region: Apollo Beach
Financial & listing details
- Price per square foot: $178/sqft
- Tax assessed value: $312,258
- Annual tax amount: $3,699
- Date on market: 2/23/2026
- Cumulative days on market: 43 days
- Listing terms: Cash,Conventional,VA Loan
- Ownership: Fee Simple
- Total actual rent: 0
- Electric utility on property: Yes
- Road surface type: Paved, Asphalt
Price history
| Date | Event | Price |
|---|---|---|
| 5/14/2026 | Sold | $395,000-4.8%$178/sqft |
Source:  Stellar MLS #TB8479017 Report a problem Stellar MLS #TB8479017 Report a problem | ||
| 4/7/2026 | Pending sale | $415,000$187/sqft |
Source: Stellar MLS #TB8479017 Report a problem | ||
| 2/23/2026 | Listed for sale | $415,000+1.2%$187/sqft |
Source: Stellar MLS #TB8479017 Report a problem | ||
| 6/2/2025 | Listing removed | $410,000$185/sqft |
Source: Stellar MLS #TB8347761 Report a problem | ||
| 2/25/2025 | Price change | $410,000-3.5%$185/sqft |
Source: Stellar MLS #TB8347761 Report a problem | ||
| 2/7/2025 | Listed for sale | $425,000-3%$192/sqft |
Source: Stellar MLS #TB8347761 Report a problem | ||
| 7/23/2024 | Listing removed | -- |
Source: Stellar MLS #T3530150 Report a problem | ||
| 7/21/2024 | Listing removed | -- |
Source: Stellar MLS #T3536599 Report a problem | ||
| 7/17/2024 | Price change | $2,300-11.5%$1/sqft |
Source: Stellar MLS #T3536599 Report a problem | ||
| 6/25/2024 | Listed for rent | $2,600$1/sqft |
Source: Stellar MLS #T3536599 Report a problem | ||
| 5/31/2024 | Listed for sale | $438,000-5.8%$197/sqft |
Source: Stellar MLS #T3530150 Report a problem | ||
| 7/20/2023 | Listing removed | -- |
Source: Stellar MLS #T3434688 Report a problem | ||
| 7/18/2023 | Listing removed | -- |
Source: Stellar MLS #T3457647 Report a problem | ||
| 7/7/2023 | Listed for rent | $2,600$1/sqft |
Source: Stellar MLS #T3457647 Report a problem | ||
| 7/7/2023 | Price change | $465,000-1%$210/sqft |
Source: Stellar MLS #T3434688 Report a problem | ||
| 4/24/2023 | Price change | $469,500-1.7%$212/sqft |
Source: Stellar MLS #T3434688 Report a problem | ||
| 3/27/2023 | Price change | $477,500-0.5%$215/sqft |
Source: Stellar MLS #T3434688 Report a problem | ||
| 3/19/2023 | Listed for sale | $480,000+97.5%$216/sqft |
Source: Stellar MLS #T3434688 Report a problem | ||
| 2/3/2016 | Sold | $243,000-1.2%$110/sqft |
Source: Public Record Report a problem | ||
| 12/4/2015 | Price change | $245,900-1.2%$111/sqft |
Source: CHARLES RUTENBERG REALTY INC #T2775280 Report a problem | ||
| 11/30/2015 | Price change | $249,000-0.4%$112/sqft |
Source: CHARLES RUTENBERG REALTY INC #T2775280 Report a problem | ||
| 10/27/2015 | Price change | $249,900-2.2%$113/sqft |
Source: CHARLES RUTENBERG REALTY INC #T2775280 Report a problem | ||
| 10/13/2015 | Price change | $255,500-1.7%$115/sqft |
Source: CHARLES RUTENBERG REALTY INC #T2775280 Report a problem | ||
| 8/24/2015 | Listed for sale | $259,900+59.4%$117/sqft |
Source: CHARLES RUTENBERG REALTY INC #T2775280 Report a problem | ||
| 8/15/2015 | Sold | $163,000-37.3%$73/sqft |
Source: Public Record Report a problem | ||
| 5/16/2015 | Listed for sale | $260,000-6.6%$117/sqft |
Source: RE/MAX SOUTH SHORE REALTY #T2757922 Report a problem | ||
| 9/1/2005 | Sold | $278,500$126/sqft |
Source: Public Record Report a problem | ||
Public tax history
| Year | Property taxes | Tax assessment |
|---|---|---|
| 2025 | $3,707 +0.2% | $212,184 +2.9% |
| 2024 | $3,700 +3.8% | $206,204 +3% |
| 2023 | $3,563 +5.1% | $200,198 +3% |
| 2022 | $3,391 +1.2% | $194,367 +3% |
| 2021 | $3,351 +2.7% | $188,706 +1.4% |
| 2020 | $3,263 +3.2% | $186,101 +2.3% |
| 2019 | $3,160 | $181,917 +1.9% |
| 2018 | $3,160 +1.8% | $178,525 -16.9% |
| 2017 | $3,106 +1.4% | $214,842 -8% |
| 2016 | $3,063 -38.8% | $233,585 +7.4% |
| 2015 | $5,005 +20.4% | $217,450 +25.6% |
| 2014 | $4,158 +5.8% | $173,137 +10% |
| 2013 | $3,928 +10% | $157,397 +4.9% |
| 2012 | $3,570 +5.3% | $150,113 +6.5% |
| 2011 | $3,390 -7.9% | $140,928 -9.9% |
| 2010 | $3,681 +4.9% | $156,459 +6% |
| 2009 | $3,510 -15.3% | $147,558 -17.4% |
| 2008 | $4,142 -22.4% | $178,700 -25.9% |
| 2007 | $5,335 +0.9% | $241,221 +10.4% |
| 2006 | $5,285 +479% | $218,554 +1402.1% |
| 2005 | $913 | $14,550 |
| 2004 | -- | $14,550 |
Find assessor info on the county website
Neighborhood: 33572
Nearby homes
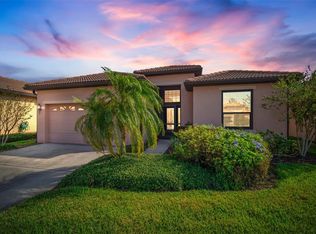
- $445,0002 bd2 ba1.9k sqft306 Silver Falls Dr, Apollo Beach, FL 33572Sold
- $377,3003 bd2 ba2.2k sqft302 Silver Falls Dr, Apollo Beach, FL 33572Off Market
- $358,5003 bd2 ba2.2k sqft308 Silver Falls Dr, Apollo Beach, FL 33572Off Market
- $366,9003 bd2 ba2.2k sqft5810 Hidden Falls Ln, Apollo Beach, FL 33572Off Market
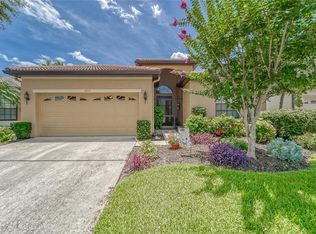
- $2,5003 bd2 ba1.6k sqft5808 Hidden Falls Ln, Apollo Beach, FL 33572For Rent
- $390,0003 bd2 ba2.5k sqft5812 Hidden Falls Ln, Apollo Beach, FL 33572Off Market
- $349,5003 bd2 ba1.6k sqft310 Silver Falls Dr, Apollo Beach, FL 33572Off Market
- $322,1002 bd2 ba1.9k sqft5806 Hidden Falls Ln, Apollo Beach, FL 33572Off Market
Nearby schools
GreatSchools rating
- 8/10Apollo Beach Elementary SchoolGrades: PK-8Distance: 1 mi
- 3/10Lennard High SchoolGrades: 9-12Distance: 2.8 mi
- 3/10Eisenhower Middle SchoolGrades: 6-8Distance: 3.3 mi
Get a cash offer in 3 minutes
Find out how much your home could sell for in as little as 3 minutes with a no-obligation cash offer.
Estimated market value
$393,600
Get a cash offer in 3 minutes
Find out how much your home could sell for in as little as 3 minutes with a no-obligation cash offer.
Estimated market value
$393,600
- Florida
- Hillsborough County
- Apollo Beach
- 33572
- 304 Silver Falls Dr
Nearby cities
Nearby zip codes
Other Apollo Beach Topics
