Charming circa 1942 home located in Barnstable Village and viewing Hinckley Pond in the Old King's Highway Historic District. This Cape Cod home is in need of a complete renovation and has a failed septic system. The property is being sold as-is. The overgrown yard needs major landscaping. The home has good bones and lots of potential. Consisting of two bedrooms down and two bedrooms up, three baths, living room, gallery with cozy dining and sitting areas, galley kitchen with mud/laundry room. Walk to Scudders Lane Landing and Barnstable Village. Septic has failed & will be the responsibility of the buyer. Property being sold as is. Buyer to conduct all due diligence.
Pending
$595,000
2656 Main St, Barnstable, MA 02630
4beds
1,892sqft
Single Family Residence
Built in 1942
0.56 Acres Lot
$-- Zestimate®
$314/sqft
$-- HOA
What's special
- 10 days
- 18
- 2
Zillow last checked:
Listing updated:
Listed by:
Reciprocal Reciprocal,
Cape Cod Reciprocal 508-111-1111
Source: MLS PIN,MLS#: 73027203
Facts & features
Interior
Bedrooms & bathrooms
- Bedrooms: 4
- Bathrooms: 3
- Full bathrooms: 3
Primary bedroom
- Features: Bathroom - Full, Closet, Flooring - Wood
- Level: First
Bedroom 2
- Features: Bathroom - Full, Closet, Flooring - Wood
- Level: First
Bedroom 3
- Features: Closet, Flooring - Wood
- Level: Second
Bedroom 4
- Features: Closet, Flooring - Wood
- Level: Second
Primary bathroom
- Features: Yes
Dining room
- Features: Flooring - Wood
- Level: First
Kitchen
- Features: Flooring - Wood
- Level: First
Living room
- Features: Flooring - Wood
- Level: First
Heating
- Central, Forced Air, Oil
Cooling
- Central Air
Appliances
- Included: Gas Water Heater
- Laundry: Flooring - Vinyl, First Floor, Electric Dryer Hookup, Washer Hookup
Features
- Central Vacuum
- Flooring: Wood, Tile, Vinyl
- Doors: Storm Door(s)
- Windows: Storm Window(s)
- Basement: Partial,Crawl Space,Bulkhead,Sump Pump
- Number of fireplaces: 1
- Fireplace features: Living Room
Interior area
- Total structure area: 1,892
- Total interior livable area: 1,892 sqft
- Finished area above ground: 1,892
Property
Parking
- Total spaces: 3
- Parking features: Stone/Gravel
- Uncovered spaces: 3
Features
- Patio & porch: Deck - Wood
- Exterior features: Deck - Wood, Storage
- Waterfront features: Bay, 1/2 to 1 Mile To Beach, Beach Ownership(Public)
Lot
- Size: 0.56 Acres
- Features: Wooded, Sloped
Details
- Parcel number: 258 007,2237540
- Zoning: R-2C
Construction
Type & style
- Home type: SingleFamily
- Architectural style: Cape
- Property subtype: Single Family Residence
Materials
- Frame
- Foundation: Block
- Roof: Shingle
Condition
- Year built: 1942
Utilities & green energy
- Electric: 110 Volts
- Sewer: Private Sewer
- Water: Public
- Utilities for property: for Electric Range, for Electric Oven, for Electric Dryer, Washer Hookup
Community & HOA
Community
- Features: Shopping, Tennis Court(s), Highway Access, House of Worship, Marina
HOA
- Has HOA: No
Location
- Region: Barnstable
Financial & listing details
- Price per square foot: $314/sqft
- Tax assessed value: $732,300
- Annual tax amount: $8,362
- Date on market: 9/21/2026
Estimated market value
Not available
Estimated sales range
Not available
Not available
Price history
| Date | Event | Price |
|---|---|---|
| 9/23/2026 | Pending sale | $595,000$314/sqft |
Source: MLS PIN #73027203 Report a problem | ||
| 8/18/2022 | Listed for sale | $595,000$314/sqft |
Source: MLS PIN #73027203 Report a problem | ||
Public tax history
Tax history is unavailable.
Monthly payment
Est. payment
Payment breakdown
Explore the cost of this home by adjusting the details. Changes won't be saved.Climate risks
Neighborhood: Barnstable
Nearby schools
Schools provided by the listing agent
- Elementary: Bwb
- Middle: Buis
- High: Barnstable High
Source: MLS PIN. This data may not be complete. We recommend contacting the local school district to confirm school assignments for this home.
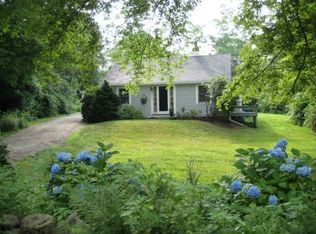
Similar homes
- $630,0003 bd1 ba1k sqft1876 Phinneys Lane, Barnstable, MA 02630For Sale
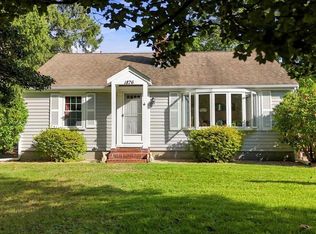
 MLS ID #22604894, Leda Phillips, LAER Realty Partners. CCIMLS
 - $595,0004 bd3 ba1.4k sqft14 Andersen Ave, East Sandwich, MA 02537For Sale
 MLS ID #73579566, Michelle Cruise, Century 21 North East. MLS PIN
 - $599,9004 bd2 ba1.5k sqft40 Vandermint Lane, Hyannis, MA 02601For Sale
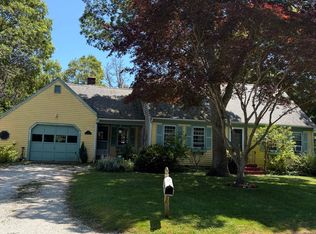 MLS ID #22603336, Nikki DeFrancesco, SilverStone Capeside Realty Group. CCIMLS
 - $725,0003 bd2 ba2k sqft114 Carriage Lane, Barnstable, MA 02630For Sale
 MLS ID #22604324, Brian M Greer, Greer Real Estate, LLC. CCIMLS
 - $745,0003 bd3 ba1.8k sqft30 Granma's Way, West Barnstable, MA 02668For SaleMLS ID #22604996, Deborah A Blakely, Kinlin Grover Compass. CCIMLS
- $599,0003 bd2 ba1.6k sqft124 Starlight Drive, Marstons Mills, MA 02648For SaleMLS ID #22604714, Ginny E Guimond, William Raveis Real Estate & Home Services. CCIMLS
- $559,0002 bd2 ba1.2k sqft30 Sandy Valley Road, Marstons Mills, MA 02648For SaleMLS ID #22604968, Marcy Fasano, Dream Home Realty, LLC. CCIMLS
- $630,0003 bd2 ba1.3k sqft43 Quaker Road, Hyannis, MA 02601For SaleMLS ID #22604598, The Team of Cape Cod, Seaport Village Realty. CCIMLS
- $689,0003 bd2 ba1.3k sqft877 Bumps River Road, Centerville, MA 02632For SaleMLS ID #22604923, Meghan Taylor, Kinlin Grover Compass. CCIMLS
- $729,0003 bd2 ba1.4k sqft122 Salt Rock Road, Barnstable, MA 02630For SaleMLS ID #22602111, Lynda Bryson, Kinlin Grover Compass. CCIMLS
- $635,0003 bd1 ba1.1k sqft37 Gooseberry Lane, Marstons Mills, MA 02648For SaleMLS ID #22604992, Tracey A Griffin, LAER Realty Partners. CCIMLS
- $739,0003 bd3 ba2.1k sqft99 Old Post Road, Centerville, MA 02632For SaleMLS ID #22604872, Catie Item, William Raveis Real Estate & Home Services. CCIMLS
- $695,0003 bd2 ba1.4k sqft72 Grove Street, Hyannis, MA 02601For SaleMLS ID #22604848, George Vasvatekis, Coldwell Banker Realty. CCIMLS
- $574,9002 bd2 ba1k sqft64 Camp Opechee Road, Centerville, MA 02632For SaleMLS ID #22603713, Susan Kadilak, Fiv Realty Co Massachussetts LLC. CCIMLS
- $669,0003 bd2 ba1.7k sqft109 Blueberry Lane, Marstons Mills, MA 02648For SaleMLS ID #22602674, Mario A Neno, Mega Realty Services, Inc.. CCIMLS
- $575,0003 bd2 ba1.3k sqft413 West Yarmouth Road, West Yarmouth, MA 02673For SaleMLS ID #22604784, Tara J Schiffmann, Bayview Real Estate, LLC. CCIMLS
- $675,0003 bd2 ba1.5k sqft204 Timber Lane, Marstons Mills, MA 02648For SaleMLS ID #22604861, Kathryn Varjian - Ferrazzi, William Raveis Real Estate & Home Services. CCIMLS
- $625,0004 bd1 ba1.3k sqft35 Walnut Street, Hyannis, MA 02601For SaleMLS ID #22604269, Scott Zaino Group, Keller Williams Realty. CCIMLS
- $699,0004 bd2 ba2.6k sqft43 Lumberjack Trail, West Yarmouth, MA 02673For SaleMLS ID #22604931, Thiago L Monteiro, William Raveis Real Estate & Home Services. CCIMLS
- $649,9003 bd2 ba1.4k sqft17 Worcester Lane, Hyannis, MA 02601For SaleMLS ID #22604683, Linda Walsh, Today Real Estate. CCIMLS
