Skip main navigation
Closed
  • $395,000

    2657 W Walton St #3E, Chicago, IL 60622

    2beds
    1,350sqft
    Condominium, Single Family Residence
    Built in 2002
    -- sqft lot
    $477,000 Zestimate®
    $293/sqft
    $2,952 Estimated rent

    Home value

    $477,000

    $453,000 - $501,000

    $2,952/mo

    Zestimate® history
    Loading
    Loading...

    Owner options

    List your home for rent

    $2,952/mo

    Rent Zestimate®

    Find your next renter with Zillow Rental Manager. Plus, with online applications, you can quickly screen prospective tenants – for free.

    Learn more

    $2,952/mo

    Rent Zestimate®

    Refinance and save

    $3,017/mo

    Est. payment

    Refinancing to a lower rate could help reduce your monthly payments and save thousands over the life of the loan.

    See today's rates

    $3,017/mo

    Est. payment

    Explore your selling options

    Work with a Zillow partner agent

    Leverage their expertise and Zillow's premium Showcase listings to get your home seen by more buyers.

    Get started

    List with your own agent

    Get your home in front of millions of buyers by listing it on Zillow.

    Learn how to do it

    Sell it yourself

    Take full control of how buyers see your home on Zillow by listing For Sale by Owner (FSBO).

    List your home

    What's special

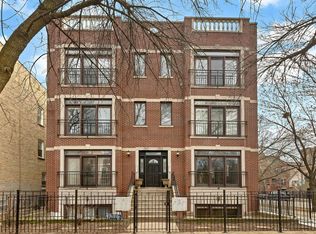
    Welcome to this sunny 2 bed, 2 bath top-floor condo on a picturesque, tree lined street in vibrant West Town, offering the best of the Ukrainian Village/ East Humboldt Park neighborhoods. Upon entering you will be greeted by a spacious open concept living area bathed in natural light, as the high ceilings (9.4ft) and floor to ceiling windows enhance the bright and airy atmosphere. The living room with combination dining area features a Juliet balcony, cozy gas fireplace, and recessed lighting. The kitchen seamlessly flows from the living area, boasting 42" cabinets, complemented by granite countertops, stainless steel appliances, (stove and dishwasher 2018), refrigerator (2019), and a large peninsula/ breakfast bar that is ideal for casual dining and sets the tone for entertaining and gathering. The primary bedroom with room for a king sized bed, has a large closet and is highlighted by an ensuite bathroom featuring marble tile, bright lighting, and Jacuzzi tub/shower combination. Another plus of this beautiful bedroom is it also offers direct access to the private deck, perfect for relaxing and taking in the beautiful Chicago skyline! The deck can also be accessed by the convenient hallway back door. The second bedroom is a flex space and can be used as a guest room, home office, or any other function that suits your lifestyle needs. The bright second full bath also has a shower, marble tile, and is perfect for guests. Entire unit has been professionally painted in a neutral palette (5/2024). In-unit washer and dryer(2020) adds an extra layer of convenience, hardwood floors throughout with the exception of both carpeted bedrooms. New carpeting installed in common area stairway(5/2024). New tear off roof replacement for both the condo building and garage (5/2024). One car parking in the garage included. Dedicated storage closet in lower level, and newer A/C, furnace, and water heater (2020). Enjoy the opportunity to live in West Town with its lively neighborhoods; Ukrainian Village, Wicker Park, Noble Square and more! Take advantage of fine dining, outdoor cafes, live music bars, old school vintage shops and unique museums. Delight in the nearby Chicago Ave and all that it brings to the community. This home awaits you!

    Zillow last checked:

    Listing updated:

    Listed by:

    Joanne Matuszewski 708-246-0500,

    @properties Christie's International Real Estate

    Bought with:

    Pavlo Diatkovych

    KOLO PROPERTIES LLC

    Source: MRED as distributed by MLS GRID,MLS#: 12073708MLS Logo

    Facts & features

    Interior

    Bedrooms & bathrooms
    • Bedrooms: 2
    • Bathrooms: 2
    • Full bathrooms: 2
    Rooms
    • Room types: No additional rooms
    Primary bedroom
    • Features: Flooring (Carpet), Bathroom (Full)
    • Level: Main
    • Area: 156 Square Feet
    • Dimensions: 12X13
    Bedroom 2
    • Features: Flooring (Carpet)
    • Level: Main
    • Area: 108 Square Feet
    • Dimensions: 12X9
    Dining room
    • Level: Main
    • Area: 70 Square Feet
    • Dimensions: 7X10
    Kitchen
    • Features: Kitchen (Eating Area-Breakfast Bar, Granite Counters), Flooring (Hardwood)
    • Level: Main
    • Area: 140 Square Feet
    • Dimensions: 14X10
    Living room
    • Features: Flooring (Hardwood)
    • Level: Main
    • Area: 285 Square Feet
    • Dimensions: 15X19
    Heating
    • Natural Gas, Forced Air
    Cooling
    • Central Air
    Appliances
    • Included: Range, Microwave, Dishwasher, Refrigerator, Washer, Dryer, Disposal, Stainless Steel Appliance(s)
    • Laundry: Gas Dryer Hookup, In Unit
    Features
    • Storage, High Ceilings, Open Floorplan, Dining Combo
    • Flooring: Hardwood, Carpet
    • Windows: Screens, Window Treatments
    • Basement: None
    • Number of fireplaces: 1
    • Fireplace features: Living Room
    Interior area
    • Total structure area: 0
    • Total interior livable area: 1,350 sqft

    Property

    Parking
    • Total spaces: 1
    • Parking features: Garage Door Opener, On Site, Garage Owned, Detached, Garage
    • Garage spaces: 1
    • Has uncovered spaces: Yes
    Accessibility
    • Accessibility features: No Disability Access
    Features
    • Patio & porch: Deck
    Details
    • Parcel number: 16014210411006
    • Special conditions: None

    Construction

    Type & style
    • Home type: Condo
    • Property subtype: Condominium, Single Family Residence
    Materials
    • Brick
    Condition
    • New construction: No
    • Year built: 2002

    Utilities & green energy

    • Electric: Circuit Breakers, 100 Amp Service
    • Sewer: Public Sewer
    • Water: Lake Michigan, Public

    Community & HOA

    HOA
    • Has HOA: Yes
    • Services included: Water, Insurance, Exterior Maintenance, Lawn Care, Scavenger, Snow Removal
    • HOA fee: $228 monthly
    Location
    • Region: Chicago

    Financial & listing details

    • Price per square foot: $293/sqft
    • Tax assessed value: $451,500
    • Annual tax amount: $7,203
    • Date on market: 7/2/2024
    • Listing terms: Conventional
    • Ownership: Condo

    Price history

    DateEventPrice
    8/7/2024Sold$395,000$293/sqft
    Source: MRED as distributed by MLS GRID #12073708 Report a problem
    7/30/2024Pending sale$395,000$293/sqft
    Source: MRED as distributed by MLS GRID #12073708 Report a problem
    7/10/2024Contingent$395,000$293/sqft
    Source: MRED as distributed by MLS GRID #12073708 Report a problem
    7/2/2024Listed for sale$395,000+58.6%$293/sqft
    Source: MRED as distributed by MLS GRID #12073708 Report a problem
    5/25/2012Listing removed$249,000$184/sqft
    Source: @properties #07896628 Report a problem
    2/4/2012Price change$249,000-9.5%$184/sqft
    Source: @properties #07896628 Report a problem
    9/7/2011Listed for sale$275,000-20.7%$204/sqft
    Source: @properties #07896628 Report a problem
    3/5/2007Sold$347,000+15.3%$257/sqft
    Source: MRED as distributed by MLS GRID #06287625 Report a problem
    10/23/2003Sold$301,000+20.4%$223/sqft
    Source: Public Record Report a problem
    3/6/2002Sold$250,000$185/sqft
    Source: Public Record Report a problem

    Public tax history

    YearProperty taxesTax assessment
    2024-- $45,150 +28.9%
    2023$7,412 +2.9%$35,023
    2022$7,204 +2.3%$35,023
    2021$7,043 +5.2%$35,023 +16.5%
    2020$6,697 +0.3%$30,063 -9.6%
    2019$6,680 +13.4%$33,249
    2018$5,889 +25.8%$33,249 +32.4%
    2017$4,680 +3.3%$25,114
    2016$4,530 +9.9%$25,114
    2015$4,121 -1.1%$25,114 +0.3%
    2014$4,167 +2.3%$25,027
    2013$4,074 +0.7%$25,027
    2012$4,043 -5.1%$25,027 -11.6%
    2011$4,261 -1.2%$28,315
    2010$4,312 +10.5%$28,315
    2009$3,904 +7%$28,315 +3.8%
    2008$3,649 +0.7%$27,282
    2007$3,625 -0.7%$27,282
    2006$3,651 -3.5%$27,282 +9.2%
    2005$3,785 +1.5%$24,994
    2004$3,729 +1.7%$24,994
    2003$3,666 $24,994
    Find assessor info on the county website

    Neighborhood: Humboldt Park

    Nearby schools

    GreatSchools rating
    Schools provided by the listing agent
    • District: 299

    Source: MRED as distributed by MLS GRID. This data may not be complete. We recommend contacting the local school district to confirm school assignments for this home.

    Get a cash offer in 3 minutes
    Find out how much your home could sell for in as little as 3 minutes with a no-obligation cash offer.
    Estimated market value
    $477,000
    Get a cash offer in 3 minutes
    Find out how much your home could sell for in as little as 3 minutes with a no-obligation cash offer.
    Estimated market value
    $477,000