Skip main navigation
Active
  • $530,000

    2657 Wydown Ln, Aurora, IL 60502

    3beds
    2,178sqft
    : 
    Loading
    Get pre-qualified
    Single Family Residence
    Built in 2001
    8,250 Square Feet Lot
    $522,700 Zestimate®
    $243/sqft
    $25/mo HOA

    What's special

    Basketball courtsStylish flooringModern vanitiesRecently finished full basementOversized recreation roomBaseball fieldsWalking paths
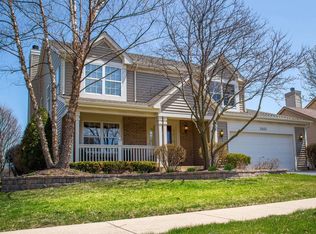
    Nestled in the highly sought-after Cambridge Countryside subdivision, this exceptional home offers the perfect blend of location, lifestyle, and modern updates. Situated directly across from a beautiful park featuring walking paths, playgrounds, basketball courts, and baseball fields - with exciting additions currently underway including a splash pad and expanded recreational amenities - this home is ideal for both relaxation and entertainment. The backyard also connects to the renowned 61-mile prairie path, providing endless opportunities for biking, jogging, and exploring multiple western suburbs. Conveniently located within the award-winning Naperville 204 School District, this home offers unmatched accessibility just minutes from I-88, the Metra station, Downtown Naperville, Block 59, and the Chicago Premium Outlets. Inside, you'll be welcomed by a sun-drenched two-story foyer and dramatic living room with soaring ceilings. The main level features elegant hardwood flooring throughout, 9-foot ceilings, and a beautifully refreshed kitchen complete with granite countertops, updated cabinetry, and stainless steel appliances. Bathrooms have been tastefully renovated with modern vanities, updated lighting, and stylish flooring. The recently finished full basement expands the living space with an oversized recreation room, wet bar, private den, and full bathroom - perfect for entertaining, guests, or a home office setup. As an added bonus, this home is located in one of the Chicago area's most admired neighborhoods for holiday displays, earning recognition among the Top 10 Christmas decoration destinations in the region.
    31 days
    |
    1,341
    |
    77
    |

    Zillow last checked:

    Listing updated:

    Listed by:

    Valentina Maljarenko 773-816-8521,

    Prestige Real Estate Group Inc

    Source: MRED as distributed by MLS GRID,MLS#: 12652748MLS Logo

    Loading...

      Facts & features

      Interior

      Bedrooms & bathrooms
      • Bedrooms: 3
      • Bathrooms: 4
      • Full bathrooms: 3
      • 1/2 bathrooms: 1
      Rooms
      • Room types: Den, Eating Area, Utility Room-1st Floor
      Primary bedroom
      • Features: Flooring (Carpet), Window Treatments (Blinds), Bathroom (Full)
      • Level: Second
      • Area: 176 Square Feet
      • Dimensions: 16X11
      Bedroom 2
      • Features: Flooring (Carpet), Window Treatments (Shades)
      • Level: Second
      • Area: 100 Square Feet
      • Dimensions: 10X10
      Bedroom 3
      • Features: Flooring (Carpet), Window Treatments (Blinds)
      • Level: Second
      • Area: 110 Square Feet
      • Dimensions: 11X10
      Den
      • Features: Flooring (Hardwood), Window Treatments (Blinds)
      • Level: Main
      • Area: 120 Square Feet
      • Dimensions: 12X10
      Dining room
      • Features: Flooring (Hardwood), Window Treatments (Blinds, Curtains/Drapes)
      • Level: Main
      • Area: 96 Square Feet
      • Dimensions: 12X8
      Eating area
      • Features: Flooring (Hardwood), Window Treatments (Blinds)
      • Level: Main
      • Area: 96 Square Feet
      • Dimensions: 12X8
      Family room
      • Features: Flooring (Hardwood), Window Treatments (Blinds)
      • Level: Main
      • Area: 180 Square Feet
      • Dimensions: 15X12
      Kitchen
      • Features: Kitchen (Eating Area-Table Space, Island), Flooring (Hardwood), Window Treatments (All)
      • Level: Main
      • Area: 117 Square Feet
      • Dimensions: 13X9
      Laundry
      • Features: Flooring (Hardwood)
      • Level: Main
      • Area: 50 Square Feet
      • Dimensions: 10X5
      Living room
      • Features: Flooring (Hardwood), Window Treatments (Blinds, Curtains/Drapes)
      • Level: Main
      • Area: 196 Square Feet
      • Dimensions: 14X14
      Other
      • Features: Flooring (Vinyl)
      • Level: Main
      • Area: 50 Square Feet
      • Dimensions: 10X5
      Heating
      • Natural Gas, Forced Air
      Cooling
      • Central Air
      Appliances
      • Included: Range, Microwave, Dishwasher, Refrigerator, Disposal
      • Laundry: Main Level, Gas Dryer Hookup
      Features
      • Cathedral Ceiling(s), Wet Bar
      • Flooring: Hardwood
      • Basement: Finished,Full
      • Attic: Unfinished
      • Number of fireplaces: 1
      • Fireplace features: Wood Burning, Gas Starter, Family Room
      Interior area
      • Total structure area: 0
      • Total interior livable area: 2,178 sqft

      Property

      Parking
      • Total spaces: 3
      • Parking features: Asphalt, Garage Door Opener, Tandem, Yes, Garage Owned, Attached, Garage
      • Attached garage spaces: 3
      • Has uncovered spaces: Yes
      Accessibility
      • Accessibility features: No Disability Access
      Features
      • Stories: 2
      • Patio & porch: Patio
      • Fencing: Fenced
      Lot
      • Size: 8,250 Square Feet
      • Dimensions: 75X110
      Details
      • Parcel number: 0706114005
      • Special conditions: None
      • Other equipment: Ceiling Fan(s), Sump Pump

      Construction

      Type & style
      • Home type: SingleFamily
      • Architectural style: Traditional
      • Property subtype: Single Family Residence
      Materials
      • Aluminum Siding, Vinyl Siding, Cedar
      • Foundation: Concrete Perimeter
      • Roof: Asphalt
      Condition
      • New construction: No
      • Year built: 2001
      Details
      • Builder model: RADFORD

      Utilities & green energy

      • Sewer: Public Sewer
      • Water: Public

      Community & HOA

      Community
      • Features: Park, Curbs, Sidewalks, Street Lights, Street Paved
      • Security: Carbon Monoxide Detector(s)
      • Subdivision: Cambridge Countryside
      HOA
      • Has HOA: Yes
      • Services included: Other
      • HOA fee: $300 annually
      Location
      • Region: Aurora

      Financial & listing details

      • Price per square foot: $243/sqft
      • Tax assessed value: $132,079
      • Annual tax amount: $9,969
      • Date on market: 6/12/2026
      • Ownership: Fee Simple

        Estimated market value

        $522,700

        $497,000 - $549,000

        $3,265/mo

        Price history

        DateEventPrice
        7/6/2026Listed for sale$530,000$243/sqft
        Source: MRED as distributed by MLS GRID #12652748 Report a problem
        6/26/2026Contingent$530,000$243/sqft
        Source: MRED as distributed by MLS GRID #12652748 Report a problem
        6/12/2026Listed for sale$530,000+80.9%$243/sqft
        Source: MRED as distributed by MLS GRID #12652748 Report a problem
        11/3/2024Listing removed$2,950$1/sqft
        Source: MRED as distributed by MLS GRID #12157536 Report a problem
        10/15/2024Price change$2,950-10.6%$1/sqft
        Source: MRED as distributed by MLS GRID #12157536 Report a problem
        9/13/2024Listed for rent$3,300$2/sqft
        Source: MRED as distributed by MLS GRID #12157536 Report a problem
        1/13/2012Sold$293,000-5.2%$135/sqft
        Source: MRED as distributed by MLS GRID #07908495 Report a problem
        10/19/2011Price change$309,000-3.1%$142/sqft
        Source: Baird & Warner Real Estate #07908495 Report a problem
        10/9/2011Price change$319,000-3%$146/sqft
        Source: Baird & Warner Real Estate #07908495 Report a problem
        9/23/2011Price change$329,000-0.3%$151/sqft
        Source: Baird & Warner Real Estate #07908495 Report a problem
        9/22/2011Listed for sale$329,900+32%$151/sqft
        Source: Baird & Warner Real Estate #07908495 Report a problem
        9/27/2001Sold$250,000$115/sqft
        Source: Public Record Report a problem

        Public tax history

        YearProperty taxesTax assessment
        2024$9,434 +4.9%$132,079 +11.3%
        2023$8,995 -3.5%$118,680 +1.3%
        2022$9,325 +2.7%$117,200 +3.7%
        2021$9,079 -1.2%$113,020
        2020$9,190 +3.7%$113,020 +5.1%
        2019$8,866 +0.9%$107,490 +1.9%
        2018$8,786 +1.7%$105,470 +3.5%
        2017$8,640 +1.8%$101,890 +4.2%
        2016$8,487 +1%$97,790 +5.3%
        2015$8,401 +8%$92,850 +10.4%
        2014$7,781 +1%$84,100 -0.7%
        2013$7,702 +3.1%$84,690 -2%
        2012$7,472 +2.4%$86,450 -6.4%
        2011$7,294 +3.6%$92,390 -2.1%
        2010$7,038 +3%$94,370 -4%
        2009$6,830 +3%$98,300 +1.8%
        2008$6,634 +4.4%$96,560 +5.8%
        2007$6,356 +1.9%$91,270 +4.1%
        2006$6,240 +5%$87,650 +7.7%
        2005$5,943 +4.1%$81,360 +3.8%
        2004$5,708 +3.1%$78,380 +6.8%
        2003$5,537 -8.6%$73,390 -8.5%
        2002$6,055 $80,220
        Find assessor info on the county website

        Monthly payment

        Est. payment

        Payment breakdown

        Explore the cost of this home by adjusting the details. Changes won't be saved.
        All calculations are estimates and provided by Zillow, Inc. for informational purposes only. Actual amounts may vary.
        HOA fees may include property taxes on listings classified as Co-Ops. Contact the listing agent and/or owner for fee details.
        Mortgage interest rates are dependent on a number of factors, including credit score, down payment, and repayment length. Interest rate data provided by Zillow Group Marketplace, Inc. as of 1/1/1970 from various mortgage lenders with which we have lead or other similar arrangements; the Estimated Payment is an average of those rates.
        See how much you could borrow to make a competitive offer.

        Climate risks

        Neighborhood: Big Woods

        Getting around

        1 / 100
        Car-Dependent
        0 / 100
        No Nearby Transit
        51 / 100
        Bikeable

        Nearby schools

        GreatSchools rating
        Schools provided by the listing agent
        • Elementary: Young Elementary School
        • Middle: Granger Middle School
        • High: Metea Valley High School
        • District: 204

        Source: MRED as distributed by MLS GRID. This data may not be complete. We recommend contacting the local school district to confirm school assignments for this home.

        A local agent can set up tours, give advice and negotiate with sellers.

        Browse local experts

        Similar homes