MULTIPLE OFFERS RECEIVED. HIGHEST & BEST REQUESTED BY 6PM JANUARY 12. Welcome to this beautifully updated home designed for both style and functionality. The heart of the home is the newly remodeled chef's dream kitchen, featuring: White shaker cabinets with soft-close doors and pullouts, Under-cabinet lighting and a subway tile backsplash, White quartz countertops with a built-in island, Double pantries with pull-outs, and a butler's pantry, A breakfast area that opens to a fenced yard with a paver patio, hot tub, fire pit, and irrigation system. The main level boasts newly refinished hardwood floors, a sunlit formal living room and dining room, and a cozy family room with a gas-start fireplace and surround sound speakers. A split staircase leads to the second floor, where you'll find a luxurious master suite with double-door entry, a sitting area/office nook, wainscoting, double closets (including a walk-in), and a spa-like updated bath with a double raised granite vanity and oversized shower. Three additional bedrooms complete the upper level. The fully finished basement offers: A spacious recreation room with a wet bar and beverage fridge, A workstation or homework area, Double door entry to office adorned by extensive custom millwork, A fifth bedroom, A third full bath, and ample storage space (Great for related living). Desirable, 3-car tandem garage. This home is thoughtfully maintained, with newer roof, gutters, and siding (8 years), a 1-year-old sump pump with backup, a furnace and water heater (1 year) equipped with an air cleaner and humidifier, and an 8-year-old air conditioner. Backing to a Butterfield Park, this home combines modern updates with serene surroundings-perfect for entertaining or relaxing. Don't miss your chance to own this exquisite property! Highly acclaimed Indian Prairie 204 School District - Close to Rt-59, Metro Station, I-88 Interstate, shoppings & restaurants! Absolutely move-in condition!
Closed
$611,000
2665 Wydown Ln, Aurora, IL 60502
5beds
3,936sqft
Single Family Residence
Built in 2001
-- sqft lot
$651,700 Zestimate®
$155/sqft
$4,670 Estimated rent
Home value
$651,700
$606,000 - $697,000
$4,670/mo
Zestimate® history
Owner options
List your home for rent
$4,670/mo
Rent Zestimate®
Find your next renter with Zillow Rental Manager. Plus, with online applications, you can quickly screen prospective tenants – for free.
$4,670/mo
Rent Zestimate®
Refinance and save
$3,863/mo
Est. payment
Refinancing to a lower rate could help reduce your monthly payments and save thousands over the life of the loan.
$3,863/mo
Est. payment
Explore your selling options
Work with a Zillow partner agent
Leverage their expertise and Zillow's premium Showcase listings to get your home seen by more buyers.
Get startedList with your own agent
Get your home in front of millions of buyers by listing it on Zillow.
Learn how to do itSell it yourself
Take full control of how buyers see your home on Zillow by listing For Sale by Owner (FSBO).
List your homeWhat's special
Fifth bedroomWorkstation or homework areaAmple storage spaceNewly refinished hardwood floors
Zillow last checked:
Listing updated:
Listed by:
Kim Wirtz, ABR,CRS,e-PRO 708-516-3050,
Wirtz Real Estate Group Inc.
Bought with:
Emily Kaczmarek, ABR,CSC,PSA,SRS
Keller Williams Premiere Properties
Source: MRED as distributed by MLS GRID,MLS#: 12263568
Facts & features
Interior
Bedrooms & bathrooms
- Bedrooms: 5
- Bathrooms: 4
- Full bathrooms: 3
- 1/2 bathrooms: 1
Rooms
- Room types: Eating Area, Recreation Room, Bedroom 5, Office, Foyer, Sitting Room, Storage
Primary bedroom
- Features: Flooring (Carpet), Window Treatments (All), Bathroom (Full)
- Level: Second
- Area: 255 Square Feet
- Dimensions: 17X15
Bedroom 2
- Features: Flooring (Carpet), Window Treatments (All)
- Level: Second
- Area: 176 Square Feet
- Dimensions: 16X11
Bedroom 3
- Features: Flooring (Carpet), Window Treatments (All)
- Level: Second
- Area: 150 Square Feet
- Dimensions: 15X10
Bedroom 4
- Features: Flooring (Carpet), Window Treatments (All)
- Level: Second
- Area: 132 Square Feet
- Dimensions: 12X11
Bedroom 5
- Features: Flooring (Carpet)
- Level: Basement
- Area: 200 Square Feet
- Dimensions: 20X10
Bar entertainment
- Features: Flooring (Ceramic Tile)
- Level: Basement
- Area: 70 Square Feet
- Dimensions: 10X7
Dining room
- Features: Flooring (Hardwood), Window Treatments (All)
- Level: Main
- Area: 204 Square Feet
- Dimensions: 17X12
Eating area
- Features: Flooring (Hardwood), Window Treatments (Blinds)
- Level: Main
- Area: 192 Square Feet
- Dimensions: 16X12
Family room
- Features: Flooring (Hardwood), Window Treatments (All)
- Level: Main
- Area: 270 Square Feet
- Dimensions: 18X15
Foyer
- Features: Flooring (Hardwood)
- Level: Main
- Area: 108 Square Feet
- Dimensions: 12X9
Kitchen
- Features: Kitchen (Eating Area-Table Space, Island, Pantry-Closet, Custom Cabinetry, Granite Counters, Pantry, SolidSurfaceCounter, Updated Kitchen), Flooring (Hardwood), Window Treatments (All)
- Level: Main
- Area: 208 Square Feet
- Dimensions: 16X13
Laundry
- Features: Flooring (Vinyl)
- Level: Main
- Area: 81 Square Feet
- Dimensions: 9X9
Living room
- Features: Flooring (Hardwood), Window Treatments (All)
- Level: Main
- Area: 208 Square Feet
- Dimensions: 16X13
Office
- Features: Flooring (Carpet)
- Level: Basement
- Area: 144 Square Feet
- Dimensions: 12X12
Recreation room
- Features: Flooring (Carpet)
- Level: Basement
- Area: 625 Square Feet
- Dimensions: 25X25
Sitting room
- Features: Flooring (Carpet), Window Treatments (All)
- Level: Second
- Area: 156 Square Feet
- Dimensions: 13X12
Storage
- Features: Flooring (Ceramic Tile)
- Level: Basement
- Area: 143 Square Feet
- Dimensions: 13X11
Heating
- Natural Gas, Forced Air
Cooling
- Central Air
Appliances
- Included: Range, Microwave, Dishwasher, Refrigerator, Bar Fridge, Washer, Dryer, Disposal, Stainless Steel Appliance(s), Wine Refrigerator, Humidifier
- Laundry: Main Level, Sink
Features
- In-Law Floorplan, Built-in Features, Walk-In Closet(s)
- Flooring: Hardwood
- Windows: Screens
- Basement: Finished,Full
- Attic: Full,Unfinished
- Number of fireplaces: 1
- Fireplace features: Gas Log, Gas Starter, Family Room
Interior area
- Total structure area: 3,936
- Total interior livable area: 3,936 sqft
- Finished area below ground: 1,284
Property
Parking
- Total spaces: 3
- Parking features: Asphalt, Garage Door Opener, Tandem, On Site, Garage Owned, Attached, Garage
- Attached garage spaces: 3
- Has uncovered spaces: Yes
Accessibility
- Accessibility features: No Disability Access
Features
- Stories: 2
- Patio & porch: Patio
- Exterior features: Fire Pit
- Has spa: Yes
- Spa features: Outdoor Hot Tub
- Fencing: Fenced
Lot
- Dimensions: 63X110X73X110
- Features: Landscaped
Details
- Parcel number: 0706114004
- Special conditions: None
- Other equipment: Ceiling Fan(s), Sump Pump, Sprinkler-Lawn, Air Purifier, Backup Sump Pump;
Construction
Type & style
- Home type: SingleFamily
- Architectural style: Traditional
- Property subtype: Single Family Residence
Materials
- Vinyl Siding, Brick
- Foundation: Concrete Perimeter
- Roof: Asphalt
Condition
- New construction: No
- Year built: 2001
- Major remodel year: 2021
Details
- Builder model: WARWICK
Utilities & green energy
- Electric: Circuit Breakers
- Sewer: Public Sewer
- Water: Public
Community & HOA
Community
- Features: Park, Curbs, Sidewalks, Street Lights, Street Paved
- Security: Carbon Monoxide Detector(s)
- Subdivision: Cambridge Countryside
HOA
- Has HOA: Yes
- Services included: Insurance
- HOA fee: $297 annually
Location
- Region: Aurora
Financial & listing details
- Price per square foot: $155/sqft
- Tax assessed value: $164,050
- Annual tax amount: $10,273
- Date on market: 1/8/2025
- Listing terms: Conventional
- Ownership: Fee Simple
Price history
| Date | Event | Price |
|---|---|---|
| 2/25/2025 | Sold | $611,000+2.7%$155/sqft |
Source:  MRED as distributed by MLS GRID #12263568 Report a problem MRED as distributed by MLS GRID #12263568 Report a problem | ||
| 1/13/2025 | Contingent | $595,000$151/sqft |
Source: MRED as distributed by MLS GRID #12263568 Report a problem | ||
| 1/8/2025 | Listed for sale | $595,000+113.6%$151/sqft |
Source: MRED as distributed by MLS GRID #12263568 Report a problem | ||
| 10/10/2001 | Sold | $278,500$71/sqft |
Source: Public Record Report a problem | ||
Public tax history
| Year | Property taxes | Tax assessment |
|---|---|---|
| 2025 | $11,368 +5.6% | $164,050 +9.7% |
| 2024 | $10,765 +4.8% | $149,585 +11.3% |
| 2023 | $10,273 -3.3% | $134,410 +1.3% |
| 2022 | $10,629 +2.7% | $132,750 +3.7% |
| 2021 | $10,351 -1.2% | $128,020 |
| 2020 | $10,478 +3.6% | $128,020 +5.1% |
| 2019 | $10,113 +2.4% | $121,760 +3.4% |
| 2018 | $9,876 +1.7% | $117,810 +3.5% |
| 2017 | $9,714 +1.8% | $113,810 +4.2% |
| 2016 | $9,545 +1% | $109,230 +5.3% |
| 2015 | $9,452 +7.8% | $103,710 +10.4% |
| 2014 | $8,766 +1% | $93,980 -0.7% |
| 2013 | $8,676 +3.1% | $94,640 -2% |
| 2012 | $8,414 +2.5% | $96,600 -6.4% |
| 2011 | $8,209 +3.6% | $103,230 -2.1% |
| 2010 | $7,921 +3.1% | $105,460 -4% |
| 2009 | $7,685 +3% | $109,850 +1.8% |
| 2008 | $7,461 +4.4% | $107,910 +5.8% |
| 2007 | $7,146 +2.1% | $102,000 +4.4% |
| 2006 | $7,000 +4.9% | $97,730 +7.7% |
| 2005 | $6,672 +4.1% | $90,720 +3.8% |
| 2004 | $6,410 +3.3% | $87,400 +6.8% |
| 2003 | $6,206 -8.5% | $81,840 -8.5% |
| 2002 | $6,784 | $89,460 |
Find assessor info on the county website
Neighborhood: Big Woods
Nearby homes
- $485,0004 bd4 ba2.3k sqft2673 Wydown Ln, Aurora, IL 60502Sold

- $525,0003 bd4 ba2.1k sqft2657 Wydown Ln, Aurora, IL 60502Sold
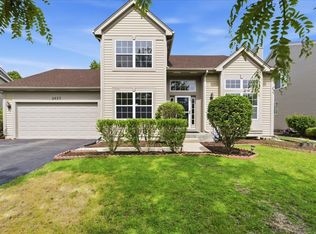
- $608,9004 bd4 ba3k sqft2681 Wydown Ln, Aurora, IL 60502Off Market
- $573,1004 bd2 ba3k sqft2649 Wydown Ln, Aurora, IL 60502Off Market
- $498,2003 bd2 ba2.4k sqft2668 Wydown Ln, Aurora, IL 60502Off Market
- $587,3004 bd2 ba3k sqft2676 Wydown Ln, Aurora, IL 60502Off Market
- $572,9004 bd3 ba3k sqft2641 Wydown Ln, Aurora, IL 60502Off Market
- $502,7003 bd2 ba2.4k sqft2689 Wydown Ln, Aurora, IL 60502Off Market
Nearby schools
GreatSchools rating
- 9/10Gwendolyn Brooks Elementary SchoolGrades: K-5Distance: 2.1 mi
- 9/10Francis Granger Middle SchoolGrades: 6-8Distance: 2.3 mi
- 9/10Metea Valley High SchoolGrades: 9-12Distance: 1.6 mi
Schools provided by the listing agent
- Middle: Granger Middle School
- High: Metea Valley High School
- District: 204
Source: MRED as distributed by MLS GRID. This data may not be complete. We recommend contacting the local school district to confirm school assignments for this home.
Get a cash offer in 3 minutes
Find out how much your home could sell for in as little as 3 minutes with a no-obligation cash offer.
Estimated market value
$651,700
Get a cash offer in 3 minutes
Find out how much your home could sell for in as little as 3 minutes with a no-obligation cash offer.
Estimated market value
$651,700
- Illinois
- DuPage County
- Aurora
- 60502
- Big Woods
- 2665 Wydown Ln
