Skip main navigation
Closed
  • $485,000

    2673 Wydown Ln, Aurora, IL 60502

    4beds
    2,332sqft
    Single Family Residence
    Built in 2001
    7,370 Square Feet Lot
    $505,100 Zestimate®
    $208/sqft
    $3,487 Estimated rent

    Home value

    $505,100

    $460,000 - $551,000

    $3,487/mo

    Zestimate® history
    Loading
    Loading...

    Owner options

    List your home for rent

    $3,487/mo

    Rent Zestimate®

    Find your next renter with Zillow Rental Manager. Plus, with online applications, you can quickly screen prospective tenants – for free.

    Learn more

    $3,487/mo

    Rent Zestimate®

    Refinance and save

    $3,773/mo

    Est. payment

    Refinancing to a lower rate could help reduce your monthly payments and save thousands over the life of the loan.

    See today's rates

    $3,773/mo

    Est. payment

    Explore your selling options

    Work with a Zillow partner agent

    Leverage their expertise and Zillow's premium Showcase listings to get your home seen by more buyers.

    Get started

    List with your own agent

    Get your home in front of millions of buyers by listing it on Zillow.

    Learn how to do it

    Sell it yourself

    Take full control of how buyers see your home on Zillow by listing For Sale by Owner (FSBO).

    List your home

    What's special

    Finished basementProfessionally landscaped exteriorNewer fenceOpen layoutMain-floor denNewer roof
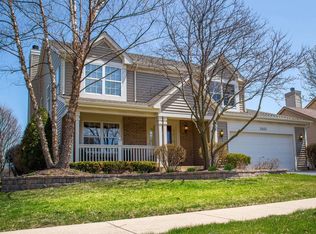
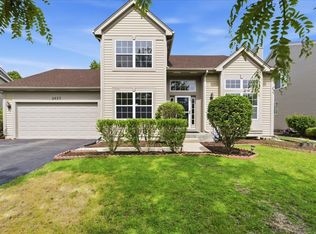
    Welcome to 2673 Wydown Lane, nestled in Aurora's desirable Cambridge Countryside subdivision-an inviting 4-bedroom, 3.5-bath home offering over 3,400 sq ft of beautifully updated living space, including a fully finished basement. Built in 2001, this residence boasts a professionally landscaped exterior, a newer roof, a newer fence, and a brand-new concrete patio-perfect for outdoor entertaining. Inside, the entire home has been freshly painted and features a bright two-story living room with vaulted ceilings, a spacious kitchen highlighted by granite countertops, a large center island, and an open layout that flows into a cozy family room. A main-floor den offers the perfect space for a home office. The bathrooms have been tastefully upgraded with modern fixtures, adding a touch of luxury throughout. Energy efficiency shines with leased solar panels, helping lower utility costs. Upstairs, the primary suite features a walk-in closet and private bath, while the finished basement offers ample space for recreation, fitness, or storage. With a two-car garage, beautifully maintained outdoor areas, and convenient access to I-88, shopping, dining, and top-rated District 204 schools, this home perfectly combines comfort, style, and sustainability in one of Aurora's most sought-after locations.

    Zillow last checked:

    Listing updated:

    Listing courtesy of:

    Venkat Chatakondu, SFR 630-446-0346,

    Sohum Realty, Inc.

    Bought with:

    Grigory Pekarsky

    Vesta Preferred LLC

    Source: MRED as distributed by MLS GRID,MLS#: 12512127MLS Logo

    Facts & features

    Interior

    Bedrooms & bathrooms
    • Bedrooms: 4
    • Bathrooms: 4
    • Full bathrooms: 3
    • 1/2 bathrooms: 1
    Primary bedroom
    • Features: Flooring (Carpet), Window Treatments (Double Pane Windows), Bathroom (Full, Double Sink, Shower Only)
    • Level: Second
    • Area: 176 Square Feet
    • Dimensions: 16X11
    Bedroom 2
    • Features: Flooring (Carpet), Window Treatments (Double Pane Windows)
    • Level: Second
    • Area: 231 Square Feet
    • Dimensions: 21X11
    Bedroom 3
    • Features: Flooring (Carpet), Window Treatments (Double Pane Windows)
    • Level: Second
    • Area: 110 Square Feet
    • Dimensions: 11X10
    Bedroom 4
    • Features: Flooring (Carpet), Window Treatments (Double Pane Windows)
    • Level: Second
    • Area: 100 Square Feet
    • Dimensions: 10X10
    Den
    • Features: Flooring (Carpet)
    • Level: Main
    • Area: 120 Square Feet
    • Dimensions: 12X10
    Dining room
    • Features: Flooring (Hardwood), Window Treatments (Double Pane Windows)
    • Level: Main
    • Area: 132 Square Feet
    • Dimensions: 12X11
    Family room
    • Features: Flooring (Carpet), Window Treatments (Double Pane Windows)
    • Level: Main
    • Area: 276 Square Feet
    • Dimensions: 23X12
    Kitchen
    • Features: Kitchen (Eating Area-Table Space, Island), Flooring (Ceramic Tile), Window Treatments (Double Pane Windows)
    • Level: Main
    • Area: 208 Square Feet
    • Dimensions: 16X13
    Laundry
    • Features: Flooring (Vinyl)
    • Level: Main
    • Area: 60 Square Feet
    • Dimensions: 6X10
    Living room
    • Features: Flooring (Hardwood), Window Treatments (Double Pane Windows)
    • Level: Main
    • Area: 132 Square Feet
    • Dimensions: 12X11
    Heating
    • Natural Gas, Forced Air
    Cooling
    • Central Air
    Appliances
    • Included: Range, Microwave, Dishwasher, Refrigerator, Washer, Dryer, Humidifier, Gas Water Heater
    • Laundry: In Unit
    Features
    • Cathedral Ceiling(s)
    • Windows: Double Pane Windows
    • Basement: Finished,Full
    Interior area
    • Total structure area: 0
    • Total interior livable area: 2,332 sqft

    Property

    Parking
    • Total spaces: 2
    • Parking features: Asphalt, Garage Door Opener, Yes, Attached, Garage
    • Attached garage spaces: 2
    • Has uncovered spaces: Yes
    Accessibility
    • Accessibility features: No Disability Access
    Features
    • Stories: 2
    • Patio & porch: Patio
    Lot
    • Size: 7,370 sqft
    • Dimensions: 67X110
    Details
    • Parcel number: 0706114003
    • Special conditions: None
    • Other equipment: Ceiling Fan(s), Sump Pump

    Construction

    Type & style
    • Home type: SingleFamily
    • Property subtype: Single Family Residence
    Materials
    • Aluminum Siding
    • Foundation: Concrete Perimeter
    • Roof: Asphalt
    Condition
    • New construction: No
    • Year built: 2001

    Utilities & green energy

    • Electric: Circuit Breakers
    • Sewer: Public Sewer
    • Water: Public
    Green energy
    • Energy generation: Solar

    Community & neighborhood

    Security
    • Security features: Carbon Monoxide Detector(s)
    Community
    • Community features: Park, Lake, Sidewalks, Street Lights, Street Paved
    Location
    • Region: Aurora
    • Subdivision: Cambridge Countryside

    HOA & financial

    HOA
    • Has HOA: Yes
    • HOA fee: $360 annually
    • Services included: None

    Other

    Other facts
    • Listing terms: Cash
    • Ownership: Fee Simple w/ HO Assn.

    Price history

    DateEventPrice
    12/12/2025Sold$485,000-3%$208/sqft
    Source: MRED as distributed by MLS GRID #12512127 Report a problem
    11/20/2025Contingent$499,900$214/sqft
    Source: MRED as distributed by MLS GRID #12512127 Report a problem
    11/6/2025Listed for sale$499,900+44.9%$214/sqft
    Source: MRED as distributed by MLS GRID #12512127 Report a problem
    10/5/2015Listing removed$2,100$1/sqft
    Source: Charles Rutenberg Realty of IL #09027845 Report a problem
    9/2/2015Listed for rent$2,100+7.7%$1/sqft
    Source: Charles Rutenberg Realty of IL #09027845 Report a problem
    12/10/2014Listing removed$1,950$1/sqft
    Source: Charles Rutenberg Realty #08753168 Report a problem
    11/3/2014Price change$1,950-13.3%$1/sqft
    Source: Charles Rutenberg Realty #08753168 Report a problem
    10/16/2014Listed for rent$2,250$1/sqft
    Source: Charles Rutenberg Realty #08753168 Report a problem
    6/25/2007Sold$345,000+6.2%$148/sqft
    Source: MRED as distributed by MLS GRID #06470028 Report a problem
    7/29/2005Sold$325,000+32.4%$139/sqft
    Source: Public Record Report a problem
    10/15/2001Sold$245,500$105/sqft
    Source: Public Record Report a problem

    Public tax history

    YearProperty taxesTax assessment
    2024-- $132,991 +11.3%
    2023$9,712 -1.9%$119,500 +1.3%
    2022$9,896 +2.5%$118,010 +3.7%
    2021$9,654 -1.2%$113,800
    2020$9,772 +3.4%$113,800 +5.1%
    2019$9,455 +2.4%$108,230 +3.6%
    2018$9,230 +1.5%$104,500 +3.5%
    2017$9,096 +8.2%$100,950 +4.2%
    2016$8,403 +1%$96,880 +5.3%
    2015$8,317 +8%$91,980 +10.4%
    2014$7,704 +1%$83,320 -0.7%
    2013$7,625 +3.1%$83,900 -2%
    2012$7,396 +2.4%$85,640 -6.4%
    2011$7,220 +3.6%$91,520 -2.1%
    2010$6,966 +3%$93,470 -4%
    2009$6,761 +2.9%$97,360 +1.8%
    2008$6,567 +4.4%$95,640 +5.8%
    2007$6,292 +1.8%$90,400 +4.1%
    2006$6,178 +5%$86,840 +7.7%
    2005$5,885 +4.1%$80,610 +3.8%
    2004$5,652 +3.1%$77,660 +6.8%
    2003$5,483 -8.6%$72,720 -8.5%
    2002$5,997 $79,490

    Find assessor info on the county website

    Neighborhood: Big Woods

    Nearby schools

    GreatSchools rating
    Schools provided by the listing agent
    • Elementary: Brooks Elementary School
    • Middle: Granger Middle School
    • High: Metea Valley High School
    • District: 204

    Source: MRED as distributed by MLS GRID. This data may not be complete. We recommend contacting the local school district to confirm school assignments for this home.

    Get a cash offer in 3 minutes
    Find out how much your home could sell for in as little as 3 minutes with a no-obligation cash offer.
    Estimated market value
    $505,100
    Get a cash offer in 3 minutes
    Find out how much your home could sell for in as little as 3 minutes with a no-obligation cash offer.
    Estimated market value
    $505,100