Enjoy incredible Pikes Peak and mountain views from this thoughtfully laid out 2-bedroom, 3-bath townhome in Harvest Ridge. The main level offers a comfortable, open layout with a spacious living room centered around a gas fireplace, a dedicated dining area, and a functional kitchen featuring newer appliances, including an induction cooktop and breakfast bar. Upstairs, both bedrooms offer the convenience of their own adjoining bathrooms, while the primary suite also features a walk-in closet. The laundry is located on the upper level, keeping everyday chores close to the bedrooms. A full unfinished basement provides more than 700 square feet of additional space for storage, a home gym, workshop, hobby space, or the opportunity to finish it to fit your needs. The attached 2-car garage provides additional parking and storage. One of the standout features of this home is its setting, the development backs to open space with beautiful mountain and Pikes Peak views. Conveniently located near parks, schools, shopping, dining, and major roadways, this townhome combines low-maintenance living, functional space, and a fantastic Colorado backdrop.
For sale
$355,000
2659 Avalanche Hts, Colorado Springs, CO 80918
2beds
2,221sqft
Townhouse
Built in 2004
1,424 Square Feet Lot
$-- Zestimate®
$160/sqft
$294/mo HOA
What's special
- 35 days
- 204
- 6
Zillow last checked:
Listing updated:
Listed by:
John Szpyrka 719-393-2875,
Your Choice Real Estate
Source: elevateMLS,MLS#: 4977492
Facts & features
Interior
Bedrooms & bathrooms
- Bedrooms: 2
- Bathrooms: 3
- Full bathrooms: 2
- 1/2 bathrooms: 1
Other
- Level: Upper
- Area: 210 Square Feet
- Dimensions: 15 x 14
Heating
- Forced Air
Cooling
- Central Air
Appliances
- Included: Cooktop, Countertop System, Dishwasher, Disposal, Microwave, Oven, Range, Refrigerator
- Laundry: Upper Level
Features
- See Prop Desc Remarks, Breakfast Bar, High Speed Internet
- Flooring: Carpet, Vinyl/Linoleum, Wood
- Basement: Full,Unfinished
- Has fireplace: Yes
- Fireplace features: Gas
Interior area
- Total structure area: 2,221
- Total interior livable area: 2,221 sqft
- Finished area above ground: 1,486
- Finished area below ground: 735
Property
Parking
- Total spaces: 2
- Parking features: Attached, Concrete Driveway
- Attached garage spaces: 2
Features
- Levels: Two
- Stories: 2
- Entry location: Ground Floor
- Has view: Yes
- View description: Mountain(s), View of Pikes Peak
Lot
- Size: 1,424 Square Feet
- Features: Backs to Open Space, Level, Near Fire Station, Near Park, Near Public Transit, Near Schools, Near Shopping Center, HOA Required $, Landscaped
Details
- Parcel number: 6316412072
Construction
Type & style
- Home type: Townhouse
- Property subtype: Townhouse
- Attached to another structure: Yes
Materials
- Stucco, Frame
- Roof: Composite Shingle
Condition
- Existing Home
- New construction: No
- Year built: 2004
Utilities & green energy
- Water: Municipal
- Utilities for property: Cable Connected, Electricity Connected, Natural Gas Connected, See Remarks
Community & HOA
HOA
- Has HOA: Yes
- Services included: Covenant Enforcement, Lawn, Maintenance Grounds, Maintenance Structure, Management, Snow Removal, Trash Removal, See Show/Agent Remarks
- HOA fee: $294 monthly
Location
- Region: Colorado Springs
Financial & listing details
- Price per square foot: $160/sqft
- Tax assessed value: $362,898
- Annual tax amount: $1,262
- Date on market: 10/1/2026
- Listing terms: Cash,Conventional,FHA,VA Loan
- Electric utility on property: Yes
Estimated market value
Not available
Estimated sales range
Not available
Not available
Price history
| Date | Event | Price |
|---|---|---|
| 10/1/2026 | Listed for sale | $355,000+76.6%$160/sqft |
Source:  elevateMLS #4977492 Report a problem | ||
| 6/1/2015 | Sold | $201,000$90/sqft |
Source: Public Record Report a problem | ||
| 5/7/2015 | Pending sale | $201,000$90/sqft |
Source: ERA Shields Real Estate #2327137 Report a problem | ||
| 4/29/2015 | Price change | $201,000+0.8%$90/sqft |
Source: ERA Shields Real Estate #2327137 Report a problem | ||
| 3/6/2015 | Price change | $199,500-1.2%$90/sqft |
Source: Owner Report a problem | ||
| 2/18/2015 | Listed for sale | $202,000+8.1%$91/sqft |
Source: Owner Report a problem | ||
| 5/10/2005 | Sold | $186,924$84/sqft |
Source: Public Record Report a problem | ||
Public tax history
| Year | Property taxes | Tax assessment |
|---|---|---|
| 2025 | $1,126 +10.9% | $25,580 +3.7% |
| 2024 | $1,015 -10.3% | $24,670 |
| 2023 | $1,131 -7.8% | $24,670 +22% |
| 2022 | $1,227 | $20,220 -2.8% |
| 2021 | -- | $20,800 +21.4% |
| 2020 | $1,163 +0.5% | $17,130 |
| 2019 | $1,156 +13.6% | $17,130 +16.9% |
| 2018 | $1,018 -5.3% | $14,650 |
| 2017 | $1,075 +5.6% | $14,650 +3.8% |
| 2016 | $1,018 +24.4% | $14,120 |
| 2015 | $819 +0.7% | $14,120 +4.5% |
| 2014 | $813 | $13,510 |
| 2013 | -- | -- |
| 2012 | -- | $12,980 |
| 2011 | $875 | $12,980 -12.5% |
| 2010 | -- | $14,840 |
| 2009 | -- | $14,840 +1.6% |
| 2008 | -- | $14,600 |
| 2006 | -- | $14,600 +372.5% |
| 2004 | -- | $3,090 |
Find assessor info on the county website
Monthly payment
Est. payment
Payment breakdown
Explore the cost of this home by adjusting the details. Changes won't be saved.Climate risks
Neighborhood: Northeast Colorado Springs
Nearby schools
Schools provided by the listing agent
- Elementary: King
- Middle: Russell
- High: Coronado
- District: Colorado Springs 11
Source: elevateMLS. This data may not be complete. We recommend contacting the local school district to confirm school assignments for this home.
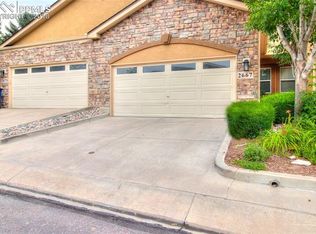
- $363,0003 bd4 ba2.2k sqft2667 Avalanche Hts, Colorado Springs, CO 80918Off Market
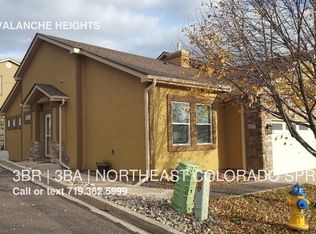
- $381,6003 bd2 ba1.3k sqft2651 Avalanche Hts, Colorado Springs, CO 80918Off Market
- $405,4003 bd3 ba2.6k sqft2675 Avalanche Hts, Colorado Springs, CO 80918Off Market
- $362,2003 bd4 ba2.2k sqft2699 Avalanche Hts, Colorado Springs, CO 80918Off Market

Similar homes
- $355,0003 bd3 ba2.2k sqft1888 Brookdale Dr, Colorado Springs, CO 80918For Sale
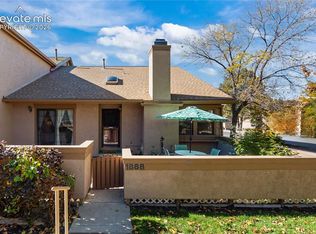
 MLS ID #4662309, Andrew Botcherby ABR AHWD CDPE CNE CRS , RE/MAX Real Estate Group LLC. elevateMLS
- $--3 bd3 ba2.2k sqft3675 Point Of The Rocks Dr, Colorado Springs, CO 80918Auction
 Auction.com 2
- $375,0003 bd4 ba2.3k sqft2716 Harvest Ridge Hts, Colorado Springs, CO 80918For Sale
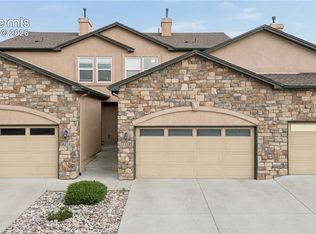 MLS ID #9633374, Jamie Krakofsky MRP , Keller Williams Partners. elevateMLS
- $340,0002 bd2 ba2.1k sqft6886 Los Reyes Cir, Colorado Springs, CO 80918For Sale
 MLS ID #1335316, Aimee Fletcher CLHMS GRI , Exp Realty LLC. elevateMLS
- $379,9003 bd3 ba2.7k sqft2670 Black Diamond Ter, Colorado Springs, CO 80918For SaleMLS ID #1994677, Lori Thompson CDPE , REMAX PROPERTIES. elevateMLS
- $335,0003 bd4 ba2k sqft1842 Brookdale Dr, Colorado Springs, CO 80918For SaleMLS ID #5386879, Amy Randolph, Brokers Guild Real Estate. elevateMLS
- $357,5003 bd3 ba1.4k sqft3943 Diamond Ridge Vw, Colorado Springs, CO 80918For SaleMLS ID #6493958, Jacob Scott Burger, REMAX PROPERTIES. elevateMLS
- $375,0003 bd2 ba1.3k sqft6415 Stonehedge Dr, Colorado Springs, CO 80918For SaleMLS ID #4909587, Kathi Philpot MRP , The Cutting Edge. elevateMLS
- $385,0003 bd3 ba2.3k sqft3405 Trenary Ln, Colorado Springs, CO 80918For SaleMLS ID #2784202, Rachel White, ERA Shields Real Estate. elevateMLS
- $389,9003 bd3 ba2.1k sqft6868 Los Reyes Cir, Colorado Springs, CO 80918For SaleMLS ID #4883760, Seth Knierim, Keller Williams Clients Choice Realty. elevateMLS
- $415,0004 bd3 ba2.6k sqft5511 Sonnet Hts, Colorado Springs, CO 80918For SaleMLS ID #6376707, Troy Gedack ABR GREEN PSA , REMAX PROPERTIES. elevateMLS
- $345,0003 bd4 ba1.9k sqft2044 Palm Dr, Colorado Springs, CO 80918For SaleMLS ID #5873646, Matthew Tarpy GRI MRP , Muldoon Associates Inc. elevateMLS
- $305,0002 bd3 ba2.1k sqft1892 Brookdale Dr, Colorado Springs, CO 80918For SaleMLS ID #7335770, Christine White C2EX MRP RENE SFR , ERA Shields Real Estate. elevateMLS
- $334,0003 bd4 ba2k sqft6109 Pine Hill Dr, Colorado Springs, CO 80918For SaleMLS ID #9055266, Brian Maecker MRP GRI CRS CRP , REMAX PROPERTIES. elevateMLS
- $389,0002 bd2 ba3k sqft2251 Palm Dr #D, Colorado Springs, CO 80918For SaleMLS ID #4985142, Elizabeth Maloney CDPE , REMAX PROPERTIES. elevateMLS
- $422,5004 bd3 ba1.6k sqft6165 Sailing Ct, Colorado Springs, CO 80918For SaleMLS ID #7160455, Janna Mulder GRI , Broadmoor Bluffs Realty. elevateMLS
- $415,0004 bd3 ba1.9k sqft3218 Bell Mountain Dr, Colorado Springs, CO 80918For SaleMLS ID #5770198, Frank Griffin SRS SRES SFR RSPS RENE PSA MRP GRI EPRO CRETS AHWD ABR , Flat Rate Realty Group LLC. elevateMLS
- $325,0002 bd3 ba1.7k sqft3218 Hearthridge Cir #1201, Colorado Springs, CO 80918For SaleMLS ID #7814608, Cathleen Wade, HomeSmart Preferred Realty. elevateMLS
