Skip main navigation
Sold for $415,000
  • $415,000

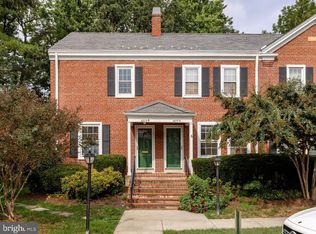
    2659 S Walter Reed Dr Unit D, Arlington, VA 22206

    2beds
    800sqft
    Condominium
    Built in 1950
    -- sqft lot
    $419,500 Zestimate®
    $519/sqft
    $2,296 Estimated rent

    Home value

    $419,500

    $390,000 - $453,000

    $2,296/mo

    Zestimate® history
    Loading
    Loading...

    Owner options

    List your home for rent

    $2,296/mo

    Rent Zestimate®

    Find your next renter with Zillow Rental Manager. Plus, with online applications, you can quickly screen prospective tenants – for free.

    Learn more

    $2,296/mo

    Rent Zestimate®

    Refinance and save

    $2,537/mo

    Est. payment

    Refinancing to a lower rate could help reduce your monthly payments and save thousands over the life of the loan.

    See today's rates

    $2,537/mo

    Est. payment

    Explore your selling options

    Work with a Zillow partner agent

    Leverage their expertise and Zillow's premium Showcase listings to get your home seen by more buyers.

    Get started

    List with your own agent

    Get your home in front of millions of buyers by listing it on Zillow.

    Learn how to do it

    Sell it yourself

    Take full control of how buyers see your home on Zillow by listing For Sale by Owner (FSBO).

    List your home

    What's special

    Charming fireplaceStainless appliancesGranite countertopsPrimary bedroomNew pristine hardwood flooringUpdated kitchen
    Immerse yourself in the elegance and convenience of this modern 2-bedroom, 2-bath condo, designed to enhance your living experience with every detail. The interior spreads across 800 square feet, featuring new, pristine hardwood flooring and carpet (in BRs) that sets a fresh tone throughout the space. An updated kitchen fitted with new/newer stainless appliances and granite countertops ensures that your cooking environment is both stylish and functional whether you're a culinary enthusiast or a weekend gourmet.Relaxation and comfort take on new meaning in the primary bedroom, an inviting retreat after a bustling day. The unit also includes a charming fireplace that not only provides warmth during the cooler months but also acts as a focal point for social gatherings or tranquil evenings. Additionally, the convenience of having laundry facilities within the unit cannot be understated, adding to the practical layout of this lovely home. FLOOR PLAN AND COMMUNITY PLAN LOCATED UNDER "DOCS" For those appreciative of the outdoors and local amenities, this condo offers more than just beautiful interiors. Positioned near Shirlington, a neighborhood known for its vibrant atmosphere and cultural venues, there is always something to pique your interest just a stone’s throw away. Indulge in some retail therapy at nearby Trader Joe's. For those who commute, the accessibility to significant bus routes along S George Mason Drive provides a seamless connection to the wider city. This is more than just a place to live; it’s a space to truly enjoy life with all the benefits of modern urban living surrounded by a community that caters to urban tastes and sensibilities. Interested? Let this condo be the canvas for your family's lifestyle masterpiece.

    Zillow last checked:

    Listing updated:

    Listed by:

    Diane Quigley 703-732-5952,

    CENTURY 21 New Millennium

    Bought with:

    Cristine Sanchez-Canete, 226023392

    UNION REALTY LLC

    Source: Bright MLS,MLS#: VAAR2052020MLS Logo

    Facts & features

    Interior

    Bedrooms & bathrooms
    • Bedrooms: 2
    • Bathrooms: 1
    • Full bathrooms: 1
    • Main level bathrooms: 1
    • Main level bedrooms: 2
    Basement
    • Area: 0
    Heating
    • Central
    Cooling
    • Central Air, Heat Pump, Electric
    Appliances
    • Included: Microwave, Dishwasher, Disposal, Dryer, Ice Maker, Electric Water Heater
    • Laundry: Dryer In Unit, Main Level, Washer In Unit, In Unit
    Features
    • Upgraded Countertops
    • Has basement: No
    • Number of fireplaces: 1
    Interior area
    • Total structure area: 800
    • Total interior livable area: 800 sqft
    • Finished area above ground: 800
    • Finished area below ground: 0

    Property

    Parking
    • Parking features: Off Street
    Accessibility
    • Accessibility features: None
    Features
    • Levels: Two
    • Stories: 2
    • Exterior features: Lighting, Tennis Court(s), Balcony
    • Pool features: Community
    Details
    • Additional structures: Above Grade, Below Grade
    • Parcel number: 29005680
    • Zoning: RA14-26
    • Special conditions: Standard

    Construction

    Type & style
    • Home type: Condo
    • Architectural style: Traditional
    • Property subtype: Condominium
    • Attached to another structure: Yes
    Materials
    • Brick
    Condition
    • New construction: No
    • Year built: 1950

    Utilities & green energy

    • Sewer: Public Septic
    • Water: Public
    • Utilities for property: Electricity Available, Sewer Available, Cable, Fiber Optic

    Community & neighborhood

    Location
    • Region: Arlington
    • Subdivision: The Arlington

    HOA & financial

    HOA
    • Has HOA: No
    • Amenities included: Common Grounds, Pool, Tennis Court(s)
    • Services included: All Ground Fee, Common Area Maintenance, Management, Pool(s), Sewer, Trash, Water
    • Association name: The Arlington
    Other fees
    • Condo and coop fee: $369 monthly

    Other

    Other facts
    • Listing agreement: Exclusive Right To Sell
    • Ownership: Condominium

    Price history

    DateEventPrice
    2/14/2025Sold$415,000$519/sqft
    Source: Bright MLS #VAAR2052020 Report a problem
    1/28/2025Contingent$415,000$519/sqft
    Source: Bright MLS #VAAR2052020 Report a problem
    1/8/2025Listed for sale$415,000$519/sqft
    Source: Bright MLS #VAAR2052020 Report a problem

    Public tax history

    YearProperty taxesTax assessment
    2025$3,953 +1.7%$382,700 +1.7%
    2024$3,888 +5.3%$376,400 +5%
    2023$3,694 $358,600
    2022$3,694 +1.6%$358,600 +1.6%
    2021$3,634 +6.9%$352,800 +6.5%
    2020$3,398 +8.6%$331,200 +8.6%
    2019$3,128 +6.3%$304,900 +4.3%
    2018$2,942 +5.1%$292,400 +5.1%
    2017$2,799 +0.6%$278,200 -0.9%
    2016$2,781 -2.2%$280,600 -1.7%
    2015$2,844 +1.7%$285,500 +1.7%
    2014$2,796 +4.8%$280,700 +5.9%
    2013$2,667 -0.3%$265,100
    2012$2,676 +0.4%--
    2011$2,664 --
    2009-- --
    2008-- --
    2007-- --
    2006-- --
    2005-- --
    2004-- --
    2003-- --
    2002-- --
    2001-- $94,200

    Find assessor info on the county website

    Neighborhood: Fairlington-Shirlington

    Nearby schools

    GreatSchools rating
    Schools provided by the listing agent
    • District: Arlington County Public Schools

    Source: Bright MLS. This data may not be complete. We recommend contacting the local school district to confirm school assignments for this home.

    Get a cash offer in 3 minutes
    Find out how much your home could sell for in as little as 3 minutes with a no-obligation cash offer.
    Estimated market value
    $419,500
    Get a cash offer in 3 minutes
    Find out how much your home could sell for in as little as 3 minutes with a no-obligation cash offer.
    Estimated market value
    $419,500