Welcome to 2659 Trenton Road, a warm and inviting 4-bedroom, 2.5-bath home offering 2,467 square feet in the heart of Norman. Designed with everyday living in mind, the home offers multiple living and dining spaces that make it easy to gather together while still giving everyone room to spread out. Bamboo wood floors add warmth throughout. At the center of the home, the bright and cheerful kitchen is thoughtfully updated with quartz countertops, shaker-style cabinetry, and a classic subway tile backsplash. A tucked-away home office provides a quiet and functional space for working or studying from home. The living space continues outdoors, where a spacious backyard and large custom pergola create a natural setting for slow mornings, summer evenings, weekend cookouts, and time with friends and family. Thoughtful improvements, including a new HVAC system in 2020 and a new roof with transferable warranty in 2021, add comfort and peace of mind. One of the best parts of 2659 Trenton Road is its location. Normandy Park is just around the corner, offering a playground, tennis court, and basketball court that feel like an extension of the neighborhood. And when it's time to venture out, you're conveniently located near I-35, the University of Oklahoma campus, Downtown Norman, grocery stores, restaurants, shopping, and entertainment. Comfortable, welcoming, and wonderfully located, this is a home that makes everyday life feel easy.
Pending
Price cut: $15K (8/27)
$349,999
2659 Trenton Rd, Norman, OK 73069
4beds
2,467sqft
Single Family Residence
Built in 1968
0.34 Acres Lot
$341,800 Zestimate®
$142/sqft
$-- HOA
What's special
Spacious backyardBright and cheerful kitchenClassic subway tile backsplashShaker-style cabinetryQuartz countertopsLarge custom pergolaTucked-away home office
- 54 days
- 387
- 24
Zillow last checked:
Listing updated:
Listed by:
Patrick Clark 405-534-2600,
405 Realty Ventures, LLC
Source: MLSOK/OKCMAR as distributed by MLS GRID,MLS#: 1243650
Facts & features
Interior
Bedrooms & bathrooms
- Bedrooms: 4
- Bathrooms: 3
- Full bathrooms: 2
- 1/2 bathrooms: 1
Heating
- Has Heating (Unspecified Type)
Cooling
- Has cooling: Yes
Features
- Number of fireplaces: 1
- Fireplace features: Masonry
Interior area
- Total structure area: 2,467
- Total interior livable area: 2,467 sqft
Property
Parking
- Total spaces: 2
- Parking features: Garage
- Garage spaces: 2
Features
- Levels: Two
- Stories: 2
Lot
- Size: 0.34 Acres
- Features: Other
Details
- Parcel number: 2659NONETrenton73069
- Special conditions: None
Construction
Type & style
- Home type: SingleFamily
- Architectural style: Cape Cod
- Property subtype: Single Family Residence
Materials
- Brick & Frame
- Foundation: Slab
- Roof: Composition
Condition
- Year built: 1968
Community & HOA
Location
- Region: Norman
Financial & listing details
- Price per square foot: $142/sqft
- Tax assessed value: $228,013
- Annual tax amount: $3,120
- Date on market: 8/11/2026
Estimated market value
$341,800
$325,000 - $359,000
$2,664/mo
Price history
| Date | Event | Price |
|---|---|---|
| 9/14/2026 | Pending sale | $349,999$142/sqft |
Source:  MLSOK/OKCMAR as distributed by MLS GRID #1243650 Report a problem MLSOK/OKCMAR as distributed by MLS GRID #1243650 Report a problem | ||
| 8/27/2026 | Price change | $349,999-4.1%$142/sqft |
Source: MLSOK/OKCMAR as distributed by MLS GRID #1243650 Report a problem | ||
| 8/11/2026 | Listed for sale | $365,000+73.8%$148/sqft |
Source: MLSOK/OKCMAR as distributed by MLS GRID #1243650 Report a problem | ||
| 6/22/2016 | Sold | $210,000$85/sqft |
Source: MLSOK/OKCMAR as distributed by MLS GRID #726509 Report a problem | ||
| 4/25/2016 | Listed for sale | $210,000+23.5%$85/sqft |
Source: The Dillard Group #726509 Report a problem | ||
| 2/24/2011 | Sold | $170,000+17.2%$69/sqft |
Source: Public Record Report a problem | ||
| 12/10/2010 | Sold | $145,000-3.3%$59/sqft |
Source: MLSOK/OKCMAR as distributed by MLS GRID #429891 Report a problem | ||
| 11/6/2010 | Price change | $150,000-6.2%$61/sqft |
Source: Rob Schaerer Report a problem | ||
| 10/31/2010 | Price change | $159,900+6.6%$65/sqft |
Source: Dillard Group Real Estate Report a problem | ||
| 10/26/2010 | Price change | $150,000-6.2%$61/sqft |
Source: DILLARD GROUP REAL ESTATE #240272 Report a problem | ||
| 9/2/2010 | Price change | $159,900-7%$65/sqft |
Source: DILLARD GROUP REAL ESTATE #240272 Report a problem | ||
| 7/30/2010 | Price change | $172,000-1.7%$70/sqft |
Source: DILLARD GROUP REAL ESTATE #240272 Report a problem | ||
| 7/16/2010 | Price change | $175,000-1.7%$71/sqft |
Source: DILLARD GROUP REAL ESTATE #240272 Report a problem | ||
| 6/27/2010 | Listed for sale | $178,000+2.9%$72/sqft |
Source: DILLARD GROUP REAL ESTATE #240272 Report a problem | ||
| 6/8/2009 | Sold | $173,000-2%$70/sqft |
Source: MLSOK/OKCMAR as distributed by MLS GRID #387742 Report a problem | ||
| 4/29/2009 | Price change | $176,500-5.9%$72/sqft |
Source: Listhub #231028 Report a problem | ||
| 3/26/2009 | Listed for sale | $187,500$76/sqft |
Source: Listhub #231028 Report a problem | ||
Public tax history
| Year | Property taxes | Tax assessment |
|---|---|---|
| 2025 | $3,283 +5.2% | $27,361 +5% |
| 2024 | $3,121 +4.7% | $26,058 +5% |
| 2023 | $2,980 +10.5% | $24,817 +5.9% |
| 2022 | $2,698 -5.1% | $23,425 |
| 2021 | $2,844 +2.2% | $23,425 |
| 2020 | $2,783 +0.4% | $23,425 |
| 2019 | $2,773 | $23,425 |
| 2018 | $2,773 | $23,425 |
| 2017 | $2,773 | $23,425 +34.3% |
| 2016 | -- | $17,444 -0.2% |
| 2015 | -- | $17,483 |
| 2014 | $2,042 | $17,483 |
| 2013 | -- | $17,483 -6.4% |
| 2012 | -- | $18,684 -1.6% |
| 2011 | -- | $18,991 +2.9% |
| 2010 | -- | $18,455 +3.5% |
| 2009 | -- | $17,830 +0.9% |
| 2008 | -- | $17,666 -0.1% |
| 2007 | -- | $17,690 +10.4% |
| 2006 | -- | $16,024 +3% |
| 2005 | -- | $15,561 +25.2% |
| 2004 | -- | $12,430 |
| 2003 | -- | $12,430 |
| 2002 | -- | $12,430 |
| 2001 | -- | $12,430 |
Find assessor info on the county website
Monthly payment
Est. payment
Payment breakdown
Explore the cost of this home by adjusting the details. Changes won't be saved.Climate risks
Neighborhood: 73069
Nearby schools
Schools provided by the listing agent
- Elementary: Monroe ES
- Middle: Alcott MS
- High: Norman HS
Source: MLSOK/OKCMAR as distributed by MLS GRID. This data may not be complete. We recommend contacting the local school district to confirm school assignments for this home.
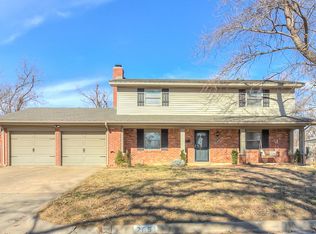
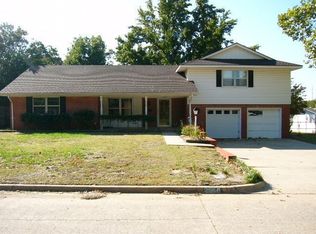

Similar homes
- $345,0004 bd3 ba2.8k sqft419 George L Cross Ct, Norman, OK 73069For Sale
 MLS ID #1250892, Daniel Leonard, Provisions Realty Group. MLSOK/OKCMAR as distributed by MLS GRID
 - $350,0004 bd3 ba2.2k sqft2603 Brentwood Dr, Norman, OK 73069For Sale
 MLS ID #1246450, Thomas Pollard, Lighthouse 405 Real Estate LLC. MLSOK/OKCMAR as distributed by MLS GRID
 - $360,0005 bd5 ba2.9k sqft234 Westside Dr, Norman, OK 73069For Sale
 MLS ID #1251159, Gordon Watson, Hamilwood Real Estate. MLSOK/OKCMAR as distributed by MLS GRID
 - $349,7243 bd3 ba2.1k sqft2657 Brentwood Dr, Norman, OK 73069For Sale
 MLS ID #1241337, Cori Davis, Metro First Realty. MLSOK/OKCMAR as distributed by MLS GRID
