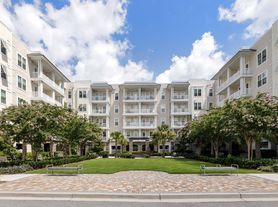
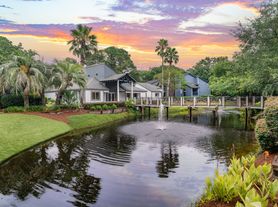
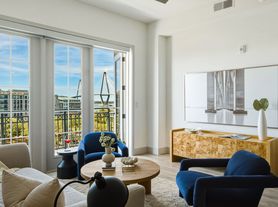
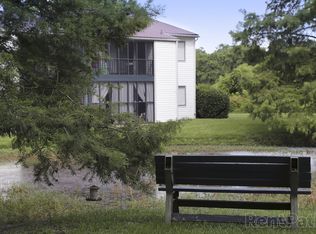
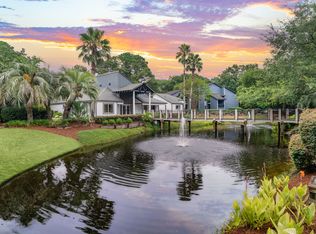
Welcome home to this completely renovated 2 bedroom, 2 bathroom second-floor unit in one of Mount Pleasant's most desirable and convenient locations. Just minutes from Mount Pleasant's Memorial Waterfront Park and the iconic Arthur Ravenel Jr. Bridge, this move-in-ready condo blends modern updates with an unbeatable Lowcountry lifestyle.
Step inside to 1,076 square feet of thoughtfully updated living space featuring fresh designer paint, brand-new stainless steel appliances, and new solid-surface flooring throughout. The bright, open layout includes a sunroom perfect for a home office, morning coffee, or a relaxing reading nook. A full-size washer and dryer are included for everyday convenience.
Residents enjoy access to all neighborhood amenities, to include a pool, gym, and tennis courts. Both water and landscaping are included in the monthly rent. Embrace all the incredible opportunities of nearby dining, shopping, Shem Creek, Sullivan's Island beaches, and downtown Charleston, all just a short drive away.
Highlights:
* 2 bedrooms / 2 bathrooms, 1,076 sq ft
* Second-floor unit
* Completely renovated: new paint, appliances & solid-surface floors
* Bright, versatile sunroom
* In-unit washer & dryer
* Water and landscaping included in rent
* Full access to neighborhood amenities
* Minutes from Memorial Waterfront Park & the Arthur Ravenel Jr. Bridge
* Available for a quick move-in
* Pets negotiable
Apartment for rent
Apartment
Available now
Cats, small dogs OK
Hookups laundry
Electric
What's special
Fresh designer paintBright open layoutBrand-new stainless steel appliancesNew solid-surface flooring throughout
- 87 days |
- -- |
- -- |
Zillow last checked:
Listing updated:
Travel times

Let’s turn your rent into credit progress
Build credit history with every on-time payment and get credit for the payment you’re already making.
Facts & features
Interior
Bedrooms & bathrooms
- Bedrooms: 2
- Bathrooms: 2
- Full bathrooms: 2
Heating
- Electric
Appliances
- Included: Dishwasher, Garbage Disposal, Microwave Oven, Washer Dryer Hookups
- Laundry: Hookups
Interior area
- Total interior livable area: 1,076 sqft
Video & virtual tour
Property
Parking
- Details: Contact manager
Features
- Exterior features: Access To All East Bridge Town Lofts Amenities, Exterior Maintenance, Gym/Fitness Center, Landscaping, Ravenel Bridge, Tennis Court(s), Trash, Walking/Jogging Trails, Water
- Pool features: Pool
- On waterfront: Yes
Lot
- Features: Waterfront
Details
- Additional structures: Tennis Court(s)
- Parcel number: 5141300262
Construction
Type & style
- Home type: Apartment
- Property subtype: Apartment
Utilities & green energy
- Utilities for property: Water
Building
Management
- Pets allowed: Yes
Community & HOA
Community
- Features: Park, Pool, Tennis Court(s)
HOA
- Amenities included: Dog Park, Tennis Court(s)
Location
- Region: Mount Pleasant
Financial & listing details
- Lease term: Contact For Details
Price history
| Date | Event | Price |
|---|---|---|
| 9/25/2026 | Price change | $2,750-5.2%$3/sqft |
Source: Zillow Rentals Report a problem | ||
| 8/26/2026 | Price change | $2,900-3.3%$3/sqft |
Source: Zillow Rentals Report a problem | ||
| 7/17/2026 | Listed for rent | $3,000+11.1%$3/sqft |
Source: Zillow Rentals Report a problem | ||
| 6/3/2026 | Sold | $400,000-4.5%$372/sqft |
Source:  CTMLS #26006215 Report a problem CTMLS #26006215 Report a problem | ||
| 3/19/2026 | Price change | $419,000-1.2%$389/sqft |
Source: CTMLS #26006215 Report a problem | ||
| 3/5/2026 | Listed for sale | $424,000+10.1%$394/sqft |
Source: CTMLS #26006215 Report a problem | ||
| 10/15/2025 | Listing removed | $2,700$3/sqft |
Source: Zillow Rentals Report a problem | ||
| 9/29/2025 | Price change | $2,700-3.6%$3/sqft |
Source: Zillow Rentals Report a problem | ||
| 9/21/2025 | Price change | $2,800-3.4%$3/sqft |
Source: Zillow Rentals Report a problem | ||
| 9/18/2025 | Listed for rent | $2,900$3/sqft |
Source: Zillow Rentals Report a problem | ||
| 9/6/2023 | Sold | $385,000$358/sqft |
Source: CTMLS #23016652 Report a problem | ||
| 7/24/2023 | Pending sale | $385,000$358/sqft |
Source: CTMLS #23016652 Report a problem | ||
| 7/23/2023 | Listed for sale | $385,000+28.3%$358/sqft |
Source: CTMLS #23016652 Report a problem | ||
| 5/18/2022 | Sold | $300,000+85.2%$279/sqft |
Source: Public Record Report a problem | ||
| 11/9/2005 | Sold | $162,000$151/sqft |
Source: Public Record Report a problem | ||