Welcome to Lake Puckaway living! This beautifully maintained 3-bedroom, 2-bath ranch in the Village of Marquette offers approximately 1,400 sq. ft. of comfortable one-level living. The open-concept design features a spacious living room, dining area, and kitchen creating a warm and inviting space for everyday living and entertaining. Scenic views of Lake Puckaway can be enjoyed from the living room, dinette, kitchen, and primary bedroom. The primary bedroom also features a private bath with a walk-in shower. Relax on the covered front deck with your morning coffee or enjoy the nice backyard, ideal for gatherings or simply unwinding. For added convenience the home also offers a 2-car attached garage. Conveniently located near Lake Puckaway recreation, this property offers the perfect blend of comfort, convenience, and beautiful surroundings.
Active
$325,500
266 E Front St, Marquette, WI 53947
3beds
1,400sqft
Single Family Residence
Built in 2010
8,276 Square Feet Lot
$318,100 Zestimate®
$233/sqft
$-- HOA
What's special
- --
- on Zillow
- 243
- views
- 7
- saves
Zillow last checked:
Listing updated:
Listed by:
Mary Ferge,
Emmer Real Estate Group, Inc.
Source: SCWMLS,MLS#: 2033188
Facts & features
Interior
Bedrooms & bathrooms
- Bedrooms: 3
- Bathrooms: 2
- Full bathrooms: 2
- Main level bathrooms: 2
Primary bedroom
- Level: Main
- Area: 154
- Dimensions: 14 x 11
Bedroom 2
- Level: Main
- Area: 160
- Dimensions: 10 x 16
Bedroom 3
- Level: Main
- Area: 100
- Dimensions: 10 x 10
Dining room
- Level: Main
- Area: 117
- Dimensions: 9 x 13
Kitchen
- Features: Kitchen Island
- Level: Main
- Area: 156
- Dimensions: 12 x 13
Living room
- Level: Main
- Area: 126
- Dimensions: 9 x 14
Heating
- Forced Air
Cooling
- Central Air
Appliances
- Included: Washer, Dryer, Water Softener Included
Features
- Vaulted Ceiling(s), At Least 1 tub
- Basement: Crawl Space,Sump Pump
- Attic: Walk-up
- Number of fireplaces: 1
- Fireplace features: Gas, 1 fireplace
Interior area
- Total structure area: 1,400
- Total interior livable area: 1,400 sqft
- Finished area above ground: 1,400
Property
Parking
- Total spaces: 2
- Parking features: 2 car
- Garage spaces: 2
- Has uncovered spaces: Yes
Features
- Levels: One
- Stories: 1
- Patio & porch: Deck
- Waterfront features: Deeded access-No frontage, Lake Front, Water ski lake
- Body of water: Puckaway
Lot
- Size: 8,276 Square Feet
Details
- Parcel number: 154001800200
- Zoning: R1
Construction
Type & style
- Home type: SingleFamily
- Architectural style: Ranch
- Property subtype: Single Family Residence
Materials
- Vinyl Siding
Condition
- Year built: 2010
Utilities & green energy
- Sewer: Holding Tank
- Water: Joint well
Community & HOA
Location
- Region: Marquette
Financial & listing details
- Price per square foot: $233/sqft
- Tax assessed value: $215,800
- Annual tax amount: $2,835
- Date on market: 9/22/2026
- Inclusions: Kitchen island, gas range/oven, refrigerator, dishwasher, microwave, washer and dryer.
- Exclusions: Sellers personal property
Estimated market value
$318,100
$302,000 - $334,000
$1,683/mo
Price history
| Date | Event | Price |
|---|---|---|
| 9/22/2026 | Listed for sale | $325,500+66.1%$233/sqft |
Source: SCWMLS #2033188 Report a problem | ||
| 3/23/2020 | Sold | $196,000$140/sqft |
Source: Public Record Report a problem | ||
Public tax history
| Year | Property taxes | Tax assessment |
|---|---|---|
| 2025 | $3,148 +43.1% | $215,800 +100.2% |
| 2024 | $2,200 -5.1% | $107,800 |
| 2023 | $2,317 +4.9% | $107,800 |
| 2022 | $2,208 -4.6% | $107,800 |
| 2021 | $2,314 +29.6% | $107,800 |
| 2020 | $1,785 +1.3% | $107,800 |
| 2019 | $1,763 -6.3% | $107,800 |
| 2017 | $1,881 0% | $107,800 |
| 2016 | $1,882 -10.8% | $107,800 |
| 2015 | $2,110 +14.3% | $107,800 |
| 2014 | $1,845 -12% | $107,800 |
| 2013 | $2,098 | $107,800 |
Find assessor info on the county website
Monthly payment
Est. payment
Payment breakdown
Explore the cost of this home by adjusting the details. Changes won't be saved.Climate risks
Neighborhood: 53947
Nearby schools
Schools provided by the listing agent
- Elementary: Markesan
- Middle: Markesan
- High: Markesan
- District: Markesan
Source: SCWMLS. This data may not be complete. We recommend contacting the local school district to confirm school assignments for this home.
Similar homes
- $324,9003 bd2 ba1.4k sqft262 E Front St, Markesan, WI 53946For Sale
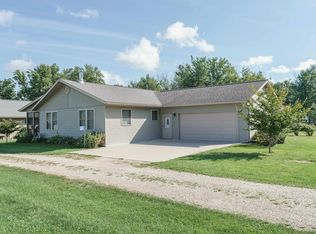 MLS ID #2035241, Emily C Michalski. SCWMLS
- $229,0003 bd2 ba1.8k sqft166 E 2nd St, Markesan, WI 53947For Sale
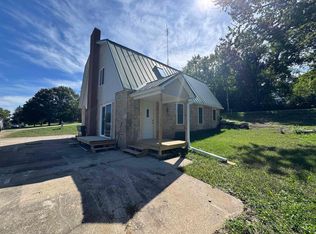 MLS ID #2032843, Bianca Curtis. SCWMLS
- $314,9003 bd3 ba1.8k sqft178 E Front St #31, Marquette, WI 53947For Sale
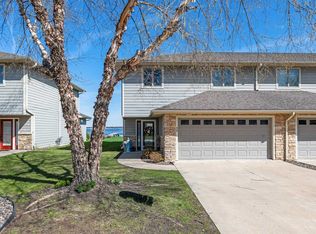 MLS ID #2019966, Sarah Loberg. SCWMLS
- $339,9003 bd2 ba1.4k sqft326 Tamarack STREET, Randolph, WI 53956Active
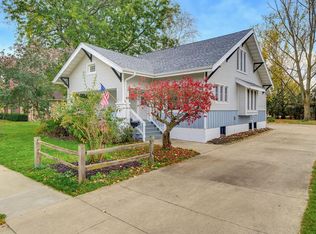 MLS ID #1986531, Tracy Stefaniak Borgardt. WIREX MLS
