Beautiful, completely remodeled home, basically new construction with charm! Updated from top to bottom, new plumbing, electrical, drywall, roof. Gorgeous rooms with new flooring, trim, doors, paint. Cozy rebuilt front porch-leads to large first floor rooms: living, family, and dining. Wonderful kitchen with new cabinets, counter tops and appliances. First floor bath gutted, second floor bath added to make a master suite. Outside you'll find a dream, massive 3.5 car garage with attached workshop with separate entrance. 100 amp power to the garage. Extra large driveway/patio with plenty of room for entertaining. Gorgeous yard, big enough for play and an additional shed for storage. This one is the complete package! Make it your home today!
Active
Price cut: $10K (11/10)
$329,900
326 Tamarack STREET, Randolph, WI 53956
3beds
1,437sqft
Single Family Residence
Built in 1950
0.54 Acres Lot
$327,400 Zestimate®
$230/sqft
$-- HOA
What's special
Additional shed for storageCozy rebuilt front porch
- 16 days
- 726
- 62
Likely to sell faster than
Zillow last checked:
Listing updated:
Listed by:
Tracy Stefaniak Borgardt 414-807-1021,
The Stefaniak Group, LLC
Source: WIREX MLS,MLS#: 1986531 Originating MLS: Metro MLS
Facts & features
Interior
Bedrooms & bathrooms
- Bedrooms: 3
- Bathrooms: 2
- Full bathrooms: 1
- 1/2 bathrooms: 1
- Main level bedrooms: 1
Primary bedroom
- Level: Upper
- Area: 192
- Dimensions: 16 x 12
Bedroom 2
- Level: Main
- Area: 182
- Dimensions: 14 x 13
Bedroom 3
- Level: Upper
- Area: 168
- Dimensions: 14 x 12
Bathroom
- Features: Tub Only, Shower Over Tub
Dining room
- Level: Main
- Area: 195
- Dimensions: 15 x 13
Family room
- Level: Main
- Area: 224
- Dimensions: 16 x 14
Kitchen
- Level: Main
- Area: 238
- Dimensions: 17 x 14
Living room
- Level: Main
- Area: 238
- Dimensions: 17 x 14
Heating
- Natural Gas, Forced Air
Cooling
- Central Air
Appliances
- Included: Dishwasher, Microwave, Oven, Range, Refrigerator
Features
- High Speed Internet, Walk-In Closet(s)
- Flooring: Wood
- Basement: Block,Full,Other
Interior area
- Total structure area: 1,437
- Total interior livable area: 1,437 sqft
Property
Parking
- Total spaces: 3.5
- Parking features: Garage Door Opener, Detached, 3 Car
- Garage spaces: 3.5
Features
- Levels: Two
- Stories: 2
- Patio & porch: Patio
Lot
- Size: 0.54 Acres
Details
- Additional structures: Garden Shed
- Parcel number: 17612130623029
- Zoning: RES
Construction
Type & style
- Home type: SingleFamily
- Architectural style: Bungalow
- Property subtype: Single Family Residence
Materials
- Vinyl Siding, Wood Siding
Condition
- 21+ Years
- New construction: No
- Year built: 1950
Utilities & green energy
- Sewer: Public Sewer
- Water: Public
- Utilities for property: Cable Available
Community & HOA
Location
- Region: Randolph
- Municipality: Randolph
Financial & listing details
- Price per square foot: $230/sqft
- Tax assessed value: $201,900
- Annual tax amount: $2,985
- Date on market: 10/29/2026
- Inclusions: Oven/Range, Refrigerator, Dishwasher, Microwave
- Exclusions: Sellers Personal Property
Estimated market value
$327,400
$311,000 - $344,000
$1,526/mo
Price history
| Date | Event | Price |
|---|---|---|
| 11/10/2026 | Price change | $329,900-2.9%$230/sqft |
Source:  WIREX MLS #1986531 Report a problem | ||
| 10/29/2026 | Listed for sale | $339,900+109.8%$237/sqft |
Source: WIREX MLS #1986531 Report a problem | ||
| 3/11/2026 | Sold | $162,000$113/sqft |
Source: Public Record Report a problem | ||
Public tax history
| Year | Property taxes | Tax assessment |
|---|---|---|
| 2025 | $2,986 -4.2% | $186,200 |
| 2024 | $3,116 +5.1% | $186,200 |
| 2023 | $2,966 +3.4% | $186,200 +67.6% |
| 2022 | $2,868 +11.5% | $111,100 |
| 2021 | $2,571 -5.4% | $111,100 |
| 2020 | $2,719 -5.7% | $111,100 |
| 2019 | $2,884 -1.9% | $111,100 +2.8% |
| 2018 | $2,939 -5.7% | $108,100 |
| 2017 | $3,118 -1.7% | $108,100 +2.7% |
| 2016 | $3,172 +0.7% | $105,300 |
| 2015 | $3,150 +0.1% | $105,300 |
| 2014 | $3,147 +2.4% | $105,300 |
| 2013 | $3,074 -2.6% | $105,300 |
| 2012 | $3,155 +3.2% | $105,300 |
| 2011 | $3,057 -2.8% | $105,300 -8.4% |
| 2010 | $3,144 +5.2% | $115,000 |
| 2009 | $2,989 +1.9% | $115,000 |
| 2008 | $2,934 +0.1% | $115,000 +2.8% |
| 2007 | $2,931 +1.6% | $111,900 |
| 2006 | $2,886 +2.2% | $111,900 +34.3% |
| 2005 | $2,824 +1.3% | $83,300 |
| 2004 | $2,787 +1.4% | $83,300 |
| 2003 | $2,748 +7.6% | $83,300 |
| 2002 | $2,553 -1.9% | $83,300 |
| 2001 | $2,604 -0.1% | $83,300 |
| 2000 | $2,606 | $83,300 |
Find assessor info on the county website
Monthly payment
Est. payment
Payment breakdown
Explore the cost of this home by adjusting the details. Changes won't be saved.Climate risks
Neighborhood: 53956
Nearby schools
Schools provided by the listing agent
- Elementary: Randolph
- High: Randolph
- District: Randolph
Source: WIREX MLS. This data may not be complete. We recommend contacting the local school district to confirm school assignments for this home.

Similar homes
- $345,0003 bd2 ba1.3k sqft412 United Cir, Randolph, WI 53956New Construction
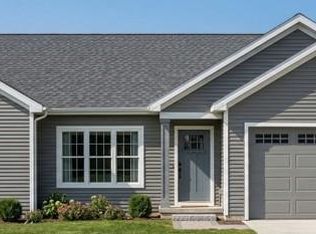 MLS ID #2020293, Steve Turner. SCWMLS
- $450,0003 bd2 ba1.4k sqftW11969 2nd St, Randolph, WI 53956For Sale
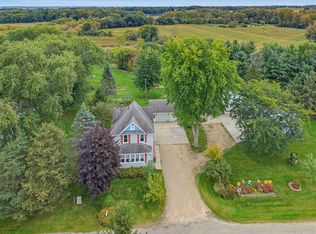 MLS ID #2035986, Brenda Knighton Slatter. SCWMLS
- $329,9002 bd1 ba992 sqftN9296 Idle Hour Dr, Randolph, WI 53956For Sale
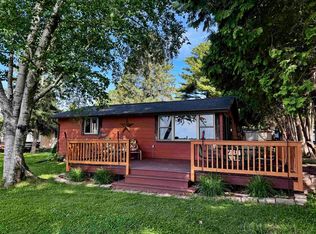 MLS ID #2024928, Julie Quade. SCWMLS
- $245,0004 bd2 ba2k sqft290 Williams St, Randolph, WI 53956For Sale
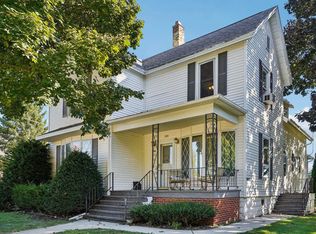 MLS ID #2033103, Megan Heidemann. SCWMLS
