Welcome to this charming three-bedroom, one-and-a-half-bath home, conveniently located near Sharon schools, the hospital, shopping, dining, and other local amenities. Step inside to find hardwood floors throughout the spacious living and dining rooms. The living room features a decorative fireplace that adds character, while the dining room provides plenty of space for everyday meals and gatherings. A conveniently located half bath is situated just off the dining room.
The large kitchen offers ample room for cooking and includes stainless steel appliances, which are included with the sale but are not warranted. Upstairs, you’ll find three generously sized bedrooms, a full bathroom, and access to a walk-up attic that provides valuable additional space and storage. The full basement offers laundry hookups along with even more storage space.
Outside, enjoy relaxing on the covered front or back porch. The fenced-in backyard provides a great space for pets, play, gardening, or entertaining. A storage shed located off the driveway offers additional room for lawn equipment, tools, and seasonal items. With its spacious rooms, original character, abundant storage, and convenient Sharon location, this home is ready for its next owner!
Under contract
Price cut: $15K (10/11)
$110,000
266 Jefferson Ave, Sharon, PA 16146
3beds
1,418sqft
Single Family Residence
Built in ----
5,375 Square Feet Lot
$-- Zestimate®
$78/sqft
$-- HOA
What's special
Original characterDecorative fireplaceSpacious roomsThree generously sized bedroomsStainless steel appliances
- 31 days
- 368
- 30
Zillow last checked:
Listing updated:
Listed by:
April Boyd 724-201-0514,
REALTY ONE GROUP ULTIMATE 724-201-0514
Source: WPMLS,MLS#: 1775025 Originating MLS: West Penn Multi-List
Facts & features
Interior
Bedrooms & bathrooms
- Bedrooms: 3
- Bathrooms: 2
- Full bathrooms: 1
- 1/2 bathrooms: 1
Primary bedroom
- Level: Upper
- Dimensions: 10x12
Bedroom 2
- Level: Upper
- Dimensions: 10x12
Bedroom 3
- Level: Upper
- Dimensions: 10x8
Bonus room
- Level: Upper
- Dimensions: 21x10
Dining room
- Level: Main
- Dimensions: 10x12
Kitchen
- Level: Main
- Dimensions: 12x13
Living room
- Level: Main
- Dimensions: 21x12
Heating
- Forced Air, Gas
Cooling
- Central Air, Wall/Window Unit(s)
Appliances
- Included: Some Electric Appliances, Dishwasher, Refrigerator, Stove
Features
- Flooring: Hardwood, Laminate, Vinyl
- Basement: Walk-Up Access
- Number of fireplaces: 1
- Fireplace features: Decorative
Interior area
- Total structure area: 1,418
- Total interior livable area: 1,418 sqft
Property
Parking
- Total spaces: 2
- Parking features: Off Street
Features
- Levels: Two
- Stories: 2
- Pool features: None
Lot
- Size: 5,375 Square Feet
- Dimensions: 0.1234
Details
- Parcel number: 2K22
Construction
Type & style
- Home type: SingleFamily
- Architectural style: Two Story
- Property subtype: Single Family Residence
Materials
- Roof: Asphalt
Condition
- Resale
Utilities & green energy
- Sewer: Public Sewer
- Water: Public
Community & HOA
Location
- Region: Sharon
Financial & listing details
- Price per square foot: $78/sqft
- Tax assessed value: $14,550
- Annual tax amount: $2,121
- Date on market: 9/17/2026
Estimated market value
Not available
Estimated sales range
Not available
$1,169/mo
Price history
| Date | Event | Price |
|---|---|---|
| 10/11/2026 | Pending sale | $110,000$78/sqft |
Source:  WPMLS #1775025 Report a problem | ||
| 10/11/2026 | Price change | $110,000-12%$78/sqft |
Source: WPMLS #1775025 Report a problem | ||
| 9/17/2026 | Listed for sale | $125,000+60.3%$88/sqft |
Source: WPMLS #1775025 Report a problem | ||
| 12/8/2023 | Sold | $78,000-10.3%$55/sqft |
Source: WPMLS #1631778 Report a problem | ||
| 11/14/2023 | Contingent | $87,000$61/sqft |
Source: WPMLS #1631778 Report a problem | ||
| 11/7/2023 | Listed for sale | $87,000$61/sqft |
Source: WPMLS #1631778 Report a problem | ||
Public tax history
| Year | Property taxes | Tax assessment |
|---|---|---|
| 2025 | $2,121 +2.5% | $14,550 |
| 2024 | $2,069 +1.4% | $14,550 |
| 2023 | $2,039 +1.4% | $14,550 |
| 2022 | $2,010 +3.8% | $14,550 |
| 2021 | $1,938 | $14,550 |
| 2020 | $1,938 | $14,550 |
| 2019 | $1,938 +4.4% | $14,550 |
| 2018 | $1,856 -0.4% | $14,550 |
| 2017 | $1,863 | $14,550 |
| 2016 | -- | $14,550 |
| 2015 | -- | $14,550 |
| 2014 | -- | $14,550 |
| 2013 | -- | $14,550 |
| 2012 | -- | $14,550 |
| 2011 | -- | $14,550 |
| 2010 | -- | $14,550 |
| 2009 | -- | $14,550 |
| 2008 | -- | $14,550 |
| 2007 | -- | $14,550 |
| 2006 | -- | $14,550 |
| 2005 | -- | $14,550 |
| 2004 | -- | $14,550 |
| 2003 | -- | $14,550 |
| 2002 | -- | $14,550 +200% |
| 2000 | -- | $4,850 |
| 1999 | -- | $4,850 |
Find assessor info on the county website
Monthly payment
Est. payment
Payment breakdown
Explore the cost of this home by adjusting the details. Changes won't be saved.Climate risks
Neighborhood: 16146
Nearby schools
Schools provided by the listing agent
- District: Sharon City
Source: WPMLS. This data may not be complete. We recommend contacting the local school district to confirm school assignments for this home.

Similar homes
- $140,0002 bd2 ba1.8k sqft310 Woodland Ave, Farrell, PA 16121For Sale
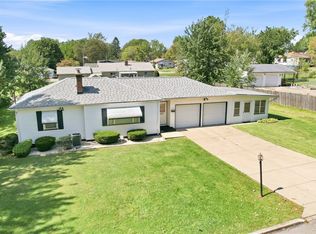 MLS ID #1774790, April Boyd. WPMLS
- $104,9004 bd2 ba1.5k sqft29 Stewart St, Struthers, OH 44471For Sale
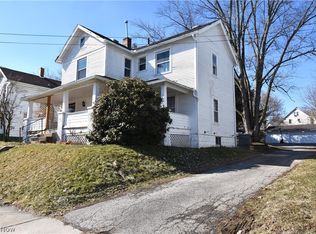 MLS ID #5250463, Tim Hopkinson, Howard Hanna. MLS Now
- $139,9003 bd2 ba1.5k sqft131 Madison St, Campbell, OH 44405For Sale
 MLS ID #5253818, Jessica J Calleja, CENTURY 21 Lakeside Realty. MLS Now
- $119,9003 bd2 ba1.3k sqft1760 Northfield Ave NW, Warren, OH 44485For Sale
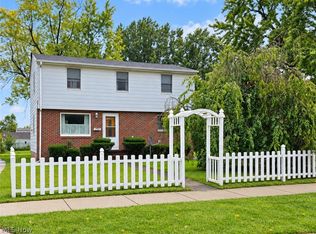 MLS ID #5250240, Heather L Lutz Neal, Century 21 Goldfire Realty. MLS Now
