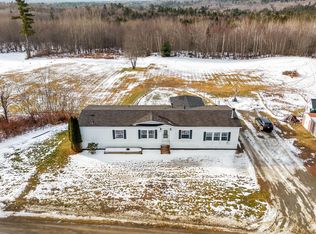
Room to spread out, space to create, and 20 acres to enjoy! This well-maintained 2-bedroom, 2-bath home in Waldo offers a little bit of everything, including extra room and flexibility to make the space your own. Enjoy the comfort of radiant heated floors, along with three heated outbuildings, a greenhouse, and a backup generator for added convenience. Perfect for hobbies, projects, storage, or simply enjoying the extra space.
Enjoy the peace of country living while being just a short drive from Belfast, where you'll find coastal views, local shops, restaurants, coffee spots, and all the little things that make Midcoast Maine so special.
Think this could be your next home? Let's schedule a tour!
Active
$375,000
266 Waldo Station Road, Waldo, ME 04915
2beds
1,368sqft
Single Family Residence
Built in 1997
20 Acres Lot
$-- Zestimate®
$274/sqft
$-- HOA
What's special
Coastal viewsRadiant heated floorsThree heated outbuildings
- 1 day
- 330
- 50
Zillow last checked:
Listing updated:
Listed by:
RE/MAX JARET & COHN belfast@jaretcohn.com
Source: Maine Listings,MLS#: 1687639
Facts & features
Interior
Bedrooms & bathrooms
- Bedrooms: 2
- Bathrooms: 2
- Full bathrooms: 2
Bedroom 1
- Level: First
Bedroom 2
- Level: First
Dining room
- Level: First
Kitchen
- Level: First
Living room
- Level: First
Office
- Level: First
Heating
- Radiant
Cooling
- None
Appliances
- Included: Dishwasher, Dryer, Gas Range, Refrigerator, Washer
Features
- Bathtub, Pantry, Shower, Storage, Walk-In Closet(s), Primary Bedroom w/Bath
- Flooring: Carpet, Laminate, Tile
- Basement: None
- Number of fireplaces: 1
Interior area
- Total structure area: 1,368
- Total interior livable area: 1,368 sqft
- Finished area above ground: 1,368
- Finished area below ground: 0
Property
Parking
- Total spaces: 2
- Parking features: Gravel, 5 - 10 Spaces, Detached, Heated Garage
- Garage spaces: 2
Features
- Patio & porch: Patio
- Has view: Yes
- View description: Trees/Woods
Lot
- Size: 20 Acres
- Features: Near Town, Rural, Level, Rolling Slope, Landscaped
Details
- Additional structures: Outbuilding, Shed(s), Barn(s)
- Zoning: Res
- Other equipment: Internet Access Available
Construction
Type & style
- Home type: SingleFamily
- Architectural style: Ranch
- Property subtype: Single Family Residence
Materials
- Wood Frame, Vinyl Siding
- Foundation: Poured Concrete
- Roof: Metal
Condition
- Year built: 1997
Utilities & green energy
- Electric: Circuit Breakers
- Sewer: Private Sewer
- Water: Private, Well
Community & HOA
Location
- Region: Belfast
Financial & listing details
- Price per square foot: $274/sqft
- Annual tax amount: $3,495
- Date on market: 11/13/2026
- Road surface type: Gravel, Dirt
Estimated market value
Not available
Estimated sales range
Not available
Not available
Price history
| Date | Event | Price |
|---|---|---|
| 11/13/2026 | Listed for sale | $375,000$274/sqft |
Source:  Maine Listings #1687639 Report a problem | ||
Public tax history
Tax history is unavailable.
Monthly payment
Est. payment
Payment breakdown
Explore the cost of this home by adjusting the details. Changes won't be saved.Climate risks
Neighborhood: 04915

Similar homes
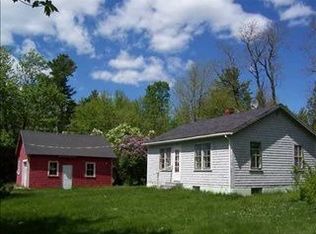
- $265,0003 bd1 ba980 sqft855 Waldo Station Road, Waldo, ME 04915Active
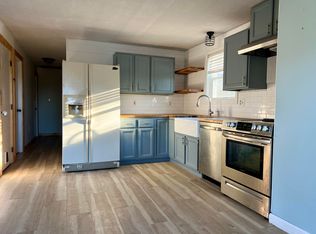
 MLS ID #1687359, Coldwell Banker Realty. Maine Listings
- $269,0003 bd2 ba1.2k sqft124 Bonne Terre Road, Waldo, ME 04915Active
 MLS ID #1685595, Camden Coast Real Estate. Maine Listings
- $290,0003 bd1 ba842 sqft1499 Waterville Road, Waldo, ME 04915Active
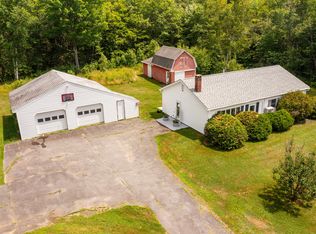 MLS ID #1672310, RE/MAX JARET & COHN. Maine Listings
- $475,0003 bd2 ba1.2k sqft41 Robbins Road, Belfast, ME 04915Active
 MLS ID #1687743, United Realty. Maine Listings
- $375,0002 bd1 ba1.2k sqft30 Hunt Road, Belfast, ME 04915ActiveMLS ID #1676961, RE/MAX JARET & COHN. Maine Listings
- $499,0003 bd2 ba1.8k sqft70 Jesse Robbins Road, Belfast, ME 04915ActiveMLS ID #1687055, City + Harbor Real Estate. Maine Listings
- $349,9003 bd2 ba1.3k sqft79 Brock Road, Searsport, ME 04974ActiveMLS ID #1684259, RE/MAX JARET & COHN. Maine Listings
- $325,0003 bd1 ba1.5k sqft23 Fernwood Lane, Belfast, ME 04915ActiveMLS ID #1666984, Camden Coast Real Estate. Maine Listings
- $325,0002 bd2 ba1.2k sqft588 Veterans Highway, Brooks, ME 04921ActiveMLS ID #1684897, Berkshire Hathaway HomeServices Northeast Real Estate. Maine Listings
- $365,0003 bd2 ba1.4k sqft587 N Searsport Road, Prospect, ME 04981ActiveMLS ID #1680501, Ocean's Edge Realty LLC. Maine Listings
- $395,0002 bd1 ba1.9k sqft5 Final Destination Way, Brooks, ME 04921ActiveMLS ID #1676079, Better Homes & Gardens Real Estate/The Masiello Group. Maine Listings
- $550,0003 bd2 ba1.8k sqft51 Village Road #E-17, Belfast, ME 04915ActiveMLS ID #1687442, Portside Real Estate Group. Maine Listings
- $389,9004 bd2 ba1.6k sqft97 Prescott Hill Road, Northport, ME 04849ActiveMLS ID #1687197, Maine Country and Coast Real Estate. Maine Listings
- $319,9994 bd2 ba1.1k sqft1079 Belfast Road, Knox, ME 04986ActiveMLS ID #1604512, Coldwell Banker Plourde Real Estate. Maine Listings
- $340,0004 bd2 ba1.2k sqft35 Weymouth Road, Albion, ME 04910ActiveMLS ID #1685948, Coldwell Banker Plourde Real Estate. Maine Listings
- $389,0003 bd2 ba1.2k sqft81 Robinson Schoolhouse Road, Morrill, ME 04952ActiveMLS ID #1673258, Better Homes & Gardens Real Estate/The Masiello Group. Maine Listings
- $459,9003 bd2 ba1.6k sqft35 Morgan Pitch Road, Brooks, ME 04921ActiveMLS ID #1684001, Brookewood Realty. Maine Listings
- $225,0003 bd2 ba1.3k sqft451 N Dixmont Road, Troy, ME 04987ActiveMLS ID #1687524, Coldwell Banker Realty. Maine Listings
- $295,0003 bd1 ba960 sqft94 Marsh Road, Belfast, ME 04915ActiveMLS ID #1678555, The New England Real Estate Company, LLC. Maine Listings
- $293,0002 bd1 ba1.2k sqft1044 Bailey Road, Knox, ME 04986ActiveMLS ID #1685609, Realty of Maine. Maine Listings
