Looking for a newer home in River Edge with space for guests, flexible living, and an easy commute to New York City? This two year old home with over 3700 sq ft of living space, offers 2 primary suites, 2 bedrooms, 2 full baths. High-quality materials and thoughtful details are found throughout. The main level features a bright living room with a fireplace and a modern eat-in kitchen with stainless steel appliances, formal dining room, a mud room off of the garage, office, tv room/den. The third floor offers a bonus room that can be used as a family room, office, playroom, or quiet retreat. A private entrance on the main floor creates a comfortable setup for guests, extended stays, or a nanny. Outside, enjoy a fenced-in yard and custom outdoor kitchen for relaxed meals and weekend gatherings. A full-house generator provides added peace of mind. Do not miss your chance to call this beautiful property home. Experience the quintessential River Edge lifestyle with Top Rated Schools, River Edge Swim Club, Library, Adult and Youth Programs, Tennis and Pickleball Courts, and Van Saun Park. **Taxes are $25,059 for 2025** Waiting for final taxes for 2026** Please call listing agent for more information.
For sale
Price cut: $30K (9/25)
$1,685,000
266 Wayne Avenue, River Edge, NJ 07661
4beds
--sqft
Single Family Residence
Built in ----
-- sqft lot
$-- Zestimate®
$--/sqft
$-- HOA
What's special
- 13 days
- 836
- 26
Zillow last checked:
Listing updated:
Listed by:
Christine Alexiou 201-450-6377,
EXP Realty, LLC
Source: NJMLS,MLS#: 26036533
Facts & features
Interior
Bedrooms & bathrooms
- Bedrooms: 4
- Bathrooms: 4
- Full bathrooms: 4
Heating
- Natural Gas, Forced Air
Cooling
- Central Air
Features
- Flooring: Hardwood
- Basement: Dutch,Partially Finished
- Number of fireplaces: 1
- Fireplace features: 1 Fireplace, Gas
Video & virtual tour
Property
Parking
- Details: Attached
Features
- Patio & porch: Deck / Patio
- Pool features: None
- Has view: Yes
- View description: South
- Waterfront features: None
Lot
- Features: Regular
Details
- Parcel number: 5200906000000030
Construction
Type & style
- Home type: SingleFamily
- Property subtype: Single Family Residence
Materials
- Cement Siding, Stone Veneer
Community & HOA
Community
- Features: Close/Parks, Close/School, Close/Shopg, Close/Trans, Close/Wrshp, Extended Family
- Security: Security
Location
- Region: River Edge
Financial & listing details
- Tax assessed value: $1,088,500
- Annual tax amount: $27,471
- Date on market: 9/25/2026
- Listing agreement: Exclusive Right To Sell
- Ownership: Private
Estimated market value
Not available
Estimated sales range
Not available
Not available
Price history
| Date | Event | Price |
|---|---|---|
| 9/25/2026 | Price change | $1,685,000-1.7% |
Source:  NJMLS #26036533 Report a problem NJMLS #26036533 Report a problem | ||
| 7/24/2026 | Listed for sale | $1,715,000+908.8% |
Source: NJMLS #26027250 Report a problem | ||
| 1/27/1998 | Sold | $170,000 |
Source: Public Record Report a problem | ||
Public tax history
| Year | Property taxes | Tax assessment |
|---|---|---|
| 2026 | $25,095 | $1,088,500 +5% |
| 2025 | $25,095 +52.7% | $1,037,000 +150.2% |
| 2024 | $16,431 +21.6% | $414,400 +18.6% |
| 2023 | $13,508 +5.4% | $349,400 +0.8% |
| 2022 | $12,821 +2% | $346,500 |
| 2021 | $12,568 +4.6% | $346,500 |
| 2020 | $12,017 +35.8% | $346,500 |
| 2019 | $8,851 | $346,500 |
| 2018 | $8,851 -22.3% | $346,500 |
| 2017 | $11,386 +2.1% | $346,500 |
| 2016 | $11,147 -0.2% | $346,500 |
| 2015 | $11,168 +2.9% | $346,500 |
| 2014 | $10,852 -10.4% | $346,500 |
| 2013 | $12,108 | $346,500 |
| 2012 | $12,108 +4.1% | $346,500 -23.6% |
| 2011 | $11,627 +5% | $453,300 |
| 2010 | $11,070 +5.4% | $453,300 |
| 2009 | $10,498 | $453,300 |
| 2007 | -- | $453,300 +2.8% |
| 2006 | -- | $440,900 |
| 2005 | -- | $440,900 +125.9% |
| 2004 | -- | $195,200 |
| 2003 | -- | $195,200 |
| 2002 | -- | $195,200 |
| 2001 | -- | $195,200 |
Find assessor info on the county website
Monthly payment
Est. payment
Payment breakdown
Explore the cost of this home by adjusting the details. Changes won't be saved.Climate risks
Neighborhood: 07661
Nearby schools
Schools provided by the listing agent
- Middle: River Dell Middle
- High: River Dell HS
Source: NJMLS. This data may not be complete. We recommend contacting the local school district to confirm school assignments for this home.

Similar homes
- $1,525,0005 bd4 ba-- sqft16 Coles Court, River Edge, NJ 07661For Sale
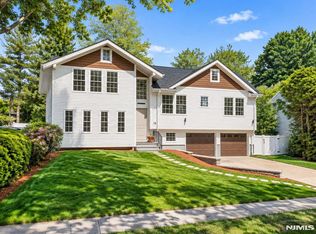
 MLS ID #26034928, Grace Lee, RE/MAX NOW - Palisades Park. NJMLS
 - $1,965,0005 bd6 ba-- sqft389 Mercer Avenue, River Edge, NJ 07661For Sale
 MLS ID #26035252, Amiras Chanchpara, Keller Williams Park Views. NJMLS
 - $1,649,9005 bd3 ba-- sqft39 Hickory Street, Englewood Cliffs, NJ 07632For Sale
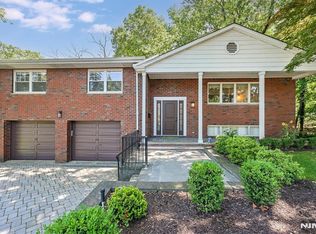 MLS ID #26038193, Maureen McSpirit, McSpirit & Beckett Real Estate. NJMLS
 - $2,000,0005 bd5 ba-- sqft40 Dean Drive, Tenafly, NJ 07670For Sale
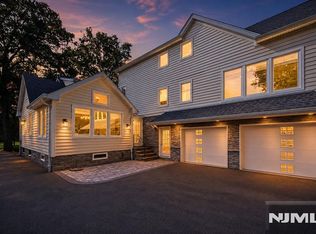 MLS ID #26038135, Tony Lee, Corcoran Infinity Properties. NJMLS
 - $1,700,0005 bd4 ba-- sqft64 Day Avenue, Tenafly, NJ 07670For SaleMLS ID #26029471, Orly Chen, RE/MAX Properties Plus. NJMLS
- $1,850,0004 bd5 ba-- sqft784 Austin Avenue, Oradell, NJ 07649For SaleMLS ID #26032212, Cathy Johnson, Coldwell Banker, Hillsdale. NJMLS
- $1,850,0004 bd5 ba-- sqft533 Ridgeland Terrace, Leonia, NJ 07605For SaleMLS ID #26036754, Brian Kim, Proper Estates, Inc.. NJMLS
- $1,599,0004 bd3 ba-- sqft186 Midwood Road, Glen Rock, NJ 07452For SaleMLS ID #26037047, Naomi Lin, United Real Estate. NJMLS
- $1,795,0005 bd5 ba-- sqft103 Hallberg Avenue, Bergenfield, NJ 07621For SaleMLS ID #25040940, Esther Shayowitz, Vera & Nechama Realty. NJMLS
- $995,0005 bd4 ba-- sqft34 Parkway, Rochelle Park, NJ 07662For SaleMLS ID #26038057, Tony Nabhan, Keller Williams City Views Realty. NJMLS
- $1,625,0005 bd4 ba-- sqft137 6th Street, Cresskill, NJ 07626For SaleMLS ID #26035547, June Kim, RE/MAX Fortune Properties. NJMLS
- $1,399,0004 bd3 ba-- sqft570 Grandview Terrace, Leonia, NJ 07605For SaleMLS ID #26038303, Simon S.K. Kim, RE/MAX NOW - Palisades Park. NJMLS
- $1,490,0004 bd4 ba-- sqft318 Briarcliff Lane, Paramus, NJ 07652For SaleMLS ID #26034430, Rongzai Jin, 2Win Realty LLC. NJMLS
- $1,399,0004 bd3 ba-- sqft721 Schaefer Avenue, Oradell, NJ 07649For SaleMLS ID #26034673, Caroline Issa, Corcoran Infinity Properties, Ridgewood. NJMLS
- $1,500,0005 bd3 ba-- sqft850 Ridgewood Avenue, Oradell, NJ 07649For SaleMLS ID #26035019, Artez Dalgin, Realmart Realty, LLC. NJMLS
- $1,999,9995 bd5 ba-- sqft515 Salem Street, Paramus, NJ 07652For SaleMLS ID #26035499, Cathy Banu, Keller Williams Village Square Realty. NJMLS
- $1,799,9994 bd4 ba-- sqft651 Floyd Street, Englewood Cliffs, NJ 07632For SaleMLS ID #26036425, Marsha Oliver, Hi-Level Real Estate LLC. NJMLS
- $1,995,0005 bd5 ba-- sqft306 Ogden Avenue, Teaneck, NJ 07666For SaleMLS ID #26013156, Nechama Polak, Vera & Nechama Realty. NJMLS
- $1,399,0004 bd4 ba-- sqft745 Gettysburg Place, Paramus, NJ 07652For SaleMLS ID #26031797, Licelys Olmo, The Agency One Rock-Edgewater. NJMLS
- $1,399,9996 bd6 ba-- sqft167 Palisades, Emerson, NJ 07630For SaleMLS ID #26037074, Guirguis Tadros, Coldwell Banker, Ridgewood. NJMLS
