Skip main navigation
Off market
  • Price Unknown

    2660 Highway 1, Upper Clements, NS B0S 1A0

    3beds
    1,700sqft
    SingleFamily
    Built in 1996
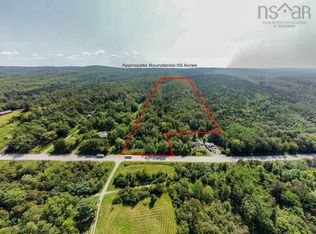
    39.4 Acres Lot
    $-- Zestimate®
    C$--/sqft
    C$2,312 Estimated rent

    Home value

    Not available

    Estimated sales range

    Not available

    Not available

    Loading
    Loading...

    Owner options

    List your home for rent

    C$2,312/mo

    Rent Zestimate®

    Find your next renter with Zillow Rental Manager. Plus, with online applications, you can quickly screen prospective tenants – for free.

    Learn more

    C$2,312/mo

    Rent Zestimate®

    Refinance and save

    Refinancing to a lower rate could help reduce your monthly payments and save thousands over the life of the loan.

    See today's rates

    Explore your selling options

    Work with a Zillow partner agent

    Leverage their expertise and Zillow's premium Showcase listings to get your home seen by more buyers.

    Get started

    List with your own agent

    Get your home in front of millions of buyers by listing it on Zillow.

    Learn how to do it

    Sell it yourself

    Take full control of how buyers see your home on Zillow by listing For Sale by Owner (FSBO).

    List your home

    What's special

    Charming 3 bedroom, 1.5 bathroom bungalow on almost 40 acres in desirable Upper Clements, Nova Scotia. This dream one level county home features a stylish kitchen with granite counter tops, lots of cabinetry, newer appliances, breakfast nook, dining room plus large family and living rooms. Enjoy seamless indoor/outdoor living from the quiet sunny patio, to the front deck, to the party sized veranda, this home is perfect for entertaining. With modern systems, a good basement, almost 40 acres of cleared (mainly wooded) land, an oversize wired double garage, great wired barn with loft, the potential uses of this property are endless. Second drilled well provides extra water for barn/livestock, gardens, etc.

    This property is off market, which means it's not currently listed for sale or rent on Zillow. This may be different from what's available on other websites or public sources.

    Facts & features

    Interior

    Bedrooms & bathrooms
    • Bedrooms: 3
    • Bathrooms: 2
    • Full bathrooms: 1
    • 1/2 bathrooms: 1
    Heating
    • Baseboard, Forced air, Heat pump, Electric
    Appliances
    • Included: Dishwasher, Dryer, Microwave, Refrigerator, Washer
    Features
    • Flooring: Hardwood
    • Basement: Walkout, Partial
    Interior area
    • Total interior livable area: 1,700 sqft

    Property

    Parking
    • Total spaces: 2
    • Parking features: Garage - Detached
    Features
    • Exterior features: Wood
    Lot
    • Size: 39.40 Acres
    Details
    • Zoning: Gen Dev

    Construction

    Type & style
    • Home type: SingleFamily
    Materials
    • Roof: Asphalt
    Condition
    • Year built: 1996

    Utilities & green energy

    • Water: Drilled Well
    • Utilities for property: Electricity, Telephone

    Community & neighborhood

    Location
    • Region: Upper Clements

    Other

    Other facts
    • Class: Residential
    • APPLIANCES INCLUDED: Stove, Refrigerator, Dishwasher, Washer, Microwave, Dryer - Electric
    • COMMUNITY FEATURES: School Bus Service, Public Transit, Place of Worship
    • FUEL TYPE: Oil, Electric, Wood
    • GARAGE: Detached, Double, Wired
    • HEATING/COOLING TYPE: Baseboard, Furnace, Forced Air, Heat Pump -Ductless
    • LAND FEATURES: Year Round Road, Level, Partial Landscaped, Partially Cleared, Sloping/Terraced, Stream/Pond
    • ROOF: Asphalt Shingle
    • SEWAGE DISPOSAL: Septic
    • UTILITIES: Electricity, Telephone
    • WATER SOURCE: Drilled Well
    • Title to Land: Freehold
    • Road: Public
    • Style: Detached
    • DRIVEWAY/PARKING: Paved, Single
    • FOUNDATION: Concrete, Block
    • Additional PID: Yes
    • BASEMENT: Walkout, Partial
    • FLOORING: Hardwood
    • BUILDING STYLE: Bungalow
    • DOCUMENTS ON FILE: Legal Description, LRIS Map
    • STRUCTURES: Patio, Deck, Barn
    • FEATURES: See Remarks, Satellite Dish
    • EXTERIOR FINISH: Wood Siding
    • District: Annapolis County
    • Sub-District: V4
    • Association: Nova Scotia Association of REALTORS®
    • Zoning: Gen Dev

    Price history

    DateEventPrice
    1/14/2021Listing removed--
    Source: NSAR Report a problem
    1/12/2021Listed for saleC$399,900C$235/sqft
    Source: RE/MAX Banner Real Estate #202015447 Report a problem

    Public tax history

    Tax history is unavailable.

    Neighborhood: B0S

    Nearby schools

    GreatSchools rating

    No schools nearby

    We couldn't find any schools near this home.

    Schools provided by the listing agent
    • Elementary: Champlain Elementary School
    • Middle: Annapolis West Education Centre
    • High: Annapolis West Education Centre

    Source: The MLS. This data may not be complete. We recommend contacting the local school district to confirm school assignments for this home.