Introducing the finest opportunity to be only the second owner of a vast corner home in Atlanta’s premiere luxury hi-rise at Park Place on Peachtree. From the onset, this home was a rare combination of two large, 2 bedroom homes and is over 4800 square feet with 3 bedrooms, a bonus (or smaller 4th bedroom), plus a paneled den, and a huge (seriously) living room which opens to the dining room. The entrance foyer and gallery is large enough for a grand piano. The kitchen is spacious and the adjacent wet bar and oversized pantry make the possibilities for future design updates limitless. Did we mention the spacious balconies with stunning views are off of every room (except bathrooms and closets). The primary suite and all of the public spaces have the coveted down-town Atlanta skyline, while the secondary bedrooms enjoy the equally captivating, western sunset views overlooking the verdant, tree canopies of Buckhead and beyond towards Kennesaw Mountain. In addition, there is a double storage room, on the same floor for easy use. From the elevator there are just two homes on the west side of the building on the 26th floor. This home includes up to 4 assigned parking spaces plus you can allow the valet to park and retrieve your car. The iconic building at the intersection of Peachtree Road and West Wesley Rd. was in the news last year when one of its most famous residents moved out. Elton John maintained a home here for 32 years. In addition Park Place has been home to Corretta Scott King, Jermaine Dupree and Janet Jackson to name a few, even Oprah owned a home here. To protect its position as Buckhead’s premiere condominium, Park Place is undergoing a stunning, $15 million renovation project. Residents have a lot to look forward to: a new porte cochere from Peachtree Road, amenity lawn, all-new landscape with new trees, and an enlarged pool area. Each of the floors will receive updates to the common areas, including a new collection of art curated by Faulkner + Locke. The original art program will feature work by a diverse collection of Georgia artists including Angela West, Corinne Adams, Manty Dey, and Peter Essick. Amenities and features include a grand lobby with welcoming Lobby Ambassadors, valet parking, attentive staff including engineering, housekeeping, maintenance and management, electronically monitored access controls manned 24/7/365, gated secured parking garage, event room with full catering kitchen available for homeowner use, heated saltwater pool, fitness center with sauna, climate controlled wine cellar where each homeowner has an assigned bin, 2 guest suites available for owners to rent for their guests, convenient pet walk, community EV charging stations, emergency call systems in every home, and assigned storage with every home. This is your opportunity to live in a spacious, special residence that is move-in ready but also offers a world of opportunity to reimagine a home truly extraordinary. Don’t miss your chance to own this exclusive home in Atlanta, Georgia.
Closed
$1,500,000
2660 Peachtree Rd NW #26AB, Atlanta, GA 30305
3beds
4,806sqft
Condominium, Residential
Built in 1987
-- sqft lot
$1,838,500 Zestimate®
$312/sqft
$8,448 Estimated rent
Home value
$1,838,500
$1.54M - $2.19M
$8,448/mo
Zestimate® history
Owner options
List your home for rent
$8,448/mo
Rent Zestimate®
Find your next renter with Zillow Rental Manager. Plus, with online applications, you can quickly screen prospective tenants – for free.
$8,448/mo
Rent Zestimate®
Refinance and save
$12,817/mo
Est. payment
Refinancing to a lower rate could help reduce your monthly payments and save thousands over the life of the loan.
$12,817/mo
Est. payment
Explore your selling options
Work with a Zillow partner agent
Leverage their expertise and Zillow's premium Showcase listings to get your home seen by more buyers.
Get startedList with your own agent
Get your home in front of millions of buyers by listing it on Zillow.
Learn how to do itSell it yourself
Take full control of how buyers see your home on Zillow by listing For Sale by Owner (FSBO).
List your homeWhat's special
Zillow last checked:
Listing updated:
Listed by:
Jo Gipson,
Compass,
Gipson Group ATL,
Compass
Bought with:
Jo Gipson, 243231
Compass
Source: FMLS GA,MLS#: 7429190
Facts & features
Interior
Bedrooms & bathrooms
- Bedrooms: 3
- Bathrooms: 3
- Full bathrooms: 3
- Main level bathrooms: 3
- Main level bedrooms: 3
Rooms
- Room types: Bonus Room, Computer Room, Den, Library, Master Bathroom, Master Bedroom, Other
Primary bedroom
- Features: Double Master Bedroom, Oversized Master, Sitting Room
- Level: Double Master Bedroom, Oversized Master, Sitting Room
Bedroom
- Features: Double Master Bedroom, Oversized Master, Sitting Room
Primary bathroom
- Features: Bidet, Double Vanity, Separate Tub/Shower, Soaking Tub
Dining room
- Features: Open Concept, Seats 12+
Kitchen
- Features: Cabinets Stain, Eat-in Kitchen, Pantry, Solid Surface Counters, Other
Heating
- Central
Cooling
- Central Air
Appliances
- Included: Dishwasher, Double Oven, Dryer, Electric Range, Microwave, Range Hood, Refrigerator, Washer
- Laundry: Laundry Room, Main Level
Features
- Bookcases, Coffered Ceiling(s), Double Vanity, Entrance Foyer, His and Hers Closets, Recessed Lighting, Sound System, Track Lighting, Walk-In Closet(s), Wet Bar
- Flooring: Carpet, Marble
- Windows: Double Pane Windows, Insulated Windows
- Basement: None
- Number of fireplaces: 1
- Fireplace features: Decorative
- Common walls with other units/homes: End Unit
Interior area
- Total structure area: 4,806
- Total interior livable area: 4,806 sqft
- Finished area above ground: 4,806
Property
Parking
- Total spaces: 4
- Parking features: Assigned, Garage
- Garage spaces: 4
Accessibility
- Accessibility features: Accessible Closets, Accessible Bedroom
Features
- Levels: One
- Stories: 1
- Patio & porch: Covered, Side Porch, Wrap Around
- Exterior features: Balcony, No Dock
- Pool features: Heated, In Ground
- Spa features: Community
- Fencing: None
- Has view: Yes
- View description: City
- Waterfront features: None
- Body of water: None
Lot
- Size: 4,804 Square Feet
- Features: Private
Details
- Parcel number: 17 011200143270
- Special conditions: Trust
- Other equipment: Home Theater
- Horse amenities: None
Construction
Type & style
- Home type: Condo
- Property subtype: Condominium, Residential
- Attached to another structure: Yes
Materials
- Concrete
- Foundation: None
- Roof: Tar/Gravel,Other
Condition
- Resale
- New construction: No
- Year built: 1987
Utilities & green energy
- Electric: 110 Volts, 220 Volts
- Sewer: Public Sewer
- Water: Public
- Utilities for property: Cable Available, Electricity Available, Phone Available, Water Available
Green energy
- Energy efficient items: Windows
- Energy generation: None
Community & HOA
Community
- Features: Catering Kitchen, Clubhouse, Concierge, Fitness Center, Guest Suite, Meeting Room, Near Public Transport, Near Schools, Near Shopping, Near Trails/Greenway, Sauna, Wine Storage
- Security: Carbon Monoxide Detector(s), Fire Alarm, Fire Sprinkler System, Secured Garage/Parking, Security Gate, Security Guard, Smoke Detector(s)
- Subdivision: Park Place On Peachtree
HOA
- Has HOA: Yes
- Services included: Door Person, Insurance, Maintenance Grounds, Maintenance Structure, Pest Control, Receptionist, Reserve Fund, Security, Swim, Termite, Water
- HOA fee: $2,929 monthly
- HOA phone: 404-262-2211
Location
- Region: Atlanta
Financial & listing details
- Price per square foot: $312/sqft
- Annual tax amount: $31,453
- Date on market: 7/30/2024
- Cumulative days on market: 67 days
- Listing terms: Cash,Conventional
- Ownership: Condominium
- Electric utility on property: Yes
- Road surface type: Asphalt
Price history
| Date | Event | Price |
|---|---|---|
| 11/4/2024 | Sold | $1,500,000-8.8%$312/sqft |
Source:  FMLS GA #7429190 Report a problem FMLS GA #7429190 Report a problem | ||
| 10/16/2024 | Pending sale | $1,645,000$342/sqft |
Source: FMLS GA #7429190 Report a problem | ||
| 7/30/2024 | Listed for sale | $1,645,000$342/sqft |
Source: FMLS GA #7429190 Report a problem | ||
Public tax history
Tax history is unavailable.
Neighborhood: Peachtree Heights West
Nearby homes
- $860,0002 bd2 ba2.4k sqft2660 Peachtree Rd NW APT 28C, Atlanta, GA 30305Sold
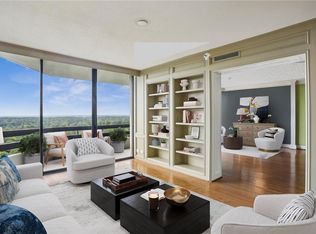
- $1,125,0003 bd3 ba2.9k sqft2660 Peachtree Rd NW APT 21E, Atlanta, GA 30305Sold

- $1,300,0003 bd3 ba2.9k sqft2660 Peachtree Rd NW APT 27E, Atlanta, GA 30305Sold
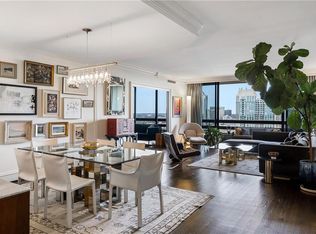
- $1,020,0002 bd2 ba2.4k sqft2660 Peachtree Rd NW APT 25H, Atlanta, GA 30305Sold

- $450,000-- bd1 ba1.6k sqft2660 Peachtree Rd NW APT 28H, Atlanta, GA 30305Sold
- $1,499,0002 bd2 ba2.4k sqft2660 Peachtree Rd NW APT 26E, Atlanta, GA 30305Sold
- $895,0002 bd2 ba2.4k sqft2660 Peachtree Rd NW APT 16C, Atlanta, GA 30305For Sale
- $975,0002 bd2 ba2.4k sqft2660 Peachtree Rd NW APT 31C, Atlanta, GA 30305Sold
Nearby schools
GreatSchools rating
- 6/10Rivers Elementary SchoolGrades: PK-5Distance: 0.6 mi
- 8/10Sutton Middle SchoolGrades: 6-8Distance: 1.1 mi
- 7/10North Atlanta High SchoolGrades: 9-12Distance: 4.3 mi
Schools provided by the listing agent
- Elementary: E. Rivers
- Middle: Willis A. Sutton
- High: North Atlanta
Source: FMLS GA. This data may not be complete. We recommend contacting the local school district to confirm school assignments for this home.
Get a cash offer in 3 minutes
Find out how much your home could sell for in as little as 3 minutes with a no-obligation cash offer.
Estimated market value
$1,838,500
Get a cash offer in 3 minutes
Find out how much your home could sell for in as little as 3 minutes with a no-obligation cash offer.
Estimated market value
$1,838,500
- Georgia
- Fulton County
- Atlanta
- 30305
- Peachtree Heights West
- 2660 Peachtree Rd NW Unit 26AB
