Welcome to 2660 S Ames Way! This stunning home has undergone a complete transformation, offering a perfect blend of modern convenience and mid-century charm that you will not want to miss.
Enter through your own private courtyard to be greeted by a foyer with vaulted ceilings, all-new floors and fresh paint throughout, and a bright open space inviting you in from the second you reach the door. As you head up the stairs, you will find a large living room space with a picturesque wood burning fireplace, an open kitchen floor plan ideal for entertaining, kitchen complete with newly updated cabinets, a breakfast bar, and large area for dining. And the best part... the dining room flows directly into the 200 square feet outdoor rooftop patio.
Enjoy breathtaking mountain views from your brand-new, completely refinished rooftop patio —it really is a quiet oasis perfect for relaxation. The attention to detail extends to the fully renovated full bathroom, as well as a new powder bathroom for added convenience. The neighborhood is quiet and sits atop a hill offering unmatched views close to the city. The home also has an extra storage unit, easy access to large green belt in back, an end unit with neighbors only on one side, and a 1-car garage with extra storage, something extremely hard to find at this price point.
The seller has not missed a detail and has even added a new water heater, light fixtures, ceiling fans, door fixtures, the list goes on and on. The bedrooms are extremely spacious and the primary bedroom is complete with a walk-in closet. This home seamlessly honors the unique mid-century modern design while offering all the contemporary comforts you could ever want. Don't miss the opportunity to make this move in ready gem your own!
Sold for $420,000
$420,000
2660 S Ames Way, Lakewood, CO 80227
2beds
1,404sqft
Townhouse
Built in 1967
-- sqft lot
$381,900 Zestimate®
$299/sqft
$2,251 Estimated rent
Home value
$381,900
$363,000 - $401,000
$2,251/mo
Zestimate® history
Owner options
List your home for rent
$2,251/mo
Rent Zestimate®
Find your next renter with Zillow Rental Manager. Plus, with online applications, you can quickly screen prospective tenants – for free.
$2,251/mo
Rent Zestimate®
Refinance and save
$2,950/mo
Est. payment
Refinancing to a lower rate could help reduce your monthly payments and save thousands over the life of the loan.
$2,950/mo
Est. payment
Explore your selling options
Work with a Zillow partner agent
Leverage their expertise and Zillow's premium Showcase listings to get your home seen by more buyers.
Get startedList with your own agent
Get your home in front of millions of buyers by listing it on Zillow.
Learn how to do itSell it yourself
Take full control of how buyers see your home on Zillow by listing For Sale by Owner (FSBO).
List your homeWhat's special
Mid-century modern designPrivate courtyardWalk-in closetModern convenienceCeiling fansLight fixturesBreathtaking mountain views
Zillow last checked:
Listing updated:
Listed by:
Brogan Rossi 316-393-4731 brogan.rossi@compass.com,
Compass - Denver
Bought with:
Fawn Dabrowiak, 100097138
West and Main Homes Inc
Source: REcolorado as distributed by MLS GRID,MLS#: 5983834
Facts & features
Interior
Bedrooms & bathrooms
- Bedrooms: 2
- Bathrooms: 2
- Full bathrooms: 1
- 1/2 bathrooms: 1
- Main level bathrooms: 1
Primary bedroom
- Description: Large Primary Bedroom Complete With Walk-In Closet
- Level: Lower
Bedroom
- Level: Lower
Bathroom
- Level: Main
Bathroom
- Level: Lower
Dining room
- Level: Upper
Kitchen
- Description: Breakfast Bar Opens Into Kitchen
- Level: Upper
Laundry
- Level: Lower
Living room
- Description: Large Living Room With Wood Burning Fireplace
- Level: Upper
Mud room
- Description: Enter Through Spacious Foyer With Closet
- Level: Main
Utility room
- Level: Lower
Heating
- Baseboard
Cooling
- Air Conditioning-Room
Appliances
- Included: Dishwasher, Disposal, Microwave, Oven, Range, Refrigerator
- Laundry: In Unit
Features
- Entrance Foyer, High Ceilings, Open Floorplan, Walk-In Closet(s)
- Flooring: Carpet, Vinyl
- Windows: Double Pane Windows
- Basement: Interior Entry,Partial,Unfinished
- Number of fireplaces: 1
- Fireplace features: Living Room, Wood Burning
- Common walls with other units/homes: 1 Common Wall
Interior area
- Total structure area: 1,404
- Total interior livable area: 1,404 sqft
- Finished area above ground: 1,404
- Finished area below ground: 0
Property
Parking
- Total spaces: 1
- Parking features: Concrete
- Attached garage spaces: 1
Features
- Levels: Tri-Level
- Patio & porch: Patio, Rooftop
- Exterior features: Balcony, Rain Gutters
- Has view: Yes
- View description: Mountain(s)
Lot
- Features: Greenbelt
Details
- Parcel number: 068806
- Special conditions: Standard
Construction
Type & style
- Home type: Townhouse
- Architectural style: Mid-Century Modern
- Property subtype: Townhouse
- Attached to another structure: Yes
Materials
- Brick, Frame
- Foundation: Slab
Condition
- Year built: 1967
Utilities & green energy
- Sewer: Public Sewer
- Water: Public
- Utilities for property: Electricity Connected
Community & HOA
Community
- Subdivision: Vista Grande Condo Map Of Twnhs
HOA
- Has HOA: Yes
- Amenities included: Clubhouse
- Services included: Insurance, Maintenance Grounds, Recycling, Sewer, Snow Removal, Trash, Water
- HOA fee: $498 monthly
- HOA name: MSI
- HOA phone: 303-420-4433
Location
- Region: Lakewood
Financial & listing details
- Price per square foot: $299/sqft
- Tax assessed value: $375,796
- Annual tax amount: $1,172
- Date on market: 1/25/2024
- Listing terms: Cash,Conventional,FHA,Other
- Exclusions: Seller's Personal Property
- Ownership: Individual
- Electric utility on property: Yes
Price history
| Date | Event | Price |
|---|---|---|
| 3/5/2024 | Sold | $420,000-1.2%$299/sqft |
Source:  REcolorado as distributed by MLS GRID #5983834 Report a problem REcolorado as distributed by MLS GRID #5983834 Report a problem | ||
| 2/9/2024 | Pending sale | $425,000$303/sqft |
Source: REcolorado as distributed by MLS GRID #5983834 Report a problem | ||
| 2/6/2024 | Listed for sale | $425,000$303/sqft |
Source: REcolorado as distributed by MLS GRID #5983834 Report a problem | ||
| 1/31/2024 | Pending sale | $425,000$303/sqft |
Source: REcolorado as distributed by MLS GRID #5983834 Report a problem | ||
| 1/25/2024 | Listed for sale | $425,000+10.4%$303/sqft |
Source: REcolorado as distributed by MLS GRID #5983834 Report a problem | ||
| 5/18/2022 | Sold | $385,000$274/sqft |
Source: Public Record Report a problem | ||
Public tax history
| Year | Property taxes | Tax assessment |
|---|---|---|
| 2025 | $1,937 +0.5% | $23,487 +18.4% |
| 2024 | $1,927 +64.5% | $19,833 |
| 2023 | $1,172 -1.5% | $19,833 +5.7% |
| 2022 | $1,190 +9.9% | $18,756 -2.8% |
| 2021 | $1,082 | $19,295 +5.8% |
| 2020 | $1,082 +1.2% | $18,242 |
| 2019 | $1,069 +74.2% | $18,242 +47.8% |
| 2018 | $614 | $12,343 |
| 2017 | $614 +9.5% | $12,343 +4.6% |
| 2016 | $560 +100% | $11,805 |
| 2015 | $280 -41.7% | $11,805 +25.4% |
| 2014 | $480 -55.9% | $9,417 |
| 2013 | $1,090 +1.9% | $9,417 -12.7% |
| 2012 | $1,070 -4.5% | $10,786 |
| 2011 | $1,120 +0.1% | $10,786 -5.1% |
| 2010 | $1,118 -11.4% | $11,360 |
| 2009 | $1,262 +0.2% | $11,360 -11.2% |
| 2008 | $1,259 +1.5% | $12,790 |
| 2007 | $1,240 +2.2% | $12,790 +2.4% |
| 2006 | $1,214 -1.9% | $12,490 +0.2% |
| 2005 | $1,237 +8.5% | $12,460 |
| 2004 | $1,140 -5.8% | $12,460 |
| 2003 | $1,211 +1.4% | $12,460 -4.6% |
| 2002 | $1,194 +6.3% | $13,060 +15.6% |
| 2001 | $1,123 -0.5% | $11,300 |
| 2000 | $1,129 | $11,300 |
Find assessor info on the county website
Neighborhood: Thraemoor
Nearby homes
- $344,4002 bd2 ba1.4k sqft2670 S Ames Way, Lakewood, CO 80227Off Market

- $315,6002 bd1 ba1.4k sqft2664 S Ames Way, Lakewood, CO 80227Off Market
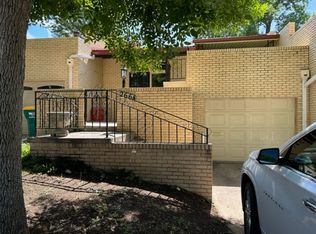
- $328,0002 bd1 ba1.4k sqft2674 S Ames Way, Lakewood, CO 80227Off Market
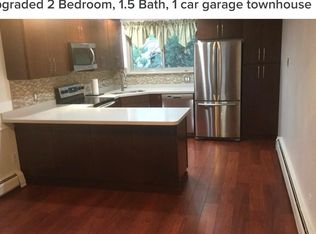
- $400,0002 bd2 ba1.3k sqft2675 S Sheridan Ct, Lakewood, CO 80227Sold

- $318,3002 bd2 ba1.4k sqft2680 S Ames Way, Lakewood, CO 80227Off Market
- $378,9003 bd3 ba941 sqft2690 S Ames Way, Lakewood, CO 80227Off Market
- $365,0003 bd3 ba1.9k sqft2654 S Ames Way, Lakewood, CO 80227For Sale
- $312,2002 bd2 ba1.5k sqft2650 S Ames Way, Lakewood, CO 80227Off Market
Nearby schools
GreatSchools rating
- 5/10Westgate Elementary SchoolGrades: PK-5Distance: 2 mi
- 5/10Carmody Middle SchoolGrades: 6-8Distance: 2.9 mi
- 8/10Bear Creek High SchoolGrades: 9-12Distance: 3 mi
Schools provided by the listing agent
- Elementary: Westgate
- Middle: Carmody
- High: Bear Creek
- District: Jefferson County R-1
Source: REcolorado as distributed by MLS GRID. This data may not be complete. We recommend contacting the local school district to confirm school assignments for this home.
Get a cash offer in 3 minutes
Find out how much your home could sell for in as little as 3 minutes with a no-obligation cash offer.
Estimated market value
$381,900
Get a cash offer in 3 minutes
Find out how much your home could sell for in as little as 3 minutes with a no-obligation cash offer.
Estimated market value
$381,900
- Colorado
- Jefferson County
- Lakewood
- 80227
- Thraemoor
- 2660 S Ames Way
Nearby cities
Nearby neighborhoods
Nearby zip codes
Other Lakewood Topics
