Enjoy effortless, low-maintenance living in Lakewood’s sought-after Bear Creek community, where comfort, convenience, and beautiful Colorado scenery come together. Tucked away on a quiet cul-de-sac, this beautifully maintained 3-bedroom, 3-bathroom townhome offers more than 1,900 square feet of warm, inviting living space. and stunning mountain views that complete the perfect Colorado lifestyle.
Designed for both comfortable everyday living and easy entertaining, this thoughtfully designed floor plan offers inviting spaces throughout. The kitchen features a brand-new stove, while the primary suite includes a beautifully remodeled shower. For added comfort and efficiency, the home is equipped with both a through-the-wall air conditioner and an evaporative cooler that has recently been serviced and upgraded with $2k in improvements.
Off the dining room, sliding glass doors open to an incredible 400+ sq ft partially covered deck with sweeping views and stunning sunsets. Whether you’re hosting BBQs, enjoying morning coffee on the porch swing, or gathering with friends in the evening, this outdoor space is truly a standout feature.
Inside, enjoy cozy Colorado evenings by the charming brick wood-burning fireplace, complete with custom glass doors and a classic brick surround. A dedicated laundry room adds everyday convenience, while the basement offers additional storage space. The oversized 2-car garage includes a workbench, tool cabinet, and extensive shelving—perfect for organizing tools, outdoor gear, and seasonal items. An extended driveway provides additional parking for up to four vehicles.
Just a short drive from Bear Creek Lake Park, you’ll enjoy easy access to biking, fishing, paddleboarding, and scenic Bear Creek Greenbelt trails. With nearby Red Rocks Amphitheatre, convenient highway access, shopping, dining, and highly rated Jefferson County schools, this home offers the perfect balance of outdoor lifestyle and convenience.
For sale
Price cut: $11K (8/6)
$389,000
2654 S Ames Way, Lakewood, CO 80227
3beds
1,982sqft
:
Get pre-qualified$3,067/mo
Townhouse
Built in 1967
-- sqft lot
$-- Zestimate®
$196/sqft
$636/mo HOA
What's special
- 27 days |
- 934 |
- 41 |
Zillow last checked:
Listing updated:
Listed by:
Story Home Group 720-975-7227 Will@storyhomegroup.com,
LPT Realty,
Will Story 720-975-7227,
LPT Realty
Source: REcolorado as distributed by MLS GRID,MLS#: 8924434
Facts & features
Interior
Bedrooms & bathrooms
- Bedrooms: 3
- Bathrooms: 3
- Full bathrooms: 1
- 3/4 bathrooms: 1
- 1/2 bathrooms: 1
Bedroom
- Features: Primary Suite
- Level: Lower
Bedroom
- Level: Lower
Bedroom
- Level: Lower
Bathroom
- Level: Lower
Bathroom
- Level: Lower
Bathroom
- Level: Upper
Dining room
- Level: Upper
Kitchen
- Level: Upper
Laundry
- Level: Upper
Living room
- Level: Upper
Heating
- Baseboard, Natural Gas
Cooling
- Evaporative Cooling
Appliances
- Included: Dishwasher, Disposal, Dryer, Microwave, Oven, Range, Refrigerator, Washer
Features
- Ceiling Fan(s), Laminate Counters, Smoke Free
- Flooring: Carpet, Laminate
- Basement: Unfinished
- Number of fireplaces: 1
- Fireplace features: Living Room, Wood Burning
- Common walls with other units/homes: 1 Common Wall
Interior area
- Total structure area: 1,982
- Total interior livable area: 1,982 sqft
- Finished area above ground: 1,882
- Finished area below ground: 0
Property
Parking
- Total spaces: 6
- Parking features: Concrete
- Attached garage spaces: 2
- Details: Off Street Spaces: 4
Features
- Patio & porch: Covered, Front Porch
- Exterior features: Rain Gutters
- Fencing: None
- Has view: Yes
- View description: Mountain(s)
Lot
- Features: Cul-De-Sac
Details
- Parcel number: 066538
- Special conditions: Third Party Approval
Construction
Type & style
- Home type: Townhouse
- Architectural style: Contemporary
- Property subtype: Townhouse
- Attached to another structure: Yes
Materials
- Brick, Frame
- Foundation: Slab
- Roof: Spanish Tile
Condition
- Year built: 1967
Utilities & green energy
- Sewer: Public Sewer
- Water: Public
- Utilities for property: Electricity Connected
Community & HOA
Community
- Security: Carbon Monoxide Detector(s), Smoke Detector(s)
- Subdivision: Vista Grande Condominium Map Of Townhouses
HOA
- Has HOA: Yes
- Amenities included: Clubhouse
- Services included: Insurance, Maintenance Grounds, Maintenance Structure, Sewer, Snow Removal, Water
- HOA fee: $636 monthly
- HOA name: Vista Grande
- HOA phone: 303-420-4433
Location
- Region: Lakewood
Financial & listing details
- Price per square foot: $196/sqft
- Tax assessed value: $416,244
- Annual tax amount: $2,057
- Date on market: 7/23/2026
- Listing terms: Cash,Conventional,VA Loan
- Exclusions: Seller's Personal Property
- Ownership: Individual
- Electric utility on property: Yes
- Road surface type: Paved
Estimated market value
Not available
Estimated sales range
Not available
Not available
Price history
| Date | Event | Price |
|---|---|---|
| 8/6/2026 | Price change | $389,000-2.8%$196/sqft |
Source:  REcolorado as distributed by MLS GRID #8924434 Report a problem REcolorado as distributed by MLS GRID #8924434 Report a problem | ||
| 7/16/2026 | Listed for sale | $400,000+104.1%$202/sqft |
Source: REcolorado as distributed by MLS GRID #8924434 Report a problem | ||
| 9/7/2006 | Sold | $196,000+50.9%$99/sqft |
Source: Public Record Report a problem | ||
| 12/27/1996 | Sold | $129,900$66/sqft |
Source: Public Record Report a problem | ||
Public tax history
| Year | Property taxes | Tax assessment |
|---|---|---|
| 2025 | $1,730 +0.5% | $26,015 +6.5% |
| 2024 | $1,722 +16.3% | $24,421 |
| 2023 | $1,481 -1.5% | $24,421 +11.7% |
| 2022 | $1,504 +1.6% | $21,872 -2.8% |
| 2021 | $1,480 | $22,502 +0.8% |
| 2020 | $1,480 +1.2% | $22,320 |
| 2019 | $1,462 +91% | $22,320 +49.8% |
| 2018 | $765 | $14,898 |
| 2017 | $765 -43.4% | $14,898 +4.6% |
| 2016 | $1,351 +100% | $14,241 |
| 2015 | $676 -43.9% | $14,241 +20.6% |
| 2014 | $1,204 -12.9% | $11,805 |
| 2013 | $1,382 +1.9% | $11,805 -13.7% |
| 2012 | $1,356 -5.7% | $13,675 |
| 2011 | $1,438 +0.1% | $13,675 -6.3% |
| 2010 | $1,436 -3.7% | $14,590 |
| 2009 | $1,491 +0.2% | $14,590 -3.4% |
| 2008 | $1,488 -2% | $15,110 |
| 2007 | $1,518 +2.2% | $15,110 -1.2% |
| 2006 | $1,486 -1.2% | $15,290 +0.9% |
| 2005 | $1,504 +8.5% | $15,150 |
| 2004 | $1,386 -4.6% | $15,150 |
| 2003 | $1,453 +1.4% | $15,150 -3.3% |
| 2002 | $1,432 +1.8% | $15,670 +10.7% |
| 2001 | $1,407 -0.5% | $14,160 |
| 2000 | $1,415 | $14,160 |
Find assessor info on the county website
Monthly payment
Est. payment
Payment breakdown
Explore the cost of this home by adjusting the details. Changes won't be saved.Climate risks
Neighborhood: Thraemoor
Nearby schools
GreatSchools rating
- 5/10Westgate Elementary SchoolGrades: PK-5Distance: 2 mi
- 5/10Carmody Middle SchoolGrades: 6-8Distance: 2.9 mi
- 8/10Bear Creek High SchoolGrades: 9-12Distance: 3 mi
Schools provided by the listing agent
- Elementary: Westgate
- Middle: Carmody
- High: Bear Creek
- District: Jefferson County R-1
Source: REcolorado as distributed by MLS GRID. This data may not be complete. We recommend contacting the local school district to confirm school assignments for this home.
- $312,2002 bd2 ba1.5k sqft2650 S Ames Way, Lakewood, CO 80227Off Market

- $400,0002 bd2 ba1.3k sqft2675 S Sheridan Ct, Lakewood, CO 80227Sold

- $344,2002 bd2 ba1.4k sqft2644 S Ames Way, Lakewood, CO 80227Off Market
- $433,8004 bd3 ba1.8k sqft2655 S Sheridan Ct, Lakewood, CO 80227Off Market
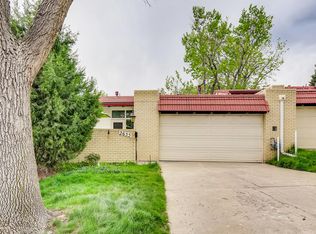
- $303,6002 bd2 ba678 sqft2653 S Sheridan Ct, Lakewood, CO 80227Off Market
- $315,6002 bd1 ba1.4k sqft2664 S Ames Way, Lakewood, CO 80227Off Market
- $346,7002 bd2 ba1.4k sqft2640 S Ames Way, Lakewood, CO 80227Off Market
- $321,4002 bd2 ba678 sqft2645 S Sheridan Ct, Lakewood, CO 80227Off Market
A local agent can set up tours, give advice and negotiate with sellers.
Similar homes
- $374,8003 bd2 ba1.6k sqft10326 W Dartmouth Avenue, Lakewood, CO 80227For Sale

 MLS ID #9612553, Jeannette Ivy, HomeSmart. REcolorado as distributed by MLS GRID
 - $350,0002 bd3 ba1.3k sqft8749 W Cornell Avenue #1, Lakewood, CO 80227For Sale
 MLS ID #5426276, LaDawn Sperling, Coldwell Banker Realty 24. REcolorado as distributed by MLS GRID
 - $413,4982 bd3 ba1.5k sqftSilver Valley at Bear Creek, Lakewood, CO 80227For Sale
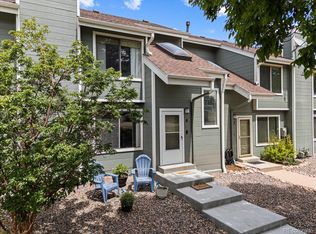 MLS ID #7501552, Reana Kaminsky, Landmark Residential Brokerage. REcolorado as distributed by MLS GRID
 - $344,8003 bd3 ba1.3k sqftTall Pines, Denver, CO 80235For Sale
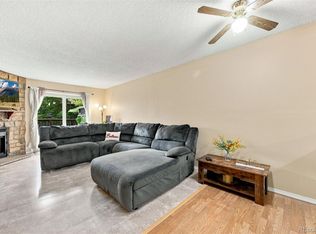 MLS ID #7979657, Ali Van Westenberg, Keller Williams Advantage Realty LLC. REcolorado as distributed by MLS GRID
 - $350,0002 bd3 ba1k sqft8805 W Floyd Avenue, Lakewood, CO 80227For SaleMLS ID #9773882, Jessica Jimenez, RE/MAX Professionals. REcolorado as distributed by MLS GRID
- $375,0003 bd2 ba1.7k sqft7005 E Girard Avenue #B, Denver, CO 80224For SaleMLS ID #6428733, Dave Edwards, Key Real Estate Group LLC. REcolorado as distributed by MLS GRID
- $375,0002 bd2 ba2.1k sqft4619 W Ponds Circle, Littleton, CO 80123For SaleMLS ID #9480663, Story Home Group, LPT Realty. REcolorado as distributed by MLS GRID
- $370,0002 bd2 ba1.8k sqft1768 Robb Street, Denver, CO 80215For SaleMLS ID #2400391, Nick Papantonakis, RE/MAX Alliance - Olde Town. REcolorado as distributed by MLS GRID
- $337,0003 bd3 ba1.6k sqft1185 Milky Way, Denver, CO 80260For SaleMLS ID #9581014, Kelsey Schwenck, Serhant Colorado LLC. REcolorado as distributed by MLS GRID
- $409,9003 bd3 ba1.9k sqftApplewood Park Townhomes Condos, Golden, CO 80401For SaleMLS ID #9574068, Alice Wolters, Remingo. REcolorado as distributed by MLS GRID
- $380,0002 bd3 ba1.6k sqft4268 E Maplewood Way, Littleton, CO 80121For SaleMLS ID #2264357, Thaddeus Howells, Compass - Denver. REcolorado as distributed by MLS GRID
- $390,0002 bd2 ba1.5k sqftSouthmoor Park Condos, Denver, CO 80237For SaleMLS ID #5118386, Kathie Shandro, Kathie Shandro. REcolorado as distributed by MLS GRID
- $388,0003 bd2 ba1.5k sqftHighland View II, Centennial, CO 80122For SaleMLS ID #4589551, Heather Lessar, Compass - Denver. REcolorado as distributed by MLS GRID
- $395,0003 bd2 ba1.8k sqft8885 Yukon Street #40, Broomfield, CO 80021For SaleMLS ID #3544723, Allison Benham, K&A Properties. REcolorado as distributed by MLS GRID
- $525,0003 bd2 ba2.2k sqft2927 S Stuart Street, Denver, CO 80236For SaleMLS ID #5035741, Carly Sellaro, Compass - Denver. REcolorado as distributed by MLS GRID
- $375,0004 bd3 ba2k sqft1169 S Monaco Street Parkway, Denver, CO 80224For SaleMLS ID #9355000, Joseph Yund, Real Broker, LLC DBA Real. REcolorado as distributed by MLS GRID
- $350,0003 bd3 ba1.5k sqft1935 S Peoria Street, Aurora, CO 80014For SaleMLS ID #7189664, Eriqueca Sanders, 303 Realty Group Inc. REcolorado as distributed by MLS GRID
- $385,0003 bd3 ba1.7k sqft11570 W 70th Place #A, Arvada, CO 80004For SaleMLS ID #7418059, LaShon Carter, Corcoran Perry & Co.. REcolorado as distributed by MLS GRID
- $499,9003 bd3 ba1.6k sqft324 S Ames Street, Lakewood, CO 80226For SaleMLS ID #5131261, Mollie Owston, RE/MAX Professionals. REcolorado as distributed by MLS GRID
- $525,0004 bd2 ba2.2k sqft1092 S Iris Street, Lakewood, CO 80226For SaleMLS ID #6498157, EMPOWERHOME Team, Keller Williams DTC. REcolorado as distributed by MLS GRID
