Skip main navigation
Sold for $400,000
  • $400,000

    2675 S Sheridan Court, Lakewood, CO 80227

    2beds
    1,356sqft
    Townhouse
    Built in 1967
    958 Square Feet Lot
    $355,000 Zestimate®
    $295/sqft
    $2,123 Estimated rent

    Home value

    $355,000

    $337,000 - $373,000

    $2,123/mo

    Zestimate® history
    Loading
    Loading...

    Owner options

    List your home for rent

    $2,123/mo

    Rent Zestimate®

    Find your next renter with Zillow Rental Manager. Plus, with online applications, you can quickly screen prospective tenants – for free.

    Learn more

    $2,123/mo

    Rent Zestimate®

    Refinance and save

    $2,828/mo

    Est. payment

    Refinancing to a lower rate could help reduce your monthly payments and save thousands over the life of the loan.

    See today's rates

    $2,828/mo

    Est. payment

    Explore your selling options

    Work with a Zillow partner agent

    Leverage their expertise and Zillow's premium Showcase listings to get your home seen by more buyers.

    Get started

    List with your own agent

    Get your home in front of millions of buyers by listing it on Zillow.

    Learn how to do it

    Sell it yourself

    Take full control of how buyers see your home on Zillow by listing For Sale by Owner (FSBO).

    List your home

    What's special

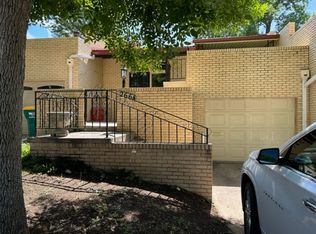
    Stunning multi-level townhome. EVERYTHING has been updated! This home has 3 outdoor spaces. The entire home has newer windows, newer paint, unique granite countertops, with over hang, glass backsplash, stainless steel appliances with gas stove, all hardwood floors through out. Both bathrooms have been updated. Full bathroom upstairs has double sinks and granite countertop. Large master bedroom with walk-in closet and a beautiful, new reconstructed private balcony through sliding glass doors in the master bedroom to catch the sunsetting over the Rocky Mountains. Front patio is private and ideal for relaxing in the summer time, newer storm door, newer garage door. Back patio has ornate detail and opens to an expansive shared back yard. This home is on a quiet cul de sac and there's an additional parking lot for visitor parking. Grounds and exterior are maintained through the HOA, water is included.

    Zillow last checked:

    Listing updated:

    Listed by:

    Vanessa Guzman 303-906-6135 Vanessa@HeReignsRealEstate.com,

    HeReigns Real Estate

    Bought with:

    Kathleen Dorram, 100085599

    Keller Williams DTC

    Source: REcolorado as distributed by MLS GRID,MLS#: 5413504MLS Logo

    Facts & features

    Interior

    Bedrooms & bathrooms
    • Bedrooms: 2
    • Bathrooms: 2
    • Full bathrooms: 1
    • 1/2 bathrooms: 1
    • Main level bathrooms: 1
    Primary bedroom
    • Description: Large With Walk-In Close
    • Level: Upper
    • Area: 170.75 Square Feet
    • Dimensions: 14.1 x 12.11
    Bedroom
    • Description: Good Size Room
    • Level: Upper
    • Area: 154.56 Square Feet
    • Dimensions: 13.8 x 11.2
    Bathroom
    • Description: Beautiful Unique Cabinet
    • Level: Main
    Bathroom
    • Description: Double Sinks, Hardwood Floors And Tiled Shower Area
    • Level: Upper
    Dining room
    • Description: Dining Area Is In The Kitchen With A Granite Overhang For Stools
    • Level: Lower
    • Area: 115.5 Square Feet
    • Dimensions: 10.5 x 11
    Kitchen
    • Description: Totally Updated
    • Level: Lower
    • Area: 102.3 Square Feet
    • Dimensions: 9.3 x 11
    Living room
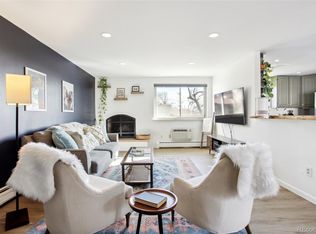
    • Description: Huge Living Room With Gas Fireplace
    • Level: Lower
    • Area: 259.56 Square Feet
    • Dimensions: 20.6 x 12.6
    Heating
    • Hot Water
    Cooling
    • Air Conditioning-Room
    Appliances
    • Included: Dishwasher, Disposal, Dryer, Microwave, Oven, Range, Refrigerator, Washer
    Features
    • Ceiling Fan(s), Eat-in Kitchen, Entrance Foyer, Granite Counters, Walk-In Closet(s)
    • Flooring: Wood
    • Basement: Partial,Unfinished
    • Number of fireplaces: 1
    • Fireplace features: Gas
    • Common walls with other units/homes: No One Above,No One Below,2+ Common Walls
    Interior area
    • Total structure area: 1,356
    • Total interior livable area: 1,356 sqft
    • Finished area above ground: 1,356
    • Finished area below ground: 0

    Property

    Parking
    • Total spaces: 1
    • Parking features: Concrete, Insulated Garage, Storage
    • Attached garage spaces: 1
    Features
    • Levels: Tri-Level
    • Entry location: Ground
    • Patio & porch: Deck, Front Porch
    • Exterior features: Balcony
    Lot
    • Size: 958 Square Feet
    • Features: Cul-De-Sac, Near Public Transit, Sprinklers In Front, Sprinklers In Rear
    Details
    • Parcel number: 066535
    • Special conditions: Standard

    Construction

    Type & style
    • Home type: Townhouse
    • Property subtype: Townhouse
    • Attached to another structure: Yes
    Materials
    • Brick
    • Roof: Spanish Tile
    Condition
    • Updated/Remodeled
    • Year built: 1967

    Utilities & green energy

    • Sewer: Public Sewer
    • Utilities for property: Cable Available, Natural Gas Available

    Community & HOA

    Community
    • Security: Smoke Detector(s)
    • Subdivision: Vista Grande
    HOA
    • Has HOA: Yes
    • Amenities included: Clubhouse, Parking
    • Services included: Insurance, Maintenance Grounds, Maintenance Structure, Recycling, Snow Removal, Trash, Water
    • HOA fee: $488 monthly
    • HOA name: MSI, LLC: Vista Grande
    • HOA phone: 303-420-4433
    Location
    • Region: Lakewood

    Financial & listing details

    • Price per square foot: $295/sqft
    • Tax assessed value: $381,932
    • Annual tax amount: $1,816
    • Date on market: 6/23/2023
    • Listing terms: Cash,Conventional,VA Loan
    • Exclusions: Staging And Seller's Personal Property
    • Ownership: Agent Owner
    • Electric utility on property: Yes
    • Road surface type: Paved

    Price history

    DateEventPrice
    12/31/2025Listing removed$3,500$3/sqft
    Source: Zillow Rentals Report a problem
    10/25/2025Listed for rent$3,500$3/sqft
    Source: Zillow Rentals Report a problem
    10/6/2023Sold$400,000+211.5%$295/sqft
    Source: REcolorado as distributed by MLS GRID #5413504 Report a problem
    7/2/2013Sold$128,400+0.4%$95/sqft
    Source: Public Record Report a problem
    3/26/2013Pending sale$127,900$94/sqft
    Source: Homepath #1141282 Report a problem
    3/16/2013Price change$127,900-3.1%$94/sqft
    Source: Homepath #1141282 Report a problem
    2/13/2013Listed for sale$132,000$97/sqft
    Source: Homepath #1141282 Report a problem
    2/9/2013Pending sale$132,000$97/sqft
    Source: Homepath #1141282 Report a problem
    1/26/2013Price change$132,000-10.1%$97/sqft
    Source: Homepath #1141282 Report a problem
    12/19/2012Listed for sale$146,900$108/sqft
    Source: Homepath #1141282 Report a problem
    11/10/2012Listing removed$146,900$108/sqft
    Source: Homepath #1141282 Report a problem
    11/10/2012Pending sale$146,900$108/sqft
    Source: Homepath #1141282 Report a problem
    11/4/2012Price change$146,900+33.5%$108/sqft
    Source: Homepath #1141282 Report a problem
    8/5/2012Listed for sale$110,000-26.7%$81/sqft
    Source: Coldwell Banker Residential Brokerage - Denver Central #1117524 Report a problem
    8/10/2005Sold$150,000+35.1%$111/sqft
    Source: Public Record Report a problem
    7/11/2001Sold$111,000$82/sqft
    Source: Public Record Report a problem

    Public tax history

    YearProperty taxesTax assessment
    2025$1,926 +0.5%$23,871 +21.1%
    2024$1,916 +5.5%$19,718
    2023$1,816 -1.5%$19,718 +7.8%
    2022$1,844 +3.5%$18,298 -2.8%
    2021$1,782 $18,824 +3%
    2020$1,782 +1.2%$18,267
    2019$1,761 +45.5%$18,267 +50.1%
    2018$1,210 $12,169
    2017$1,210 +8.7%$12,169 +3.7%
    2016$1,113 $11,733
    2015$1,113 +17.6%$11,733 +26.4%
    2014$947 -12.2%$9,282
    2013$1,078 +1.9%$9,282 -13%
    2012$1,058 -6.7%$10,667
    2011$1,134 +0.1%$10,667 -7.3%
    2010$1,133 -11.4%$11,510
    2009$1,279 +0.2%$11,510 -11.2%
    2008$1,276 +2.2%$12,960
    2007$1,248 +2.2%$12,960 +3.1%
    2006$1,221 -1.8%$12,570 +0.3%
    2005$1,244 +8.5%$12,530
    2004$1,147 -6.5%$12,530
    2003$1,226 +1.4%$12,530 -5.2%
    2002$1,208 +8.9%$13,220 +18.5%
    2001$1,109 -0.5%$11,160
    2000$1,115 $11,160
    Find assessor info on the county website

    Neighborhood: Thraemoor

    Nearby schools

    GreatSchools rating
    Schools provided by the listing agent
    • Elementary: Westgate
    • Middle: Carmody
    • High: Bear Creek
    • District: Jefferson County R-1

    Source: REcolorado as distributed by MLS GRID. This data may not be complete. We recommend contacting the local school district to confirm school assignments for this home.

    Get a cash offer in 3 minutes
    Find out how much your home could sell for in as little as 3 minutes with a no-obligation cash offer.
    Estimated market value
    $355,000
    Get a cash offer in 3 minutes
    Find out how much your home could sell for in as little as 3 minutes with a no-obligation cash offer.
    Estimated market value
    $355,000