Skip main navigation
Sold for $385,000
  • $385,000

    2665 S Sheridan Court, Lakewood, CO 80227

    2beds
    1,356sqft
    Townhouse
    Built in 1967
    -- sqft lot
    $376,700 Zestimate®
    $284/sqft
    $2,123 Estimated rent

    Home value

    $376,700

    $354,000 - $403,000

    $2,123/mo

    Zestimate® history
    Loading
    Loading...

    Owner options

    List your home for rent

    $2,123/mo

    Rent Zestimate®

    Find your next renter with Zillow Rental Manager. Plus, with online applications, you can quickly screen prospective tenants – for free.

    Learn more

    $2,123/mo

    Rent Zestimate®

    Refinance and save

    $2,750/mo

    Est. payment

    Refinancing to a lower rate could help reduce your monthly payments and save thousands over the life of the loan.

    See today's rates

    $2,750/mo

    Est. payment

    Explore your selling options

    Work with a Zillow partner agent

    Leverage their expertise and Zillow's premium Showcase listings to get your home seen by more buyers.

    Get started

    List with your own agent

    Get your home in front of millions of buyers by listing it on Zillow.

    Learn how to do it

    Sell it yourself

    Take full control of how buyers see your home on Zillow by listing For Sale by Owner (FSBO).

    List your home

    What's special

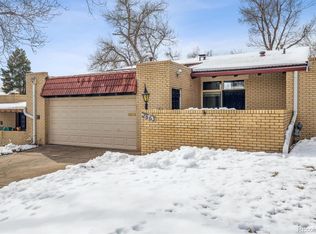
    Seller is offering $5K concession for buyer's loan costs! Move-in ready condo near Harvey Park! Tucked into a peaceful tree-lined cul-de-sac, this charming garden-level townhome offers an inviting blend of vintage character and modern updates, accented by beautiful mountain views! A private, covered bricked-in front terrace offers a welcoming space for morning coffee or alfresco dining, while wrought iron accents, classic brick details, and elegant archways infuse the home with warmth and personality. Inside, the living room invites relaxation with luxury vinyl plank flooring, fresh paint, and a classic brick gas fireplace. Remodeled in 2024, the kitchen is a true standout, featuring Dolomite natural stone countertops, stunning midcentury-inspired wood cabinetry with touches of glass and gold, and brand-new appliances, including a convection air-fry self-cleaning oven, microwave, and range. The adjacent dining area exudes charm with wainscoting and an updated chandelier, while glass doors open to a delicately fenced patio overlooking lush greenspace and mature trees. A convenient entry-level half bath adds ease for guests. Upstairs, the primary suite offers a walk-in closet, a private balcony, and easy access to the home's main bathroom, showcasing beautifully updated shower tile and a relaxing deep tub. The upper-level laundry makes daily tasks effortless, while a basement utility room provides additional storage or hobby space. Notable upgrades include a new electrical panel (2024) with GFCI protection and a boiler and sidearm water heater replaced in 2016. Enjoy the convenience of an oversized attached one-car garage, a dedicated driveway space, additional lot parking, and extra storage in shared units on the property. Outdoor enthusiasts will love the proximity to Red Rocks Amphitheater, Carmody Rec Center and the scenic hiking and biking trails of Bear Valley. With a quick drive to US 285 and C-470, mountain adventures are at your doorstep!

    Zillow last checked:

    Listing updated:

    Listed by:

    Natalie Force 303-328-8015 NatalieContracts@StellerRealEstate.com,

    The Steller Group, Inc

    Bought with:

    Jennifer Hershberger, 100099704

    RE/MAX Professionals

    Source: REcolorado as distributed by MLS GRID,MLS#: 6191897MLS Logo

    Facts & features

    Interior

    Bedrooms & bathrooms
    • Bedrooms: 2
    • Bathrooms: 2
    • Full bathrooms: 1
    • 1/2 bathrooms: 1
    Primary bedroom
    • Description: Walk-In Closet
    • Level: Upper
    • Area: 195 Square Feet
    • Dimensions: 13 x 15
    Bedroom
    • Level: Upper
    • Area: 121 Square Feet
    • Dimensions: 11 x 11
    Bathroom
    • Level: Lower
    Bathroom
    • Level: Upper
    Dining room
    • Level: Lower
    • Area: 121 Square Feet
    • Dimensions: 11 x 11
    Kitchen
    • Description: Eat-In Kitchen
    • Level: Lower
    • Area: 99 Square Feet
    • Dimensions: 9 x 11
    Living room
    • Description: Gas Fireplace
    • Level: Lower
    • Area: 260 Square Feet
    • Dimensions: 13 x 20
    Heating
    • Baseboard, Natural Gas
    Cooling
    • Air Conditioning-Room
    Appliances
    • Included: Convection Oven, Dishwasher, Disposal, Dryer, Microwave, Range, Refrigerator, Self Cleaning Oven, Washer
    • Laundry: In Unit
    Features
    • Ceiling Fan(s), Eat-in Kitchen, Entrance Foyer, Smoke Free, Solid Surface Counters, Walk-In Closet(s)
    • Flooring: Linoleum, Tile, Vinyl
    • Windows: Window Coverings
    • Has basement: No
    • Number of fireplaces: 1
    • Fireplace features: Gas, Living Room
    • Common walls with other units/homes: 2+ Common Walls
    Interior area
    • Total structure area: 1,356
    • Total interior livable area: 1,356 sqft
    • Finished area above ground: 1,356

    Property

    Parking
    • Total spaces: 1
    • Parking features: Concrete
    • Attached garage spaces: 1
    Features
    • Entry location: Garden
    • Patio & porch: Covered, Front Porch, Patio
    • Exterior features: Balcony, Rain Gutters
    • Has view: Yes
    • View description: Mountain(s)
    Lot
    • Features: Master Planned, Sprinklers In Front
    Details
    • Parcel number: 066536
    • Special conditions: Standard

    Construction

    Type & style
    • Home type: Townhouse
    • Property subtype: Townhouse
    • Attached to another structure: Yes
    Materials
    • Brick
    • Foundation: Concrete Perimeter, Slab
    Condition
    • Updated/Remodeled
    • Year built: 1967

    Utilities & green energy

    • Sewer: Public Sewer
    • Water: Public
    • Utilities for property: Cable Available, Electricity Connected, Internet Access (Wired), Natural Gas Available, Natural Gas Connected, Phone Available, Phone Connected

    Community & HOA

    Community
    • Security: Smart Cameras, Smoke Detector(s), Video Doorbell
    • Subdivision: Vista Grande
    HOA
    • Has HOA: Yes
    • Amenities included: Clubhouse, Parking
    • Services included: Insurance, Maintenance Grounds, Maintenance Structure, Sewer, Snow Removal, Trash, Water
    • HOA fee: $498 monthly
    • HOA name: MSI
    • HOA phone: 303-420-4433
    Location
    • Region: Lakewood

    Financial & listing details

    • Price per square foot: $284/sqft
    • Tax assessed value: $336,346
    • Annual tax amount: $1,916
    • Date on market: 1/31/2025
    • Listing terms: Cash,Conventional,FHA,VA Loan
    • Exclusions: Sellers Personal Property And Staging Items
    • Ownership: Individual
    • Electric utility on property: Yes
    • Road surface type: Paved

    Price history

    DateEventPrice
    9/2/2025Sold$385,000-1%$284/sqft
    Source: REcolorado as distributed by MLS GRID #6191897 Report a problem
    7/17/2025Pending sale$388,900$287/sqft
    Source: REcolorado as distributed by MLS GRID #6191897 Report a problem
    6/28/2025Price change$388,900-0.3%$287/sqft
    Source: REcolorado as distributed by MLS GRID #6191897 Report a problem
    5/16/2025Price change$389,900-2.5%$288/sqft
    Source: REcolorado as distributed by MLS GRID #6191897 Report a problem
    5/1/2025Price change$399,900-2.5%$295/sqft
    Source: REcolorado as distributed by MLS GRID #6191897 Report a problem
    4/4/2025Price change$410,000-1.9%$302/sqft
    Source: REcolorado as distributed by MLS GRID #6191897 Report a problem
    2/26/2025Price change$418,000-0.5%$308/sqft
    Source: REcolorado as distributed by MLS GRID #6191897 Report a problem
    1/31/2025Listed for sale$420,000$310/sqft
    Source: REcolorado as distributed by MLS GRID #6191897 Report a problem

    Public tax history

    YearProperty taxesTax assessment
    2025$1,926 +0.5%$21,022 +6.6%
    2024$1,916 +5.5%$19,718
    2023$1,816 -1.5%$19,718 +7.8%
    2022$1,844 +6.4%$18,298 -2.8%
    2021$1,733 $18,824 +6%
    2020$1,733 +1.2%$17,765
    2019$1,712 +41.5%$17,765 +46%
    2018$1,210 $12,169
    2017$1,210 +119.1%$12,169 +4.6%
    2016$552 $11,638
    2015$552 +17.8%$11,638 +26.7%
    2014$469 -11.6%$9,186
    2013$530 -49.1%$9,186 -12.4%
    2012$1,040 -6.8%$10,491
    2011$1,116 +0.2%$10,491 -7.3%
    2010$1,114 +77.2%$11,320
    2009$629 +0.2%$11,320 -11.1%
    2008$627 +2.2%$12,740
    2007$614 -48.9%$12,740 +3.1%
    2006$1,201 -1.5%$12,360 +0.6%
    2005$1,220 +8.5%$12,290
    2004$1,125 +87%$12,290
    2003$601 -49.3%$12,290 -5.2%
    2002$1,185 +8.4%$12,970 +17.9%
    2001$1,093 -0.5%$11,000
    2000$1,099 $11,000
    Find assessor info on the county website

    Neighborhood: Thraemoor

    Nearby schools

    GreatSchools rating
    Schools provided by the listing agent
    • Elementary: Westgate
    • Middle: Carmody
    • High: Bear Creek
    • District: Jefferson County R-1

    Source: REcolorado as distributed by MLS GRID. This data may not be complete. We recommend contacting the local school district to confirm school assignments for this home.

    Get a cash offer in 3 minutes
    Find out how much your home could sell for in as little as 3 minutes with a no-obligation cash offer.
    Estimated market value
    $376,700
    Get a cash offer in 3 minutes
    Find out how much your home could sell for in as little as 3 minutes with a no-obligation cash offer.
    Estimated market value
    $376,700