Skip main navigation
Sold for $387,500
  • $387,500

    2663 S Sheridan Court, Lakewood, CO 80227

    3beds
    1,882sqft
    Townhouse
    Built in 1967
    -- sqft lot
    $399,200 Zestimate®
    $206/sqft
    $2,660 Estimated rent

    Home value

    $399,200

    $375,000 - $423,000

    $2,660/mo

    Zestimate® history
    Loading
    Loading...

    Owner options

    List your home for rent

    $2,660/mo

    Rent Zestimate®

    Find your next renter with Zillow Rental Manager. Plus, with online applications, you can quickly screen prospective tenants – for free.

    Learn more

    $2,660/mo

    Rent Zestimate®

    Refinance and save

    $2,742/mo

    Est. payment

    Refinancing to a lower rate could help reduce your monthly payments and save thousands over the life of the loan.

    See today's rates

    $2,742/mo

    Est. payment

    Explore your selling options

    Work with a Zillow partner agent

    Leverage their expertise and Zillow's premium Showcase listings to get your home seen by more buyers.

    Get started

    List with your own agent

    Get your home in front of millions of buyers by listing it on Zillow.

    Learn how to do it

    Sell it yourself

    Take full control of how buyers see your home on Zillow by listing For Sale by Owner (FSBO).

    List your home

    What's special

    Private balconyCovered patioLargest floor planQuick access to sheridanVaulted ceilingsAdditional visitor parking lotSeparate vanity area
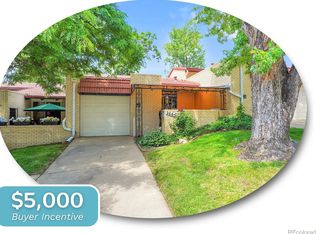
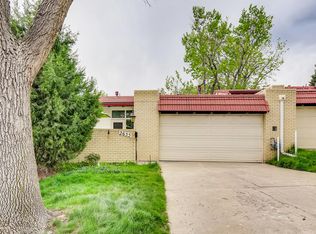
    Nestled on a quiet cul-de-sac with quick access to Sheridan, this captivating 3-bedroom, 3-bathroom mid-century townhouse awaits your presence. The largest floor plan in the community, this residence offers the spaciousness of a single-family home. Right next door to the clubhouse, only one shared wall. Come step into the welcoming private courtyard and into a foyer with vaulted ceilings and a convenient powder bathroom. Upstairs, two bedrooms share a full bathroom, while the master suite boasts its own bathroom, separate vanity area, and private balcony. Downstairs, a wood-burning fireplace graces the living room, accompanied by an attached den or office space. The dining room opens to a covered patio, providing a serene view of the sprawling green belt. Both the front and back yards provide inviting outdoor spaces, perfect for entertaining. Priced affordably, this townhouse is a blank canvas awaiting your personal touch. There is an additional visitor parking lot, grounds are managed through the HOA. Seize the opportunity to make this mid-century gem your haven in close proximity to Bear Creek Park and the conveniences of everyday life.

    Zillow last checked:

    Listing updated:

    Listed by:

    Rebecca Atencio 720-936-6927 a10cohomes@gmail.com,

    Keller Williams Realty Downtown LLC

    Bought with:

    Andy Gray, 100068035

    Your Castle Real Estate Inc

    Source: REcolorado as distributed by MLS GRID,MLS#: 6455969MLS Logo

    Facts & features

    Interior

    Bedrooms & bathrooms
    • Bedrooms: 3
    • Bathrooms: 3
    • Full bathrooms: 2
    • 1/2 bathrooms: 1
    • Main level bathrooms: 1
    Bedroom
    • Level: Upper
    Bedroom
    • Level: Upper
    Bedroom
    • Level: Upper
    Bathroom
    • Level: Upper
    Bathroom
    • Level: Upper
    Bathroom
    • Level: Main
    Heating
    • Hot Water
    Cooling
    • Air Conditioning-Room
    Appliances
    • Included: Dishwasher, Disposal, Dryer, Microwave, Oven, Refrigerator, Washer
    Features
    • Ceiling Fan(s), Entrance Foyer, Primary Suite
    • Flooring: Carpet, Tile
    • Windows: Window Treatments
    • Has basement: No
    • Number of fireplaces: 1
    • Common walls with other units/homes: No One Above,No One Below
    Interior area
    • Total structure area: 1,882
    • Total interior livable area: 1,882 sqft
    • Finished area above ground: 1,882

    Property

    Parking
    • Total spaces: 2
    • Parking features: Garage - Attached
    • Attached garage spaces: 2
    Features
    • Levels: Three Or More
    • Entry location: Courtyard
    • Patio & porch: Covered, Front Porch, Patio
    • Exterior features: Balcony
    Lot
    • Features: Cul-De-Sac
    Details
    • Parcel number: 087716
    • Special conditions: Standard

    Construction

    Type & style
    • Home type: Townhouse
    • Property subtype: Townhouse
    • Attached to another structure: Yes
    Materials
    • Brick, Other
    • Foundation: Slab
    • Roof: Spanish Tile
    Condition
    • Year built: 1967

    Utilities & green energy

    • Sewer: Public Sewer

    Community & HOA

    Community
    • Subdivision: Vista Grande
    HOA
    • Has HOA: Yes
    • Amenities included: Clubhouse
    • Services included: Maintenance Grounds, Maintenance Structure, Recycling, Sewer, Trash, Water
    • HOA fee: $488 monthly
    • HOA name: MSI, LLC: Vista Grande
    • HOA phone: 303-420-4433
    Location
    • Region: Lakewood

    Financial & listing details

    • Price per square foot: $206/sqft
    • Tax assessed value: $441,057
    • Annual tax amount: $2,297
    • Date on market: 2/7/2024
    • Listing terms: Cash,Conventional,FHA,VA Loan
    • Exclusions: None
    • Ownership: Individual

    Price history

    DateEventPrice
    4/19/2024Sold$387,500$206/sqft
    Source: REcolorado as distributed by MLS GRID #6455969 Report a problem
    3/17/2024Pending sale$387,500$206/sqft
    Source: REcolorado as distributed by MLS GRID #6455969 Report a problem
    3/2/2024Price change$387,500-3.1%$206/sqft
    Source: REcolorado as distributed by MLS GRID #6455969 Report a problem
    2/7/2024Listed for sale$400,000+132.3%$213/sqft
    Source: REcolorado as distributed by MLS GRID #6455969 Report a problem
    1/31/2014Sold$172,170-4.3%$91/sqft
    Source: Public Record Report a problem
    11/7/2013Price change$179,900-5.3%$96/sqft
    Source: Financial Security Realty & Property Mgmt #1238724 Report a problem
    10/9/2013Listed for sale$189,900+35.6%$101/sqft
    Source: Financial Security Realty & Property Mgmt Report a problem
    12/3/1997Sold$140,000$74/sqft
    Source: Public Record Report a problem

    Public tax history

    YearProperty taxesTax assessment
    2025$2,543 +0.5%$27,566 +5.9%
    2024$2,531 +10.2%$26,040
    2023$2,297 -1.5%$26,040 +12.5%
    2022$2,332 +2.8%$23,139 -2.8%
    2021$2,268 $23,805 +2.4%
    2020$2,268 +1.2%$23,252
    2019$2,241 +44%$23,252 +48.5%
    2018$1,557 $15,657
    2017$1,557 +11.6%$15,657 +6.5%
    2016$1,394 +100%$14,695
    2015$697 -41.8%$14,695 +25.2%
    2014$1,197 -13.2%$11,733
    2013$1,379 +1.9%$11,733 -14%
    2012$1,353 -5.7%$13,644
    2011$1,434 +0.1%$13,644 -6.2%
    2010$1,432 +91.9%$14,550
    2009$746 -49.9%$14,550 -3.8%
    2008$1,488 -0.8%$15,120
    2007$1,501 +2.2%$15,120
    2006$1,469 -0.3%$15,120 +1.8%
    2005$1,474 +8.5%$14,850
    2004$1,359 -4.9%$14,850
    2003$1,429 +1.4%$14,850 -3.6%
    2002$1,408 +2.8%$15,410 +11.7%
    2001$1,371 -0.5%$13,790
    2000$1,378 $13,790
    Find assessor info on the county website

    Neighborhood: Thraemoor

    Nearby schools

    GreatSchools rating
    Schools provided by the listing agent
    • Elementary: Westgate
    • Middle: Carmody
    • High: Bear Creek
    • District: Jefferson County R-1

    Source: REcolorado as distributed by MLS GRID. This data may not be complete. We recommend contacting the local school district to confirm school assignments for this home.

    Get a cash offer in 3 minutes
    Find out how much your home could sell for in as little as 3 minutes with a no-obligation cash offer.
    Estimated market value
    $399,200
    Get a cash offer in 3 minutes
    Find out how much your home could sell for in as little as 3 minutes with a no-obligation cash offer.
    Estimated market value
    $399,200