
Welcome to the Laurel 2810, a thoughtfully designed two-story home made for modern living. The main level features an open-concept kitchen, dining and living area that flows seamlessly to the nearby patio, creating an ideal space for everyday living and entertaining. A versatile bedroom and full bath are also located on the main floor, while three additional bedrooms and an inviting loft are upstairs. The spacious owner’s suite offers a private retreat with a walk-in shower, glass enclosure, dual vanities and a large walk-in closet. Part of the Valley Series, this home combines timeless design with modern convenience, and Lennar’s Everything’s Included® package. Features include stainless-steel appliances, refrigerator, washer/dryer, blinds and full landscaping. The kitchen showcases quartz countertops, full backsplash, gourmet island, soft-close cabinetry and pull-out trash bins. Additional highlights include fully fenced yards, tankless water heater, smart thermostat and 9’ ceilings—bringing together comfort, style and efficiency. Located in Thunder Rock, enjoy small-town charm with convenient access to Boise, plus a playground, open space and walking paths.
Active
$558,900
2660 W Bee Balm St, Kuna, ID 83634
4beds
3baths
2,810sqft
Single Family Residence
Built in 2026
8,189 Square Feet Lot
$-- Zestimate®
$199/sqft
$90/mo HOA
What's special
Glass enclosureGourmet islandPull-out trash binsStainless-steel appliancesFull backsplashFully fenced yardsFull landscaping
- 8 days
- 57
- 3
Zillow last checked:
Listing updated:
Listed by:
Sandy Tryborn Cell:208-314-6730,
Lennar Sales Corp
Source: IMLS,MLS#: 99002454
Facts & features
Interior
Bedrooms & bathrooms
- Bedrooms: 4
- Bathrooms: 3
- Main level bathrooms: 1
- Main level bedrooms: 1
Primary bedroom
- Level: Upper
- Area: 288
- Dimensions: 16 x 18
Bedroom 2
- Level: Upper
- Area: 169
- Dimensions: 13 x 13
Bedroom 3
- Level: Upper
- Area: 180
- Dimensions: 12 x 15
Bedroom 4
- Level: Main
- Area: 130
- Dimensions: 13 x 10
Kitchen
- Level: Main
- Area: 162
- Dimensions: 9 x 18
Heating
- Forced Air, Natural Gas
Cooling
- Central Air
Appliances
- Included: Gas Water Heater, ENERGY STAR Qualified Water Heater, Tankless Water Heater, Dishwasher, Disposal, Microwave, Oven/Range Freestanding, Refrigerator, Washer, Dryer, Gas Range
Features
- Bath-Master, Great Room, Double Vanity, Walk-In Closet(s), Loft, Walk In Shower, Breakfast Bar, Pantry, Kitchen Island, Quartz Counters, Number of Baths Main Level: 1, Number of Baths Upper Level: 2, Bonus Room Size: 13x19, Bonus Room Level: Upper
- Flooring: Carpet
- Has basement: No
- Has fireplace: No
Interior area
- Total structure area: 2,810
- Total interior livable area: 2,810 sqft
- Finished area above ground: 2,810
- Finished area below ground: 0
Video & virtual tour
Property
Parking
- Total spaces: 3
- Parking features: Attached
- Attached garage spaces: 3
Features
- Levels: Two
- Fencing: Full,Vinyl
Lot
- Size: 8,189 Square Feet
- Features: Standard Lot 6000-9999 SF, Auto Sprinkler System, Full Sprinkler System, Pressurized Irrigation Sprinkler System
Details
- Parcel number: R2629521740
Construction
Type & style
- Home type: SingleFamily
- Property subtype: Single Family Residence
Materials
- Frame, HardiPlank Type
- Roof: Architectural Style
Condition
- New Construction
- New construction: Yes
- Year built: 2026
Details
- Builder name: Lennar
Utilities & green energy
- Water: Public
- Utilities for property: Sewer Connected, Cable Connected, Broadband Internet
Green energy
- Indoor air quality: Contaminant Control
Community & HOA
Community
- Subdivision: Thunder Rock
HOA
- Has HOA: Yes
- HOA fee: $270 quarterly
Location
- Region: Kuna
Financial & listing details
- Price per square foot: $199/sqft
- Date on market: 10/1/2026
- Listing terms: Cash,Conventional,FHA,VA Loan
- Ownership: Fee Simple
Estimated market value
Not available
Estimated sales range
Not available
Not available
Price history
Price history is unavailable.
Public tax history
Tax history is unavailable.
Monthly payment
Est. payment
Payment breakdown
Explore the cost of this home by adjusting the details. Changes won't be saved.Climate risks
Neighborhood: 83634
Nearby schools
Schools provided by the listing agent
- Elementary: Indian Creek
- Middle: Kuna
- High: Kuna
- District: Kuna School District #3
Source: IMLS. This data may not be complete. We recommend contacting the local school district to confirm school assignments for this home.
Similar homes
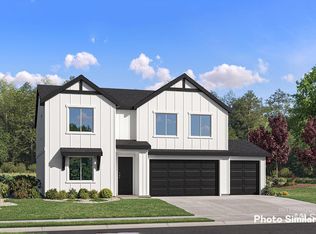
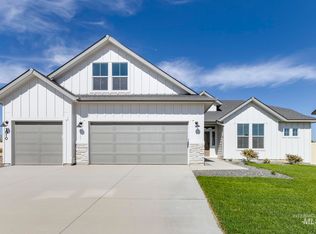
- $569,9954 bd2 ba2.5k sqft2667 N Chappy Way, Kuna, ID 83634Active
 IMLS
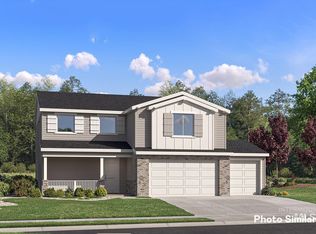
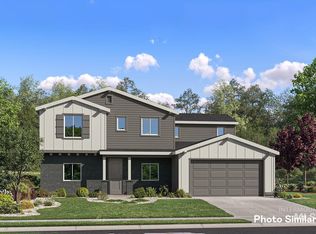
IMLS - $552,9005 bd3 ba2.6k sqft3031 N Daisy Delight Ave, Kuna, ID 83634Active
 IMLS
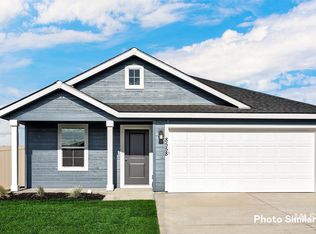
IMLS - $525,0004 bd3 ba2.4k sqft1339 W Winsett St, Kuna, ID 83634New
 MLS ID #99003144, Jonathan Long, Rise Realty, LLC. IMLS
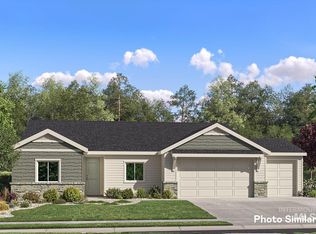
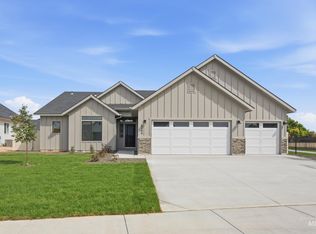
 - $539,9954 bd2 ba2.1k sqft2695 N Chappy Way, Kuna, ID 83634Active
 IMLS
IMLS
