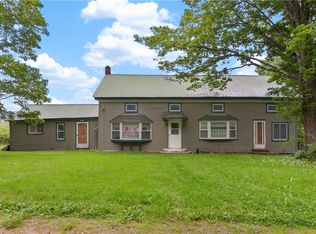
Looking for an area for your farmette? Set on 4+ expansive acres with active solar power, this 3-bedroom, 2.5-bathroom property delivers a blend of comfortable country living and established homesteading potential. High speed internet provided by Spectrum. Entering through the front door, the interior opens on the left into a living room featuring a fireplace, complemented by large windows to bring in all the natural light. This space flows into a dining area with sliding glass doors leading out to the back deck, connecting smoothly to the kitchen and pantry. Down the hall sit three bedrooms, each with closet space and ceiling fans, alongside a large hall closet for extra storage. The primary bedroom has an attached private bathroom, and the 2nd full bathroom is off the hall. Downstairs, the partially finished basement provides a den area or additional bedroom with living area, a utility sink and half bath, and space for laundry/utilities and opens into the garage. The garage sits underneath the back deck and features two doors opening directly into the driveway with room for storage and houses the solar system.
Step outside to experience an absolute homesteaders' paradise featuring eco-friendly solar panels and a large deck that wraps around the side and back of the house, overlooking the driveway, yard, and vibrant gardens. The expansive exterior grounds boast a greenhouse, multiple storage sheds, a fenced-in growing area, raised beds, a playground, and plenty of open grass. A true nature lover's dream, the property is heavily planted with apple trees, plums, cherries, pears, blueberries, raspberries, asparagus, cranberries, hazelnuts, maples ready to tap, and the tranquil stream winding through the back of the property.
Conveniently located just a short drive from the highway for easy commuting, this property offers a peaceful rural lifestyle while remaining within accessible reach of local amenities, being roughly 25 miles from Oneonta and about 15 miles from Cooperstown.
Pending
$249,900
2661 County Highway 39, Worcester, NY 12197
3beds
1,325sqft
Single Family Residence
Built in 1980
4.06 Acres Lot
$-- Zestimate®
$189/sqft
$-- HOA
What's special
Active solar powerEco-friendly solar panelsMultiple storage shedsFenced-in growing areaPlenty of open grassExpansive exterior groundsRaised beds
- 57 days
- 56
- 3
Zillow last checked:
Listing updated:
Listed by:
Keller Williams Upstate NY Properties 607-431-2540,
Stacey L. Camilleri 607-376-2279
Source: NYSAMLSs,MLS#: R1712742 Originating MLS: Otsego-Delaware
Facts & features
Interior
Bedrooms & bathrooms
- Bedrooms: 3
- Bathrooms: 3
- Full bathrooms: 2
- 1/2 bathrooms: 1
- Main level bathrooms: 2
- Main level bedrooms: 3
Heating
- Electric, Solar, Baseboard, Hot Water
Appliances
- Included: Dishwasher, Exhaust Fan, Electric Oven, Electric Range, Electric Water Heater, Refrigerator, Range Hood, Solar Hot Water
Features
- Ceiling Fan(s), Den, Separate/Formal Living Room, Sliding Glass Door(s), Second Kitchen
- Flooring: Carpet, Hardwood, Varies
- Doors: Sliding Doors
- Basement: Partially Finished,Walk-Out Access
- Has fireplace: No
Interior area
- Total structure area: 1,325
- Total interior livable area: 1,325 sqft
Property
Parking
- Total spaces: 2
- Parking features: Detached, Underground, Garage
- Garage spaces: 2
Features
- Levels: One
- Stories: 1
- Patio & porch: Deck
- Exterior features: Deck, Gravel Driveway
- On waterfront: Yes
- Waterfront features: River Access, Stream
- Body of water: Decatur Creek
- Frontage length: 15
Lot
- Size: 4.06 Acres
- Dimensions: 324 x 573
- Features: Irregular Lot
Details
- Additional structures: Greenhouse, Shed(s), Storage
- Parcel number: 151.00219.00
- Special conditions: Standard
Construction
Type & style
- Home type: SingleFamily
- Architectural style: Ranch
- Property subtype: Single Family Residence
Materials
- Frame, Spray Foam Insulation, Vinyl Siding
- Foundation: Poured
- Roof: Asphalt,Shingle
Condition
- Resale
- Year built: 1980
Utilities & green energy
- Sewer: Septic Tank
- Water: Well
- Utilities for property: Electricity Connected
Community & HOA
Location
- Region: Worcester
Financial & listing details
- Price per square foot: $189/sqft
- Tax assessed value: $172,000
- Annual tax amount: $4,532
- Date on market: 9/14/2026
- Cumulative days on market: 10 days
- Listing terms: Cash,Conventional,FHA,USDA Loan
Estimated market value
Not available
Estimated sales range
Not available
Not available
Price history
| Date | Event | Price |
|---|---|---|
| 11/10/2026 | Pending sale | $249,900$189/sqft |
Source:  NYSAMLSs #R1712742 Report a problem | ||
| 9/23/2026 | Contingent | $249,900$189/sqft |
Source: NYSAMLSs #R1712742 Report a problem | ||
| 9/14/2026 | Listed for sale | $249,900+202.9%$189/sqft |
Source: NYSAMLSs #R1712742 Report a problem | ||
| 5/16/2014 | Sold | $82,500-42.1%$62/sqft |
Source: Public Record Report a problem | ||
| 10/10/2013 | Sold | $142,423-18.6%$107/sqft |
Source: Public Record Report a problem | ||
| 11/17/2006 | Sold | $175,000$132/sqft |
Source:  Global MLS #26114224 Report a problem | ||
Public tax history
| Year | Property taxes | Tax assessment |
|---|---|---|
| 2025 | -- | $60,200 |
| 2024 | -- | $60,200 |
| 2023 | -- | $60,200 |
| 2022 | -- | $60,200 |
| 2021 | -- | $60,200 |
| 2020 | -- | $60,200 |
| 2019 | -- | $60,200 |
| 2018 | -- | $60,200 |
| 2017 | $3,802 +153.3% | $60,200 |
| 2016 | $1,501 | $60,200 |
| 2015 | -- | $60,200 |
| 2014 | -- | $60,200 |
| 2013 | -- | $60,200 |
| 2012 | -- | $60,200 |
| 2011 | -- | $60,200 |
| 2010 | -- | $60,200 |
| 2009 | -- | $60,200 |
| 2008 | -- | $60,200 |
| 2007 | -- | $60,200 |
| 2006 | -- | $60,200 |
| 2005 | -- | $60,200 |
| 2004 | -- | $60,200 |
| 2003 | -- | $60,200 |
| 2002 | -- | $60,200 |
| 2001 | -- | $60,200 |
| 2000 | -- | $60,200 |
Find assessor info on the county website
Monthly payment
Climate risks
Neighborhood: 12197
- $157,7002 bd1 ba1k sqft2643 County Highway 39, Worcester, NY 12197Off Market
- $44,2434 bd1 ba1.7k sqft2685 County Highway 39, Worcester, NY 12197Off Market

- $213,6002 bd2 ba806 sqft2626 County Highway 39, Worcester, NY 12197Off Market
- $304,4003 bd2 ba1.9k sqft2607 County Highway 39, Worcester, NY 12197Off Market

Similar homes
- $229,0005 bd2 ba1.7k sqft1051 County Highway 36, Worcester, NY 12197For Sale
 MLS ID #R1698572, Jessica Mileto, Listing by: Keller Williams Upstate NY Properties. NYSAMLSs
- $125,0003 bd2 ba1.6k sqft480 County Highway 37 County Highway 37 Highway, Call Listing Agent, NY 12197For Sale

 MLS ID #961922, Noel P. Cohen, Listing by: Cohen and Cohen Consulting. OneKey® MLS as distributed by MLS GRID
- $245,0003 bd2 ba1.5k sqft6071 State Route 10, Cobleskill, NY 12043Active
 MLS ID #202612801, Harold J Loder, Listing by: Country Boy Realty. Global MLS
- $229,0003 bd3 ba1.4k sqft37 Harper St, Stamford, NY 12167For Sale
 MLS ID #R1692833, Diane Taylor, Listing by: Keller Williams Upstate NY Properties. NYSAMLSs
- $249,9003 bd2 ba1.5k sqft265 Podpadic Road, Richmondville, NY 12149Active
 MLS ID #20265954, Matthew Loder, Listing by: Country Boy Realty. HVCRMLS
- $255,0002 bd1 ba1.1k sqft144 Easy St, Stamford, NY 12167For SaleMLS ID #R1683525, Susan L. Miller, Listing by: Windstar Realty Group LLC. NYSAMLSs
- $229,9002 bd2 ba1.7k sqft122 Public Landing Rd, Cooperstown, NY 13326For SaleMLS ID #R1703316, Alexis Pencar, Listing by: Coyne Realty Group LLC. NYSAMLSs
- $168,0003 bd2 ba1.2k sqft3887 County Highway 33, Cherry Valley, NY 13320For SaleMLS ID #R1714397, Joshua Rumberger, Listing by: Keller Williams Upstate NY Properties. NYSAMLSs
- $305,0004 bd2 ba1.3k sqft5008 State Highway 28, Cooperstown, NY 13326For SaleMLS ID #R1711544, Sharon Kushner, Listing by: eXp Realty, LLC. NYSAMLSs
- $139,0003 bd2 ba1.2k sqft281 Tuscan Rd, Worcester, NY 12197For SaleMLS ID #R1691476, Chandler Mills, Listing by: Exit Realty Front & Center. NYSAMLSs
- $290,0003 bd2 ba1.2k sqft150 Easy Pl, Maryland, NY 12116For SaleMLS ID #R1693328, Blake Hitt, Listing by: Coldwell Banker Timberland Properties. NYSAMLSs
