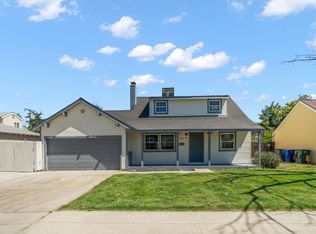
Discover this beautiful single-story residence featuring three bedrooms and two bathrooms. The home boasts a stunning kitchen with quartz countertops and an open-concept layout that seamlessly connects the living and dining areas. The primary suite offers a walk-in closet and a spa-like bathroom, while the spacious backyard provides ample space for relaxing or entertaining. Don't miss this incredible opportunity. Photos are artist rendering.
For sale
Price cut: $9K (10/7)
$390,000
2663 S 11th St, Fresno, CA 93725
3beds
2baths
1,454sqft
Residential, Single Family Residence
Built in ----
5,436 Square Feet Lot
$389,300 Zestimate®
$268/sqft
$-- HOA
What's special
Spacious backyardSpa-like bathroomStunning kitchenOpen-concept layoutPrimary suiteQuartz countertopsTwo bathrooms
- 252 days
- 232
- 12
Zillow last checked:
Listing updated:
Listed by:
Juan Carlos Mora DRE #01496414 559-905-5040 juancarlos@londonproperties.com,
London Properties, Ltd.,
Jasmin Quintana DRE #02127412 559-448-7951,
London Properties, Ltd.
Source: Fresno MLS,MLS#: 643705Originating MLS: Fresno MLS
Facts & features
Interior
Bedrooms & bathrooms
- Bedrooms: 3
- Bathrooms: 2
Primary bedroom
- Area: 0
- Dimensions: 0 x 0
Bedroom 1
- Area: 0
- Dimensions: 0 x 0
Bedroom 2
- Area: 0
- Dimensions: 0 x 0
Bedroom 3
- Area: 0
- Dimensions: 0 x 0
Bedroom 4
- Area: 0
- Dimensions: 0 x 0
Bathroom
- Features: Shower, Tub
Dining room
- Area: 0
- Dimensions: 0 x 0
Family room
- Area: 0
- Dimensions: 0 x 0
Kitchen
- Features: Pantry
- Area: 0
- Dimensions: 0 x 0
Living room
- Area: 0
- Dimensions: 0 x 0
Basement
- Area: 0
Heating
- Has Heating (Unspecified Type)
Cooling
- Central Air
Appliances
- Included: F/S Range/Oven, Disposal, Dishwasher
- Laundry: Inside
Features
- Flooring: Carpet, Vinyl
- Has fireplace: No
Interior area
- Total structure area: 1,454
- Total interior livable area: 1,454 sqft
Property
Parking
- Total spaces: 2
- Parking features: Garage - Attached
- Attached garage spaces: 2
Features
- Levels: One
- Stories: 1
Lot
- Size: 5,436 Square Feet
- Features: Rural, Sprinklers In Front, Sprinklers In Rear
Details
- Parcel number: 48712428
- Zoning: RS5
Construction
Type & style
- Home type: SingleFamily
- Property subtype: Residential, Single Family Residence
Materials
- Stucco
- Foundation: Concrete
- Roof: Composition
Utilities & green energy
- Electric: On
- Water: Public
- Utilities for property: Public Utilities
Community & HOA
Location
- Region: Fresno
Financial & listing details
- Price per square foot: $268/sqft
- Date on market: 2/11/2026
- Cumulative days on market: 246 days
- Listing agreement: Exclusive Right To Sell
Estimated market value
$389,300
$370,000 - $409,000
$2,527/mo
Price history
| Date | Event | Price |
|---|---|---|
| 10/7/2026 | Price change | $390,000-2.3%$268/sqft |
Source: Fresno MLS #643705 Report a problem | ||
| 5/8/2026 | Price change | $399,000-4.1%$274/sqft |
Source: Fresno MLS #643705 Report a problem | ||
| 2/11/2026 | Listed for sale | $415,990$286/sqft |
Source: Fresno MLS #643705 Report a problem | ||
Public tax history
Tax history is unavailable.
Monthly payment
Est. payment
Payment breakdown
Explore the cost of this home by adjusting the details. Changes won't be saved.Climate risks
Neighborhood: Roosevelt
Nearby schools
Schools provided by the listing agent
- Elementary: Columbia
- Middle: Bud Gaston
- High: Edison
Source: Fresno MLS. This data may not be complete. We recommend contacting the local school district to confirm school assignments for this home.

Similar homes
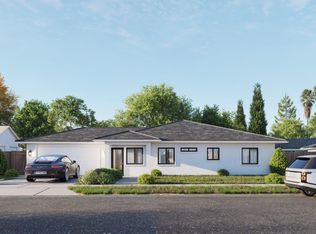
- $390,0003 bd2 ba1.4k sqft4210 E Calwa Ave, Fresno, CA 93725For Sale
 MLS ID #653930, Jasmin Quintana. Fresno MLS
 - $375,0003 bd2 ba1.4k sqft3849 E Dayton Ave, Fresno, CA 93726For Sale
 MLS ID #MC26164788, Jesus Mendoza, Soldavi Inc.. CRMLS
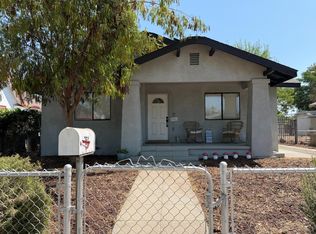
 - $362,5003 bd2 ba1.4k sqft750 Collins Ave, Fresno, CA 93706For Sale
 MLS ID #651255, Michele L. Shadle. Fresno MLS
 - $399,9003 bd3 ba1.7k sqft2315 E Santa Ana Ave, Fresno, CA 93726For Sale
 MLS ID #655127, Iris N. Nolasco. Fresno MLS
