Motivated Seller! Completely Furnished! This is the one that you've been waiting for! Beautiful and selling fully furnished! Just pack your clothes and move right in!!You couldn't pick a more perfect spot to live the Florida lifestyle than this gorgeous condo. It is located right in between downtown Dunedin and the quaint social scene of Palm Harbor. The Pinellas Trail and Honeymoon Island are within a mile too. This spacious two-bedroom, two-bathroom unit is beautiful. It has a white kitchen with granite counter tops, stainless steel appliances and a large pantry. There is even a separate desk space should you need it. There is a really nice flex/bonus/family room/exercise/office/den space off the kitchen area. Current owners are using it as a family and dining room space. Whatever your personal needs are this extra space is invaluable. The main Living room is beautiful. It has vaulted ceilings and beams. There is also a fireplace and skylight here with access to the screened in lanai. This space again could be a more formal living/dining room if that is what you need. The master bedroom also has the same vaulted ceilings with beautiful wood beams. It is large and offers an entrance to the screened in Lanai as well. The master bathroom has a marble topped double vanity and a walk-in shower. It also has a private tub space. The walk-in closet is huge and has built in closet/shelving system. The guest bedroom once again is a great size. There is plenty of room for a queen size bed and it has a nice size closet. The second bath has a tub/shower and large vanity. The whole complex has received new metal roofing and skylights. No obligation to new owner though because the current owner has paid the roofing assessment off in full. Unit has new AC, HW heater and Garage door too. There is a pool and hot tub on the grounds as well as tennis courts. This unit is perfect for the snowbird or the full time Florida resident. Call to schedule your showing today.
Sold for $240,342
$240,342
2663 SEQUOIA TERRACE #2663, PALM HARBOR, FL 34683
2beds
1,353sqft
Condominium
Built in 1987
-- sqft lot
$237,900 Zestimate®
$178/sqft
$2,032 Estimated rent
Home value
$237,900
$216,000 - $262,000
$2,032/mo
Zestimate® history
Owner options
List your home for rent
$2,032/mo
Rent Zestimate®
Find your next renter with Zillow Rental Manager. Plus, with online applications, you can quickly screen prospective tenants – for free.
$2,032/mo
Rent Zestimate®
Refinance and save
$2,595/mo
Est. payment
Refinancing to a lower rate could help reduce your monthly payments and save thousands over the life of the loan.
$2,595/mo
Est. payment
Explore your selling options
Work with a Zillow partner agent
Leverage their expertise and Zillow's premium Showcase listings to get your home seen by more buyers.
Get startedList with your own agent
Get your home in front of millions of buyers by listing it on Zillow.
Learn how to do itSell it yourself
Take full control of how buyers see your home on Zillow by listing For Sale by Owner (FSBO).
List your homeWhat's special
Tennis courtsGuest bedroomLarge pantrySeparate desk spaceScreened in lanaiPrivate tub spaceWood beams
Zillow last checked:
Listing updated:
Listed by:
Cheryl Guggi 727-480-1700,
BHHS FLORIDA PROPERTIES GROUP 727-828-8615
Bought with:
Shannon Minsch, 3438147
LPT REALTY, LLC
Source: Stellar MLS,MLS#: TB8434080 Originating MLS: Suncoast Tampa
Originating MLS: Suncoast Tampa
Facts & features
Interior
Bedrooms & bathrooms
- Bedrooms: 2
- Bathrooms: 2
- Full bathrooms: 2
Primary bedroom
- Features: Walk-In Closet(s)
- Level: First
- Area: 182 Square Feet
- Dimensions: 14x13
Bedroom 2
- Features: Built-in Closet
- Level: First
- Area: 132 Square Feet
- Dimensions: 12x11
Primary bathroom
- Features: Tub with Separate Shower Stall, Water Closet/Priv Toilet
- Level: First
Family room
- Level: First
- Area: 198 Square Feet
- Dimensions: 18x11
Kitchen
- Features: Breakfast Bar, Pantry, Kitchen Island, Built-in Features, Exhaust Fan, Granite Counters
- Level: First
- Area: 108 Square Feet
- Dimensions: 12x9
Living room
- Features: Ceiling Fan(s)
- Level: First
- Area: 264 Square Feet
- Dimensions: 22x12
Heating
- Central
Cooling
- Central Air
Appliances
- Included: Dishwasher, Disposal, Dryer, Electric Water Heater, Exhaust Fan, Ice Maker, Microwave, Range, Refrigerator, Washer
- Laundry: Inside
Features
- Ceiling Fan(s), High Ceilings, Living Room/Dining Room Combo, Primary Bedroom Main Floor, Split Bedroom, Stone Counters, Thermostat, Vaulted Ceiling(s), Walk-In Closet(s)
- Flooring: Carpet, Luxury Vinyl
- Doors: French Doors, Sliding Doors
- Windows: Blinds, Window Treatments
- Has fireplace: Yes
- Fireplace features: Living Room
Interior area
- Total structure area: 1,353
- Total interior livable area: 1,353 sqft
Property
Parking
- Total spaces: 1
- Parking features: Garage - Attached
- Attached garage spaces: 1
Features
- Levels: Two
- Stories: 2
- Exterior features: Rain Gutters, Tennis Court(s)
Lot
- Size: 10.67 Acres
Details
- Parcel number: 142815504580000205
- Special conditions: None
Construction
Type & style
- Home type: Condo
- Property subtype: Condominium
Materials
- Brick, Vinyl Siding, Wood Frame
- Foundation: Slab
- Roof: Shingle
Condition
- New construction: No
- Year built: 1987
Utilities & green energy
- Sewer: Public Sewer
- Water: Public
- Utilities for property: BB/HS Internet Available, Cable Connected, Electricity Connected, Public, Sewer Connected, Underground Utilities, Water Connected
Community & HOA
Community
- Features: Buyer Approval Required, Community Mailbox, Deed Restrictions, Pool, Sidewalks, Tennis Court(s)
- Pet fee: $0 monthly
- Subdivision: LAUREL OAKS AT COUNTRY WOODS CONDO
HOA
- Has HOA: Yes
- Services included: Cable TV, Common Area Taxes, Community Pool, Insurance, Internet, Maintenance Structure, Maintenance Grounds, Pool Maintenance, Recreational Facilities, Water
- HOA fee: $848 monthly
- HOA name: Fay Suber
- HOA phone: 727-796-5900
Location
- Region: Palm Harbor
Financial & listing details
- Price per square foot: $178/sqft
- Annual tax amount: $4,550
- Date on market: 10/7/2025
- Cumulative days on market: 62 days
- Listing terms: Cash,Conventional
- Ownership: Condominium
- Total actual rent: 0
- Electric utility on property: Yes
- Road surface type: Asphalt
Price history
| Date | Event | Price |
|---|---|---|
| 1/8/2026 | Sold | $240,342-7.2%$178/sqft |
Source:  Stellar MLS #TB8434080 Report a problem Stellar MLS #TB8434080 Report a problem | ||
| 12/9/2025 | Pending sale | $259,000$191/sqft |
Source: Stellar MLS #TB8434080 Report a problem | ||
| 11/22/2025 | Price change | $259,000-7.2%$191/sqft |
Source: Stellar MLS #TB8434080 Report a problem | ||
| 11/12/2025 | Price change | $279,000-6.7%$206/sqft |
Source: Stellar MLS #TB8434080 Report a problem | ||
| 10/7/2025 | Listed for sale | $299,000-3.2%$221/sqft |
Source: Stellar MLS #TB8434080 Report a problem | ||
| 6/30/2025 | Listing removed | $309,000$228/sqft |
Source: Stellar MLS #TB8375944 Report a problem | ||
| 5/22/2025 | Price change | $309,000-3.1%$228/sqft |
Source: Stellar MLS #TB8375944 Report a problem | ||
| 4/17/2025 | Listed for sale | $319,000-1.5%$236/sqft |
Source: Stellar MLS #TB8375944 Report a problem | ||
| 10/16/2024 | Listing removed | $324,000-1.5%$239/sqft |
Source: Stellar MLS #T3527412 Report a problem | ||
| 8/10/2024 | Price change | $329,000-2.9%$243/sqft |
Source: Stellar MLS #T3527412 Report a problem | ||
| 6/20/2024 | Price change | $339,000-2.9%$251/sqft |
Source: Stellar MLS #T3527412 Report a problem | ||
| 6/10/2024 | Listed for sale | $349,000$258/sqft |
Source: Stellar MLS #T3527412 Report a problem | ||
| 6/5/2024 | Pending sale | $349,000$258/sqft |
Source: Stellar MLS #T3527412 Report a problem | ||
| 5/17/2024 | Listed for sale | $349,000$258/sqft |
Source: Stellar MLS #T3527412 Report a problem | ||
| 1/27/2023 | Listing removed | -- |
Source: Stellar MLS #T3418801 Report a problem | ||
| 1/5/2023 | Listed for sale | $349,000$258/sqft |
Source: Stellar MLS #T3418801 Report a problem | ||
Public tax history
Tax history is unavailable.
Neighborhood: 34683
Nearby homes
- $365,0003 bd3 ba1.8k sqft2647 Sequoia Ter, Palm Harbor, FL 34683Sold

- $365,0003 bd3 ba1.9k sqft2659 Sequoia Ter, Palm Harbor, FL 34683Sold

- $355,0003 bd3 ba1.8k sqft2669 Sequoia Ter, Palm Harbor, FL 34683Sold
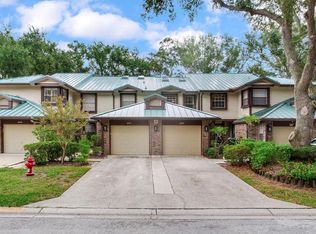
- $239,5002 bd2 ba1.3k sqft2675 Sequoia Ter, Palm Harbor, FL 34683Sold
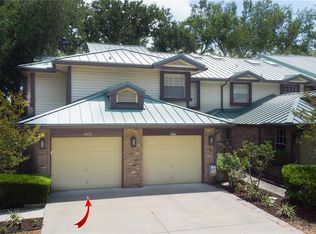
- $295,0002 bd2 ba1k sqft2650 Sequoia Ter, Palm Harbor, FL 34683Sold
- $340,0002 bd2 ba1.3k sqft2670 Sequoia Ter, Palm Harbor, FL 34683Sold
- $305,0002 bd2 ba1k sqft1489 Mahogany Ln, Palm Harbor, FL 34683Sold
- $350,0003 bd3 ba1.9k sqft1480 Buckeye Ln, Palm Harbor, FL 34683Sold
- $170,0002 bd2 ba1k sqft1484 Buckeye Ln, Palm Harbor, FL 34683Sold
Nearby schools
GreatSchools rating
- 8/10San Jose Elementary SchoolGrades: PK-5Distance: 1.7 mi
- 5/10Palm Harbor Middle SchoolGrades: 6-8Distance: 1.5 mi
- 5/10Dunedin High SchoolGrades: 9-12Distance: 1.6 mi
Get a cash offer in 3 minutes
Find out how much your home could sell for in as little as 3 minutes with a no-obligation cash offer.
Estimated market value
$237,900
Get a cash offer in 3 minutes
Find out how much your home could sell for in as little as 3 minutes with a no-obligation cash offer.
Estimated market value
$237,900
- Florida
- Pinellas County
- Palm Harbor
- 34683
- 2663 SEQUOIA TERRACE Unit 2663
Nearby cities
Nearby zip codes
Other Palm Harbor Topics
