Skip main navigation
Sold for $420,000
  • $420,000

    26630 Cecilia Ct, Mechanicsville, MD 20659

    3beds
    1,459sqft
    Single Family Residence
    Built in 1995
    1.2 Acres Lot
    $440,800 Zestimate®
    $288/sqft
    $2,205 Estimated rent

    Home value

    $440,800

    $410,000 - $476,000

    $2,205/mo

    Zestimate® history
    Loading
    Loading...

    Owner options

    List your home for rent

    $2,205/mo

    Rent Zestimate®

    Find your next renter with Zillow Rental Manager. Plus, with online applications, you can quickly screen prospective tenants – for free.

    Learn more

    $2,205/mo

    Rent Zestimate®

    Refinance and save

    $2,589/mo

    Est. payment

    Refinancing to a lower rate could help reduce your monthly payments and save thousands over the life of the loan.

    See today's rates

    $2,589/mo

    Est. payment

    Explore your selling options

    Work with a Zillow partner agent

    Leverage their expertise and Zillow's premium Showcase listings to get your home seen by more buyers.

    Get started

    List with your own agent

    Get your home in front of millions of buyers by listing it on Zillow.

    Learn how to do it

    Sell it yourself

    Take full control of how buyers see your home on Zillow by listing For Sale by Owner (FSBO).

    List your home

    What's special

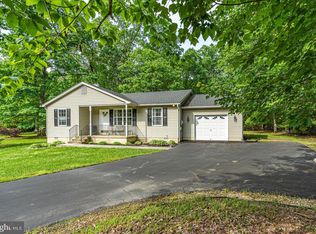
    Horse-shoe pitStately brick frontAdditional denSurrounded by woodsOversized double car garageLarge level yardLarge deck off den
    MUST SEE - Solid rambler tucked away at the end of a cul-de-sac, surrounded by woods, and situated on over an acre flag lot with privacy! This rambler boasts a stately brick front and is located in Hayden’s Run Clusters Subdivision with NO HOA. There is plenty of potential with this house, be it a starter home or downsizing. The strong bones and a great layout offer many possibilities for this property. The design has the two bedrooms and main bath on one side and the primary on the other side with its own full bath (split bedroom). A little “spit and polish” and this house will truly shine into a gorgeous HOME! There is a formal living room, large country kitchen, mudroom area with washer and dryer and an additional den off the back. The oversized double car garage includes a work bench, plenty of cabinetry, a freezer and full-size beverage refrigerator (all convey) making this garage the mechanics/handyman’s dream. The backyard and surrounding woods are the true show stopper of this listing which include: a large deck off den; a one of a kind two story play house; large level yard that leads to a huge firepit with custom grill top; horse-shoe pit with all the extras; and a large storage shed. The trampoline also conveys. The Seller has had a full Pre-Listing Home Inspection (Homes by Cynthia) and has addressed issues to include, new roof installation with high-definition shingles, 50 yr warranty, (Summit Exterior Dec. 24). Fully remediated and sealed crawlspace with new dehumidifier (Home Services Jan. 25). Septic has been pumped, inspected, and ready to be certified (Windsor Enterprises Dec. 24 - visual inspection only as required by the State of Md). Installation of new deck boards, plumbing repairs, HVAC maintenance, and Electrical evaluation. Other updates include a new HVAC installed in 2023, washer and dryer replaced in 2023, new oven in 2022, and Hot Water Heater replaced in 2018 (Personal Rep. / Seller has no documentation or any warranty info). The Seller has worked hard preparing this listing for market and it shows; you will not be disappointed! Home is serviced by Metcom water. Seller has paid for a WDI Termite Certificate and will pay for the Septic to be certified (visual only / Windsor Enterprises) once entered into a Contract with Buyers(s). This is an Estate Sale and the Seller/Personal Representative is looking for a quick settlement and would prefer all parties work with Interstate Title and Escrow. The front yard boundary line is approx. where the front yard bird house is located. Thank you for your time and interest!

    Zillow last checked:

    Listing updated:

    Listed by:

    Michele Hughes 301-641-5000,

    RE/MAX Realty Group

    Bought with:

    Unrepresented

    Unrepresented

    Source: Bright MLS,MLS#: MDSM2022528MLS Logo

    Facts & features

    Interior

    Bedrooms & bathrooms
    • Bedrooms: 3
    • Bathrooms: 2
    • Full bathrooms: 2
    • Main level bathrooms: 2
    • Main level bedrooms: 3
    Basement
    • Area: 0
    Heating
    • Heat Pump, Electric
    Cooling
    • Central Air, Electric
    Appliances
    • Included: Electric Water Heater
    Features
    • Attic, Bathroom - Stall Shower, Bathroom - Tub Shower, Ceiling Fan(s), Combination Kitchen/Dining, Floor Plan - Traditional, Eat-in Kitchen
    • Flooring: Carpet, Laminate
    • Has basement: No
    • Has fireplace: No
    Interior area
    • Total structure area: 1,459
    • Total interior livable area: 1,459 sqft
    • Finished area above ground: 1,459
    • Finished area below ground: 0

    Property

    Parking
    • Total spaces: 2
    • Parking features: Storage, Garage Faces Front, Inside Entrance, Attached, Off Street
    • Attached garage spaces: 2
    Accessibility
    • Accessibility features: None
    Features
    • Levels: One
    • Stories: 1
    • Patio & porch: Deck, Porch
    • Pool features: None
    Lot
    • Size: 1.2 Acres
    • Features: Backs to Trees, Cul-De-Sac, Flag Lot, Front Yard, Rear Yard, Rural, Secluded, Wooded
    Details
    • Additional structures: Above Grade, Below Grade, Outbuilding
    • Parcel number: 1904046943
    • Zoning: RNC
    • Zoning description: Rec. Neighborhood Conservation - RNC
    • Special conditions: Standard

    Construction

    Type & style
    • Home type: SingleFamily
    • Architectural style: Ranch/Rambler
    • Property subtype: Single Family Residence
    Materials
    • Brick Front, Stick Built, Vinyl Siding
    • Foundation: Concrete Perimeter, Crawl Space
    • Roof: Architectural Shingle
    Condition
    • Good
    • New construction: No
    • Year built: 1995

    Utilities & green energy

    • Sewer: Gravity Sept Fld
    • Water: Public

    Community & HOA

    Community
    • Subdivision: Haydens Runn Cluster
    HOA
    • Has HOA: No
    Location
    • Region: Mechanicsville

    Financial & listing details

    • Price per square foot: $288/sqft
    • Tax assessed value: $348,100
    • Annual tax amount: $3,341
    • Date on market: 2/11/2025
    • Listing agreement: Exclusive Agency
    • Listing terms: Cash,Conventional,FHA,VA Loan,USDA Loan
    • Inclusions: W&d, Garage; Work Bench, Cabinets, Freezer, Beverage Cooler. Trampoline In Yard.
    • Ownership: Fee Simple

    Price history

    DateEventPrice
    3/7/2025Sold$420,000+7.7%$288/sqft
    Source: Bright MLS #MDSM2022528 Report a problem
    2/14/2025Contingent$390,000$267/sqft
    Source: Bright MLS #MDSM2022528 Report a problem
    2/11/2025Listed for sale$390,000+184.2%$267/sqft
    Source: Bright MLS #MDSM2022528 Report a problem
    11/3/1995Sold$137,250$94/sqft
    Source: Public Record Report a problem

    Public tax history

    YearProperty taxesTax assessment
    2025$105 -96.8%$369,533 +6.2%
    2024$3,341 +7.9%$348,100 +7.9%
    2023$3,098 +8.5%$322,733 -7.3%
    2022$2,854 +9.3%$348,100 +28%
    2021$2,611 +3.1%$272,000 +3.1%
    2020$2,532 +3.2%$263,800 -3%
    2019$2,453 +3.3%$272,000 +9.9%
    2018$2,375 +0.5%$247,400 +1.5%
    2017$2,362 -4.2%$243,733 +1.5%
    2016$2,466 $240,067 +1.6%
    2015$2,466 $236,400
    2014$2,466 $236,400
    2013-- $236,400 -11.1%
    2012-- $265,800
    2011-- $265,800
    2010-- $265,800 -25.4%
    2009-- $356,100 +19.4%
    2008-- $298,282 +24%
    2007-- $240,466 +31.7%
    2006-- $182,650 +5.5%
    2005-- $173,076 +5.9%
    2004-- $163,503 +6.2%
    2003-- $153,930 +1.8%
    2002-- $151,180 +1.9%
    2001-- $148,430
    Find assessor info on the county website

    Neighborhood: 20659

    Nearby schools

    GreatSchools rating
    Schools provided by the listing agent
    • District: St. Mary's County Public Schools

    Source: Bright MLS. This data may not be complete. We recommend contacting the local school district to confirm school assignments for this home.

    Get a cash offer in 3 minutes
    Find out how much your home could sell for in as little as 3 minutes with a no-obligation cash offer.
    Estimated market value
    $440,800
    Get a cash offer in 3 minutes
    Find out how much your home could sell for in as little as 3 minutes with a no-obligation cash offer.
    Estimated market value
    $440,800