Welcome home to 26632 Cecilia Court! You will have the best of both worlds with this charming Mechanicsville home – a neighborhood, nestled among rural farms, yet conveniently near shopping and commuter routes. The pride of ownership shines from the moment you pull up! Located on a cul-de-sac, mature landscaping highlight the curb appeal and welcome you in. With 2,198 square feet, this beautiful, updated home is almost entirely carpet free. The main floor features open concept kitchen, living, and dining, two bedrooms, three FULL bathrooms, and a large sunroom leading out to an expansive tiered deck overlooking the backyard. The finished lower level features another large bedroom, a fourth full bathroom, and large recreation room with wet bar and walk-out exterior access. The 1.9 acre lot includes a huge, fully fenced backyard, and generous paved driveway with parking for 4 or more cars. Book your showing today!
Sold for $422,000
$422,000
26632 Cecilia Ct, Mechanicsville, MD 20659
3beds
2,198sqft
Single Family Residence
Built in 1996
1.89 Acres Lot
$450,400 Zestimate®
$192/sqft
$2,600 Estimated rent
Home value
$450,400
$428,000 - $473,000
$2,600/mo
Zestimate® history
Owner options
List your home for rent
$2,600/mo
Rent Zestimate®
Find your next renter with Zillow Rental Manager. Plus, with online applications, you can quickly screen prospective tenants – for free.
$2,600/mo
Rent Zestimate®
Refinance and save
$2,590/mo
Est. payment
Refinancing to a lower rate could help reduce your monthly payments and save thousands over the life of the loan.
$2,590/mo
Est. payment
Explore your selling options
Work with a Zillow partner agent
Leverage their expertise and Zillow's premium Showcase listings to get your home seen by more buyers.
Get startedList with your own agent
Get your home in front of millions of buyers by listing it on Zillow.
Learn how to do itSell it yourself
Take full control of how buyers see your home on Zillow by listing For Sale by Owner (FSBO).
List your homeWhat's special
Zillow last checked:
Listing updated:
Listed by:
Rick Mckenzie 301-848-5012,
O'Brien Realty ERA Powered,
Co-Listing Agent: Jaymie Lewis 615-668-1067,
O'Brien Realty ERA Powered
Bought with:
Bryan Clarke, 680126
RE/MAX One
Source: Bright MLS,MLS#: MDSM2020854
Facts & features
Interior
Bedrooms & bathrooms
- Bedrooms: 3
- Bathrooms: 4
- Full bathrooms: 4
- Main level bathrooms: 3
- Main level bedrooms: 2
Rooms
- Room types: Living Room, Bedroom 2, Bedroom 3, Bedroom 4, Kitchen, Sun/Florida Room, Laundry, Other, Recreation Room, Bathroom 2, Bathroom 3, Full Bath
Basement
- Area: 960
Heating
- Forced Air, Oil
Cooling
- Central Air, Electric
Appliances
- Included: Water Heater
- Laundry: Laundry Room
Features
- Bathroom - Tub Shower, Bathroom - Stall Shower, Ceiling Fan(s), Combination Kitchen/Dining, Dining Area, Open Floorplan, Recessed Lighting, Bar
- Has basement: No
- Has fireplace: No
Interior area
- Total structure area: 2,198
- Total interior livable area: 2,198 sqft
- Finished area above ground: 1,238
- Finished area below ground: 960
Property
Parking
- Total spaces: 4
- Parking features: Asphalt, Driveway
- Uncovered spaces: 4
Accessibility
- Accessibility features: None
Features
- Levels: Split Foyer,Two
- Stories: 2
- Patio & porch: Deck, Patio
- Pool features: None
- Fencing: Full,Picket,Wood
Lot
- Size: 1.89 Acres
- Features: Backs to Trees, Cul-De-Sac, Front Yard, Landscaped, Rear Yard
Details
- Additional structures: Above Grade, Below Grade
- Parcel number: 1904046978
- Zoning: RNC
- Special conditions: Standard
Construction
Type & style
- Home type: SingleFamily
- Property subtype: Single Family Residence
Materials
- Frame
- Foundation: Permanent
Condition
- New construction: No
- Year built: 1996
Utilities & green energy
- Sewer: Septic Exists
- Water: Public
Community & HOA
Community
- Subdivision: Haydens Runn Cluster
HOA
- Has HOA: No
Location
- Region: Mechanicsville
Financial & listing details
- Price per square foot: $192/sqft
- Tax assessed value: $265,400
- Annual tax amount: $2,547
- Date on market: 10/4/2024
- Listing agreement: Exclusive Right To Sell
- Ownership: Fee Simple
Price history
| Date | Event | Price |
|---|---|---|
| 11/21/2024 | Sold | $422,000+0.5%$192/sqft |
Source:  Bright MLS #MDSM2020854 Report a problem Bright MLS #MDSM2020854 Report a problem | ||
| 10/9/2024 | Pending sale | $419,900$191/sqft |
Source: Bright MLS #MDSM2020854 Report a problem | ||
| 10/4/2024 | Listed for sale | $419,900+55.1%$191/sqft |
Source: Bright MLS #MDSM2020854 Report a problem | ||
| 2/17/2009 | Sold | $270,655-15.4%$123/sqft |
Source: Public Record Report a problem | ||
| 12/11/2008 | Price change | $319,999-3%$146/sqft |
Source: Listhub #SM6881651 Report a problem | ||
| 11/1/2008 | Listed for sale | $329,999+161.9%$150/sqft |
Source: Listhub #SM6881651 Report a problem | ||
| 5/2/1996 | Sold | $125,995$57/sqft |
Source: Public Record Report a problem | ||
Public tax history
| Year | Property taxes | Tax assessment |
|---|---|---|
| 2025 | $3,450 +35.4% | $313,367 +18.1% |
| 2024 | $2,547 +3.5% | $265,400 +3.5% |
| 2023 | $2,461 +3.6% | $256,400 -3.4% |
| 2022 | $2,375 +3.8% | $265,400 +11.3% |
| 2021 | $2,288 +2.1% | $238,400 +2.1% |
| 2020 | $2,242 +2.1% | $233,567 -2% |
| 2019 | $2,195 +2.2% | $238,400 +6.5% |
| 2018 | $2,149 +1.7% | $223,900 +2.7% |
| 2017 | $2,113 -12.5% | $218,033 +2.8% |
| 2016 | $2,415 | $212,167 +2.8% |
| 2015 | $2,415 | $206,300 |
| 2014 | $2,415 | $206,300 |
| 2013 | -- | $206,300 -9% |
| 2012 | -- | $226,700 |
| 2011 | -- | $226,700 |
| 2010 | -- | $226,700 -29.6% |
| 2009 | -- | $321,840 +19.3% |
| 2008 | -- | $269,862 +23.9% |
| 2007 | -- | $217,886 +31.3% |
| 2006 | -- | $165,910 +7.7% |
| 2005 | -- | $154,056 +8.3% |
| 2004 | -- | $142,203 +9.1% |
| 2003 | -- | $130,350 +2.9% |
| 2002 | -- | $126,630 +3% |
| 2001 | -- | $122,910 |
Find assessor info on the county website
Neighborhood: 20659
Nearby homes
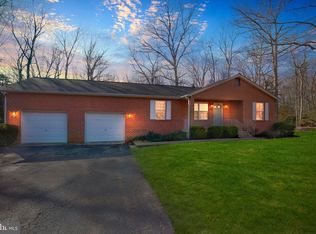
- $420,0003 bd2 ba1.4k sqft26630 Cecilia Ct, Mechanicsville, MD 20659Sold
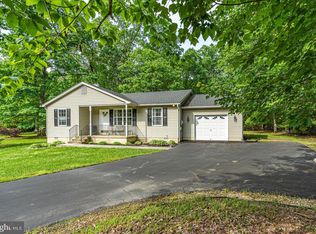
- $375,7953 bd2 ba1.1k sqft26631 Cecilia Ct, Mechanicsville, MD 20659Sold
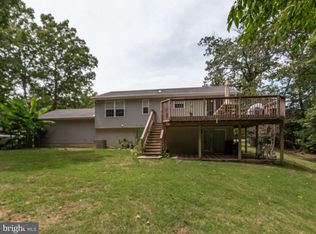
- $455,1004 bd3 ba2k sqft26634 Cecilia Ct, Mechanicsville, MD 20659Off Market
- $400,8003 bd2 ba1k sqft26643 Cecilia Ct, Mechanicsville, MD 20659Off Market
- $416,0003 bd2 ba1.6k sqft26644 Cecilia Ct, Mechanicsville, MD 20659Sold
- $473,900-- bd2 ba1.6k sqft26630 Mechanicsville Rd, Mechanicsville, MD 20659Off Market
- $495,100-- bd2 ba2.2k sqft26663 Cecilia Ct, Mechanicsville, MD 20659Off Market
- $399,9003 bd2 ba1.1k sqft37974 Lawrence Pl, Mechanicsville, MD 20659Off Market
Nearby schools
GreatSchools rating
- 9/10Dynard Elementary SchoolGrades: PK-5Distance: 5.9 mi
- 6/10Margaret Brent Middle SchoolGrades: 6-8Distance: 3.1 mi
- 6/10Chopticon High SchoolGrades: 9-12Distance: 4.3 mi
Schools provided by the listing agent
- District: St. Mary's County Public Schools
Source: Bright MLS. This data may not be complete. We recommend contacting the local school district to confirm school assignments for this home.
Get a cash offer in 3 minutes
Find out how much your home could sell for in as little as 3 minutes with a no-obligation cash offer.
Estimated market value
$450,400
Get a cash offer in 3 minutes
Find out how much your home could sell for in as little as 3 minutes with a no-obligation cash offer.
Estimated market value
$450,400
- Maryland
- Saint Marys County
- Mechanicsville
- 20659
- 26632 Cecilia Ct
Nearby cities
Nearby zip codes
Other Mechanicsville Topics
