Skip main navigation
Sold for $375,795
  • $375,795

    26631 Cecilia Ct, Mechanicsville, MD 20659

    3beds
    1,124sqft
    Single Family Residence
    Built in 1995
    1 Acres Lot
    $410,100 Zestimate®
    $334/sqft
    $2,007 Estimated rent

    Home value

    $410,100

    $390,000 - $431,000

    $2,007/mo

    Zestimate® history
    Loading
    Loading...

    Owner options

    List your home for rent

    $2,007/mo

    Rent Zestimate®

    Find your next renter with Zillow Rental Manager. Plus, with online applications, you can quickly screen prospective tenants – for free.

    Learn more

    $2,007/mo

    Rent Zestimate®

    Refinance and save

    $2,317/mo

    Est. payment

    Refinancing to a lower rate could help reduce your monthly payments and save thousands over the life of the loan.

    See today's rates

    $2,317/mo

    Est. payment

    Explore your selling options

    Work with a Zillow partner agent

    Leverage their expertise and Zillow's premium Showcase listings to get your home seen by more buyers.

    Get started

    List with your own agent

    Get your home in front of millions of buyers by listing it on Zillow.

    Learn how to do it

    Sell it yourself

    Take full control of how buyers see your home on Zillow by listing For Sale by Owner (FSBO).

    List your home

    What's special

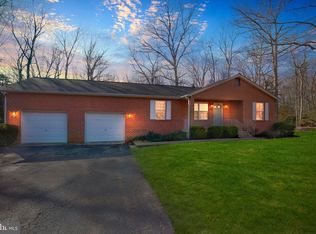
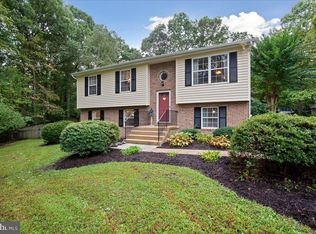
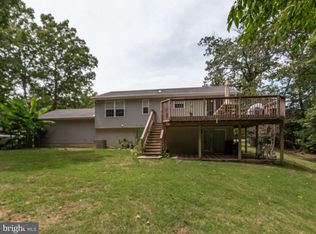
    Discover the perfect blend of comfort and convenience in this lovely home nestled on a quiet cul-de-sac in the peaceful town of Mechanicsville, Maryland. Situated on a beautifully landscaped lot, this home boasts a paved driveway leading to a welcoming front porch where you can enjoy your mornings in tranquility. The spacious backyard is ideal for gatherings and relaxation, complete with a deck perfect for barbecues and outdoor activities. Inside, you’ll find a layout that caters to both comfort and functionality. The residence is just a short drive from the vibrant Saint Mary's County, known for its rich history, scenic parks, and robust community events that provide an enriching lifestyle for its residents. You’ll appreciate the home’s proximity to Pax River Naval Air Station, offering a quick and easy commute without sacrificing the serenity of suburban life. Also, it is near Leonardtown, Maryland, is a charming and vibrant town that offers a delightful blend of history, culture, and modern conveniences. Nestled in St. Mary's County, this picturesque community stands out with its beautifully preserved historic district and scenic waterfront views of Breton Bay. Residents and visitors alike can enjoy a variety of dining and shopping options that highlight local products and craftsmanship. The town also boasts excellent educational facilities, numerous parks, and recreational areas, making it an ideal place for families and individuals seeking a peaceful yet engaging lifestyle. Leonardtown's rich calendar of community events, including the popular Leonardtown Wharf celebrations. This well-maintained property features essential updates, including a new A/C and furnace installed in 2018 and a roof that’s just 7 years old. Enjoy the added benefit of a Leaf Guard gutter system, ensuring low maintenance no matter the season. Take advantage of local amenities including shopping centers, restaurants, and various recreational facilities, all just a stone’s throw away from your new home. This property is not just a house, but a gateway to a fulfilling lifestyle in a prime location. Welcome to your new home where comfort meets convenience in the heart of Mechanicsville.

    Zillow last checked:

    Listing updated:

    Listed by:

    Dawn Riley 443-532-2430,

    RE/MAX One,

    Listing Team: The Riley Team

    Bought with:

    Belinda Taylor, 662509

    EXP Realty, LLC

    Source: Bright MLS,MLS#: MDSM2018768MLS Logo

    Facts & features

    Interior

    Bedrooms & bathrooms
    • Bedrooms: 3
    • Bathrooms: 2
    • Full bathrooms: 2
    • Main level bathrooms: 2
    • Main level bedrooms: 3
    Basement
    • Area: 0
    Heating
    • Heat Pump, Electric, Oil
    Cooling
    • ENERGY STAR Qualified Equipment, Heat Pump, Electric
    Appliances
    • Included: Electric Water Heater
    Features
    • Has basement: No
    • Has fireplace: No
    Interior area
    • Total structure area: 1,124
    • Total interior livable area: 1,124 sqft
    • Finished area above ground: 1,124
    • Finished area below ground: 0

    Property

    Parking
    • Total spaces: 1
    • Parking features: Garage Faces Front, Attached
    • Attached garage spaces: 1
    Accessibility
    • Accessibility features: Other
    Features
    • Levels: One
    • Stories: 1
    • Pool features: None
    Lot
    • Size: 1 Acres
    • Features: Backs to Trees, Cul-De-Sac
    Details
    • Additional structures: Above Grade, Below Grade
    • Parcel number: 1904046935
    • Zoning: RNC
    • Special conditions: Standard

    Construction

    Type & style
    • Home type: SingleFamily
    • Architectural style: Ranch/Rambler
    • Property subtype: Single Family Residence
    Materials
    • Vinyl Siding
    • Foundation: Permanent
    Condition
    • Excellent
    • New construction: No
    • Year built: 1995

    Utilities & green energy

    • Sewer: On Site Septic
    • Water: Public

    Community & HOA

    Community
    • Subdivision: Haydens Runn Cluster
    HOA
    • Has HOA: No
    Location
    • Region: Mechanicsville

    Financial & listing details

    • Price per square foot: $334/sqft
    • Tax assessed value: $278,367
    • Annual tax amount: $2,672
    • Date on market: 5/17/2024
    • Listing agreement: Exclusive Right To Sell
    • Ownership: Fee Simple

    Price history

    DateEventPrice
    6/21/2024Sold$375,795+3%$334/sqft
    Source: Bright MLS #MDSM2018768 Report a problem
    5/21/2024Contingent$365,000$325/sqft
    Source: Bright MLS #MDSM2018768 Report a problem
    5/17/2024Listed for sale$365,000+201.7%$325/sqft
    Source: Bright MLS #MDSM2018768 Report a problem
    2/26/1997Sold$121,000+8.1%$108/sqft
    Source: Public Record Report a problem
    10/27/1995Sold$111,970$100/sqft
    Source: Public Record Report a problem

    Public tax history

    YearProperty taxesTax assessment
    2025$3,541 +23.5%$321,933 +7.7%
    2024$2,868 +7.3%$298,800 +7.3%
    2023$2,672 +7.9%$278,367 -6.8%
    2022$2,476 +8.6%$298,800 +25.8%
    2021$2,280 +3%$237,500 +3%
    2020$2,214 +3.1%$230,633 -2.9%
    2019$2,148 +3.2%$237,500 +9.5%
    2018$2,082 +0.5%$216,900 +1.5%
    2017$2,070 +807.8%$213,667 +1.5%
    2016$228 $210,433 +1.6%
    2015$228 $207,200
    2014$228 $207,200
    2013-- $207,200 -10.9%
    2012-- $232,500
    2011-- $232,500
    2010-- $232,500 -23.3%
    2009-- $303,100 +20.2%
    2008-- $252,186 +25.3%
    2007-- $201,273 +33.9%
    2006-- $150,360 +8.9%
    2005-- $138,066 +9.8%
    2004-- $125,773 +10.8%
    2003-- $113,480 +2%
    2002-- $111,246 +2%
    2001-- $109,013
    Find assessor info on the county website

    Neighborhood: 20659

    Nearby schools

    GreatSchools rating
    Schools provided by the listing agent
    • District: St. Mary's County Public Schools

    Source: Bright MLS. This data may not be complete. We recommend contacting the local school district to confirm school assignments for this home.

    Get a cash offer in 3 minutes
    Find out how much your home could sell for in as little as 3 minutes with a no-obligation cash offer.
    Estimated market value
    $410,100
    Get a cash offer in 3 minutes
    Find out how much your home could sell for in as little as 3 minutes with a no-obligation cash offer.
    Estimated market value
    $410,100