Price reduced over $125,000 below recent appraisal! Don't miss seeing this custom 3428 sq. ft. 3-bedroom, 4-bath multigenerational home with a detached 4 car garage or workshop building with office! The main home spans two levels with two fireplaces, and a 3-car attached garage. The downstairs area is thoughtfully designed and makes a great separate living area, recreation area or could be easily converted into a self-contained in-law suite or multigenerational living space, complete with its own bedroom, bath, and a full kitchen (by converting existing wet bar)— ideal for extended family, aging parents, or adult children. Dual heating and AC units and paid-in-full solar panels, ensure year-round comfort for everyone. A full-length deck on upper level and patio area (lower level), accessible from sliders, offer outdoor living with privacy and pastoral views of the surrounding hills. The detached 52’ x 28’ building is perfect for a home business, workshop, car collection and/or extra storage. Covered parking area is available for cars, boat or RV in front of the detached garage. If you want a secluded property with a country feel, but close to shopping, schools, and easy freeway access to all of San Diego County — look no further! Come see it — the possibilities are endless and the price is great!
For sale
Listed by: North County Associated Brkrs • Joseph Boozer • Contact: Joeboozer43@gmail.com
Price cut: $24K (7/20)
$1,175,000
26635 Crescendo Dr, Escondido, CA 92026
3beds
3,428sqft
:
Get pre-qualified$7,522/mo
Single Family Residence
Built in 1989
1.42 Acres Lot
$1,157,600 Zestimate®
$343/sqft
$-- HOA
What's special
Paid-in-full solar panelsTwo fireplacesRecreation area
- 92 days |
- 978 |
- 51 |
Zillow last checked:
Listing updated:
Listed by:
Joseph Boozer DRE #00671006 Joeboozer43@gmail.com,
North County Associated Brkrs,
Sara Boozer DRE #02234817 760-807-0682,
North County Associated Brkrs
Source: CRMLS,MLS#: NDP2603910 Originating MLS: California Regional MLS (North San Diego County & Pacific Southwest AORs)
Originating MLS: California Regional MLS (North San Diego County & Pacific Southwest AORs)Facts & features
Interior
Bedrooms & bathrooms
- Bedrooms: 3
- Bathrooms: 4
- Full bathrooms: 2
- 3/4 bathrooms: 2
- Main level bathrooms: 2
- Main level bedrooms: 2
Rooms
- Room types: Bonus Room, Bedroom, Entry/Foyer, Family Room, Great Room, Kitchen, Laundry, Primary Bathroom, Primary Bedroom, Office, Other, Workshop
Bedroom
- Features: Bedroom on Main Level
Bathroom
- Features: Bathtub, Separate Shower, Tub Shower, Walk-In Shower
Kitchen
- Features: Quartz Counters, Remodeled, Updated Kitchen, Walk-In Pantry
Heating
- Central, Electric, Forced Air, Fireplace(s), Propane, Solar, See Remarks, Zoned
Cooling
- Central Air, Dual, Electric, See Remarks, Whole House Fan, Zoned
Appliances
- Included: Built-In Range, Built-In, Convection Oven, Dishwasher, Gas Cooktop, Disposal, Ice Maker, Propane Cooktop, Propane Water Heater, Refrigerator, Trash Compactor, Tankless Water Heater, Water To Refrigerator, Water Heater, Water Purifier, Washer
- Laundry: Washer Hookup, Electric Dryer Hookup, Inside, Laundry Room, See Remarks
Features
- Wet Bar, Breakfast Bar, Block Walls, Ceiling Fan(s), Cathedral Ceiling(s), Central Vacuum, Intercom, Living Room Deck Attached, Open Floorplan, Pantry, Recessed Lighting, See Remarks, Storage, Sunken Living Room, Bar, Bedroom on Main Level, Walk-In Closet(s), Workshop
- Flooring: Carpet, Laminate, Tile
- Doors: Mirrored Closet Door(s), Sliding Doors
- Windows: Blinds, Double Pane Windows, Screens
- Has fireplace: Yes
- Fireplace features: Family Room, Great Room, Masonry, Raised Hearth, See Remarks, Wood Burning
- Common walls with other units/homes: No Common Walls
Interior area
- Total interior livable area: 3,428 sqft
Video & virtual tour
Property
Parking
- Total spaces: 14
- Parking features: Boat, Concrete, Door-Multi, Direct Access, Driveway, Electric Gate, Garage, Garage Door Opener, Gated, On Site, Off Street, Oversized, Paved, Private, RV Potential, RV Access/Parking, Garage Faces Side, See Remarks
- Attached garage spaces: 7
- Carport spaces: 3
- Covered spaces: 10
- Uncovered spaces: 4
Accessibility
- Accessibility features: Other
Features
- Levels: Two
- Stories: 2
- Entry location: front
- Patio & porch: Concrete, Covered, Deck, Enclosed, Patio, Screened, See Remarks, Wood, Wrap Around
- Exterior features: Koi Pond, Rain Gutters
- Pool features: None
- Fencing: Chain Link,Masonry,See Remarks,Stucco Wall,Wood
- Has view: Yes
- View description: Hills, Valley
Lot
- Size: 1.42 Acres
- Dimensions: 231' x 248' x 250' x 287
- Features: 0-1 Unit/Acre, Cul-De-Sac, Sloped Down, Sprinklers In Rear, Sprinklers In Front, Lot Over 40000 Sqft, Landscaped, Rectangular Lot, Secluded, Sprinklers Timer, Sprinkler System, Trees
Details
- Additional structures: Outbuilding, Storage, Workshop
- Parcel number: 1874605800
- Zoning: R-1 Single Family Residen
- Special conditions: Trust
- Other equipment: Intercom
Construction
Type & style
- Home type: SingleFamily
- Property subtype: Single Family Residence
Materials
- Block, Drywall, Stucco
- Foundation: Concrete Perimeter
- Roof: See Remarks,Tile
Condition
- Updated/Remodeled
- Year built: 1989
Utilities & green energy
- Electric: Electricity - On Property, 220 Volts in Garage, Photovoltaics on Grid, Photovoltaics Stand-Alone, 220 Volts
- Sewer: Septic Tank
- Utilities for property: Electricity Connected, Propane, See Remarks
Green energy
- Energy efficient items: HVAC, Thermostat, Water Heater, Windows
- Energy generation: Solar
Community & HOA
Community
- Features: Foothills, Suburban
- Security: Security System, Carbon Monoxide Detector(s), Security Gate, Smoke Detector(s)
Location
- Region: Escondido
Financial & listing details
- Price per square foot: $343/sqft
- Tax assessed value: $396,988
- Annual tax amount: $5,621
- Date on market: 4/23/2026
- Cumulative days on market: 93 days
- Listing terms: Cash,Cash to New Loan,Conventional,Cal Vet Loan,1031 Exchange,FHA,Owner Pay Points,Submit,VA Loan
- Inclusions: washing machine
- Road surface type: Paved
Estimated market value
$1,157,600
$1.10M - $1.22M
$5,596/mo
Price history
| Date | Event | Price |
|---|---|---|
| 7/20/2026 | Price change | $1,175,000-2%$343/sqft |
Source:  CRMLS #NDP2603910 Report a problem CRMLS #NDP2603910 Report a problem | ||
| 6/24/2026 | Price change | $1,199,000-4%$350/sqft |
Source: CRMLS #NDP2603910 Report a problem | ||
| 5/25/2026 | Price change | $1,249,000-3.8%$364/sqft |
Source: CRMLS #NDP2603910 Report a problem | ||
| 4/23/2026 | Listed for sale | $1,299,000$379/sqft |
Source: CRMLS #NDP2603910 Report a problem | ||
Public tax history
| Year | Property taxes | Tax assessment |
|---|---|---|
| 2025 | $5,621 +2.3% | $396,988 +2% |
| 2024 | $5,495 +3% | $389,205 +2% |
| 2023 | $5,336 +1.7% | $381,575 +2% |
| 2022 | $5,246 +2.7% | $374,094 +2% |
| 2021 | $5,108 +0.6% | $366,760 +1% |
| 2020 | $5,075 +29.2% | $363,000 +2% |
| 2019 | $3,929 -18.2% | $355,883 +2% |
| 2018 | $4,801 +2% | $348,906 +2% |
| 2017 | $4,706 +2.1% | $342,066 +2% |
| 2016 | $4,609 +5.3% | $335,360 +1.5% |
| 2015 | $4,377 +4.4% | $330,323 +2% |
| 2014 | $4,193 | $323,854 +0.5% |
| 2013 | -- | $322,392 +2% |
| 2012 | -- | $316,072 +2% |
| 2011 | -- | $309,876 +0.8% |
| 2010 | -- | $307,561 -0.2% |
| 2009 | -- | $308,293 +2% |
| 2008 | -- | $302,249 +2% |
| 2007 | -- | $296,323 +2% |
| 2006 | -- | $290,513 +2% |
| 2005 | -- | $284,818 +2% |
| 2004 | -- | $279,234 +1.9% |
| 2003 | -- | $274,117 +2% |
| 2002 | -- | $268,743 +2% |
| 2001 | -- | $263,475 |
Find assessor info on the county website
Monthly payment
Est. payment
Payment breakdown
Explore the cost of this home by adjusting the details. Changes won't be saved.Climate risks
Neighborhood: 92026
Nearby schools
GreatSchools rating
- 8/10Reidy Creek Elementary SchoolGrades: K-5Distance: 1.4 mi
- 4/10Rincon Middle SchoolGrades: 6-8Distance: 2.4 mi
- 5/10Escondido High SchoolGrades: 9-12Distance: 3.1 mi
- $900,5003 bd2 ba1.5k sqft11022 Nesmith Dr, Escondido, CA 92026Off Market
- $1,132,6003 bd3 ba2.3k sqft26596 Crescendo Dr, Escondido, CA 92026Off Market
- $915,3003 bd2 ba1.5k sqft26617 North Broadway, Escondido, CA 92026Off Market
- $777,0003 bd2 ba1.2k sqft26625 North Broadway, Escondido, CA 92026Off Market
- $874,1003 bd2 ba1.6k sqft11018 Nesmith Dr, Escondido, CA 92026Off Market
- $794,9003 bd2 ba1.4k sqft26633 North Broadway, Escondido, CA 92026Off Market
- $931,8003 bd2 ba2.1k sqft11024 Nesmith Dr, Escondido, CA 92026Off Market
- $1,014,8003 bd2 ba1.7k sqft26578 Crescendo Dr, Escondido, CA 92026Off Market
A local agent can set up tours, give advice and negotiate with sellers.
Similar homes
- $1,190,0005 bd3 ba3.2k sqft10562 Aspen Gln, Escondido, CA 92026For Sale
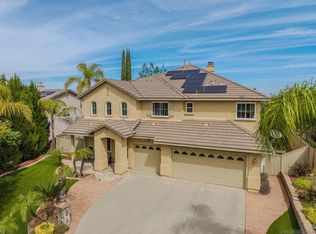 MLS ID #260009090, Ralph M Bane, Redfin Corporation. SDMLS
 - $1,275,0005 bd3 ba3.2k sqft28292 Meadow Glen Way W, Escondido, CA 92026For Sale
 MLS ID #NDP2606867, Roman Gonzalez, Coldwell Banker Realty. CRMLS
 - $1,050,0003 bd3 ba2k sqft3548 Laurashawn Ln, Escondido, CA 92026For Sale
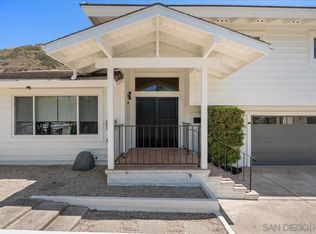 MLS ID #260016780, Jonathon E Shea, Compass. SDMLS
 - $1,200,0004 bd3 ba2.1k sqft1315 Eagle Gln, Escondido, CA 92029For Sale
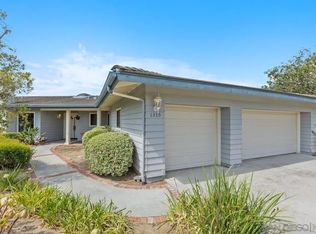 MLS ID #260017922, James Stinnett, Century 21 Affiliated. SDMLS
 - $995,0004 bd3 ba3k sqft1168 Avocado Ave, Escondido, CA 92026For SaleMLS ID #NDP2603689, Timothy Munoz, Real Estate People. CRMLS
- $967,7773 bd3 ba1.9k sqft10629 Meadow Glen Way E, Escondido, CA 92026For SaleMLS ID #NDP2606619, Adela Rivera, Real Estate eBroker Inc. CRMLS
- $1,135,0005 bd4 ba2.6k sqft2109 Woodland Heights Gln, Escondido, CA 92026For SaleMLS ID #260015200, Shannon Dempsey, Allview Real Estate. SDMLS
- $1,299,0003 bd3 ba2.6k sqft3064 Live Oak Park Rd, Fallbrook, CA 92028For SaleMLS ID #260018018, Julie Houston, Compass. SDMLS
- $985,0004 bd3 ba2k sqft1205 Shay Pl, Escondido, CA 92026For SaleMLS ID #NDP2604907, Andrea Hamacher, Coldwell Banker West. CRMLS
- $774,9003 bd2 ba2k sqftBuena Ventura, Escondido, CA 92026For SaleMLS ID #260017945, Christina Meno, Compass. SDMLS
- $1,249,0004 bd3 ba2.5k sqft1654 Candlelight Ave, Escondido, CA 92029For SaleMLS ID #NDP2605279, Erika Patron, Compass. CRMLS
- $965,0004 bd3 ba1.8k sqft1726 Las Palmas Ln, Escondido, CA 92026For SaleMLS ID #260013295, Gina Vreeburg, Compass. SDMLS
- $1,275,0005 bd3 ba2.4k sqft1725 Medinah Rd, San Marcos, CA 92069For SaleMLS ID #NDP2606936, Verner Dixon, HomeSmart Realty West. CRMLS
- $939,0004 bd3 ba1.9k sqft1843 Centennial Way, Escondido, CA 92026For SaleMLS ID #PTP2605517, Afroditi Krozos-Aguilar, Real Broker. CRMLS
- $1,100,0004 bd3 ba3.4k sqft2166 Camino Cantera, Vista, CA 92084For SaleMLS ID #NDP2602880, Casey Cooke, Redfin Corporation. CRMLS
- $998,0003 bd3 ba2.3k sqft30073 Alta Mira Ln, Valley Center, CA 92082For SaleMLS ID #260004325, Kimberly Cucinella, Krueger Realty. SDMLS
- $1,099,0003 bd3 ba2.4k sqft32460 Lilac Rd, Valley Center, CA 92082For SaleMLS ID #NDP2601577, Verner Dixon, HomeSmart Realty West. CRMLS
- $1,200,0005 bd5 ba3.1k sqft3562 S Mission Rd, Fallbrook, CA 92028For SaleMLS ID #260014361, Doug West, First Team Real Estate. SDMLS
- $949,0004 bd2 ba2.3k sqft9549 Vista Aleta, Valley Center, CA 92082For SaleMLS ID #PTP2603445, Olivia Dunham, LPT Realty, Inc.. CRMLS
- $--4 bd3 ba2.9k sqft40487 Rock Mountain Dr, Fallbrook, CA 92028AuctionAuction.com 2
Local buyer's agents are ready to help
