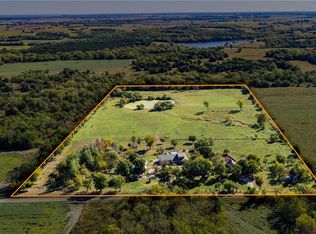
Elevated country living with picturesque views! Set on 9 acres, this stylish raised ranch was designed with uncompromising quality inside and out. Over 5,000 SF (4,000 finished) and a highly functional layout ensures there is no shortage of room! The vibe is set by the stone clad front porch with chunky wood beams, and that same modern country aesthetic carries inside where you'll find rich hardwood floors and warm neutrals. The vaulted living room centers on a stone fireplace and flows to the dining room and gourmet kitchen, featuring custom hickory cabinetry, white subway tile backsplash, a hammered copper farmhouse sink, stainless appliances, and a walk-in pantry. The sliding glass door from this open-concept space leads to your new favorite spot for the upcoming Fall evenings: a stamped, stained concrete patio with a fire pit and unobstructed views. The vaulted primary suite and spa-like bath sit privately on one end of the home, while the opposite side houses a dedicated office and two bedrooms flanking a Jack and Jill bath and a half. Rounding out the main floor offerings is a third full bath and connecting laundry room, next to a mudroom with convenient built-in cubbies. The main floor is great, but downstairs, the finished basement holds its own. No dark rooms or low ceilings, just a massive rec room, two more bedrooms, a 4th full bath, a workout area, and a huge storage space that doubles as a safe room. Clearly, this well-appointed home was built to impress, and built to last, with plenty of upgrades like onyx showers and vanity tops, solid wood doors, trim, and cabinets, 2x6 construction, Hardy siding, a metal roof, a whole-home water softener, and efficient vertical-well geothermal heat/air. This high caliber home, on 9+/- acres, with mature timber, a pond, flat land for homesteading or hobby farming, private ATV trails, a 25x32 attached garage (with RV hook-up), and a 30x80 three-sided barn... consider all the boxes checked, and book your showing today!
Active
Price cut: $10K (10/20)
$685,000
26639 SE 300th Rd, Kincaid, KS 66039
5beds
3,928sqft
Single Family Residence
Built in 2014
8.58 Acres Lot
$-- Zestimate®
$174/sqft
$-- HOA
What's special
- 42 days
- 306
- 31
Zillow last checked:
Listing updated:
Listed by:
Bailey Lyons 620-224-7795,
Lyons Realty Group
Source: Heartland MLS as distributed by MLS GRID,MLS#: 2644143
Facts & features
Interior
Bedrooms & bathrooms
- Bedrooms: 5
- Bathrooms: 5
- Full bathrooms: 4
- 1/2 bathrooms: 1
Primary bedroom
- Level: Main
Bedroom 2
- Level: Main
Bedroom 3
- Level: Main
Bedroom 4
- Level: Basement
Bedroom 5
- Level: Basement
Primary bathroom
- Level: Main
Bathroom 2
- Level: Main
Bathroom 3
- Level: Main
Bathroom 4
- Level: Basement
Half bath
- Level: Main
Heating
- Has Heating (Unspecified Type)
Cooling
- Electric, Other
Appliances
- Laundry: Laundry Room
Features
- Flooring: Carpet, Tile, Wood
- Basement: Egress Window(s),Finished,Full
- Number of fireplaces: 1
- Fireplace features: Living Room
Interior area
- Total structure area: 3,928
- Total interior livable area: 3,928 sqft
- Finished area above ground: 2,321
- Finished area below ground: 1,607
Property
Parking
- Total spaces: 2
- Parking features: Attached
- Attached garage spaces: 2
Features
- Patio & porch: Patio, Porch
Lot
- Size: 8.58 Acres
Details
- Parcel number: 002222040000000503A
Construction
Type & style
- Home type: SingleFamily
- Property subtype: Single Family Residence
Materials
- Frame, Stone Veneer
- Roof: Metal
Condition
- Year built: 2014
Utilities & green energy
- Sewer: Lagoon
- Water: Rural
Community & HOA
Community
- Subdivision: Other
HOA
- Has HOA: No
Location
- Region: Kincaid
Financial & listing details
- Price per square foot: $174/sqft
- Tax assessed value: $562,750
- Annual tax amount: $9,163
- Date on market: 10/2/2026
- Ownership: Private
Estimated market value
Not available
Estimated sales range
Not available
Not available
Price history
| Date | Event | Price |
|---|---|---|
| 10/20/2026 | Price change | $685,000-1.4%$174/sqft |
Source:  Heartland MLS as distributed by MLS GRID #2644143 Report a problem | ||
| 10/2/2026 | Listed for sale | $695,000+16%$177/sqft |
Source: Heartland MLS as distributed by MLS GRID #2644143 Report a problem | ||
| 5/22/2023 | Sold | -- |
Source: Heartland MLS as distributed by MLS GRID #2394567 Report a problem | ||
| 3/22/2023 | Contingent | $598,990$152/sqft |
Source: Heartland MLS as distributed by MLS GRID #2394567 Report a problem | ||
| 3/13/2023 | Price change | $598,9900%$152/sqft |
Source: Heartland MLS as distributed by MLS GRID #2394567 Report a problem | ||
| 12/27/2022 | Price change | $599,000-5.7%$152/sqft |
Source: Heartland MLS as distributed by MLS GRID #2394567 Report a problem | ||
| 11/22/2022 | Price change | $635,000-11.2%$162/sqft |
Source: Heartland MLS as distributed by MLS GRID #2394567 Report a problem | ||
| 9/13/2022 | Pending sale | $715,000$182/sqft |
Source: Heartland MLS as distributed by MLS GRID #2394567 Report a problem | ||
| 7/20/2022 | Listed for sale | $715,000-17.7%$182/sqft |
Source: Heartland MLS as distributed by MLS GRID #2394567 Report a problem | ||
| 11/13/2021 | Listing removed | -- |
Source: Heartland MLS as distributed by MLS GRID #2352347 Report a problem | ||
| 10/28/2021 | Price change | $869,000+45.1%$221/sqft |
Source: Heartland MLS as distributed by MLS GRID #2338484 Report a problem | ||
| 10/26/2021 | Price change | $599,000-33.4%$152/sqft |
Source: Heartland MLS as distributed by MLS GRID #2352347 Report a problem | ||
| 10/4/2021 | Price change | $899,000-3.9%$229/sqft |
Source: Heartland MLS as distributed by MLS GRID #2338484 Report a problem | ||
| 8/23/2021 | Listed for sale | $935,000$238/sqft |
Source: Heartland MLS as distributed by MLS GRID #2338484 Report a problem | ||
Public tax history
| Year | Property taxes | Tax assessment |
|---|---|---|
| 2025 | $8,946 -0.4% | $64,717 +2.7% |
| 2024 | $8,978 | $63,027 +38.5% |
| 2023 | -- | $45,518 +9.9% |
| 2022 | -- | $41,412 +6.4% |
| 2021 | -- | $38,926 +0.9% |
| 2020 | -- | $38,569 +1.9% |
| 2019 | -- | $37,852 +1.2% |
| 2018 | -- | $37,397 +1.1% |
| 2017 | -- | $36,977 -15% |
| 2016 | -- | $43,480 -2.3% |
| 2015 | -- | $44,511 +290.6% |
| 2014 | -- | $11,397 -1.4% |
| 2013 | -- | $11,558 |
| 2012 | -- | -- |
| 2011 | -- | -- |
| 2009 | -- | $11,489 -3.4% |
| 2008 | -- | $11,888 |
Find assessor info on the county website
Monthly payment
Est. payment
Payment breakdown
Explore the cost of this home by adjusting the details. Changes won't be saved.Climate risks
Neighborhood: 66039

Similar homes
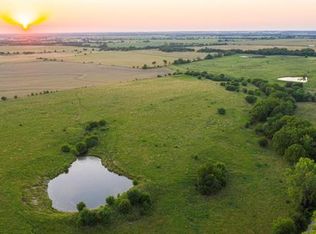
- $599,9992 bd4 ba2.5k sqft1406 E 4th Ave, Garnett, KS 66032For Sale
 MLS ID #2642297, Holly Byerley, The Kansas Property Place. Heartland MLS as distributed by MLS GRID
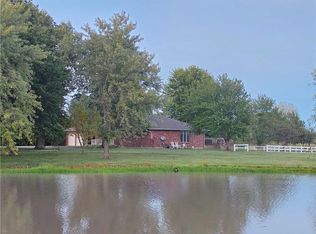
- $475,0004 bd3 ba1.9k sqft1276 2200th St, Iola, KS 66749For Sale
 MLS ID #2597363, Derrik McCall, Infinity Real Estate, LLC. Heartland MLS as distributed by MLS GRID
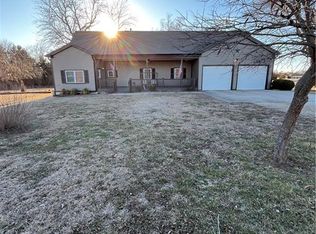
- $430,0003 bd2 ba2.8k sqft19916 NW 1600th Rd, Garnett, KS 66032For Sale
 MLS ID #2618008, Beth Mersman, The Kansas Property Place. Heartland MLS as distributed by MLS GRID
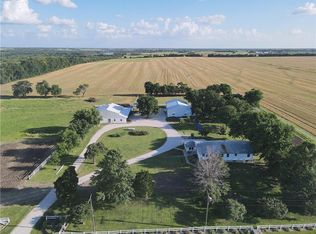
- $429,0004 bd3 ba2.4k sqft5683 Botkin Rd, Blue Mound, KS 66010For Sale
 MLS ID #2646021, Trenton Johnson, Signature Realty, LLC. Heartland MLS as distributed by MLS GRID
