Enjoy the space, privacy, and peaceful setting of this quality-built ranch-style home situated on approximately 12.7 acres. Mature trees, expansive lawns, a stocked pond, and beautiful views create a picturesque country setting, while the brick exterior offers timeless appeal.
Inside, the home features a large living room perfect for everyday living and entertaining. The kitchen offers quartz countertops and quality built-ins, while Andersen windows bring in an abundance of natural light. A central vacuum system adds convenience throughout the home.
The partially finished basement provides even more living space with a basement living room, full bathroom and a non-conforming bedroom that offers additional flexibility for guests, an office, or personal space. Also in the basement, find a recreation room complete with juke box, pool table, foosball and ping pong table, ideal for family gatherings, hobbies, games, or entertaining. Step outside onto the large deck overlooking the property—an inviting place to enjoy morning coffee, outdoor dining, grilling, or peaceful evenings while taking in the surrounding views and pond. For the hobbyist, entrepreneur, or anyone needing exceptional workspace, the property includes a shop equipped with heating and air conditioning, making it comfortable for year-round use. The 1,080 square foot shop has a concrete floor, electric, is insulated, has a carport, has water access both inside and outside, adding tremendous functionality for projects, vehicles or storage. An impressive 60' X 40' metal barn provides additional space for equipment, storage, livestock, or other possibilities. A whole-house generator provides added peace of mind and convenience. With 14 acres, a stocked pond, quality construction, spacious living areas, a large climate-controlled shop, barn, extensive outdoor space, and beautiful country views, this property offers an exceptional combination of comfort, functionality, and rural living.
Active
$599,999
1406 E 4th Ave, Garnett, KS 66032
2beds
2,524sqft
Single Family Residence
Built in 1991
12.7 Acres Lot
$-- Zestimate®
$238/sqft
$-- HOA
What's special
Quality-built ranch-style homeStocked pondQuality built-insBeautiful viewsBrick exteriorExtensive outdoor spaceExpansive lawns
- 53 days
- 283
- 10
Zillow last checked:
Listing updated:
Listed by:
Holly Byerley 913-256-9486,
The Kansas Property Place,
Beth Mersman 785-448-7500,
The Kansas Property Place
Source: Heartland MLS as distributed by MLS GRID,MLS#: 2642297
Facts & features
Interior
Bedrooms & bathrooms
- Bedrooms: 2
- Bathrooms: 4
- Full bathrooms: 3
- 1/2 bathrooms: 1
Primary bedroom
- Features: Carpet, Ceiling Fan(s)
- Level: Main
- Area: 308 Square Feet
- Dimensions: 22 x 14
Other
- Level: Basement
- Area: 154 Square Feet
- Dimensions: 14 x 11
Bedroom 2
- Features: Carpet, Ceiling Fan(s)
- Level: Main
- Area: 153 Square Feet
- Dimensions: 17 x 9
Primary bathroom
- Features: Shower Only, Vinyl
- Level: Main
- Area: 64 Square Feet
- Dimensions: 8 x 8
Bathroom 2
- Features: Shower Over Tub, Vinyl
- Level: Main
- Area: 77 Square Feet
- Dimensions: 11 x 7
Bathroom 3
- Features: Shower Only, Vinyl
- Level: Basement
- Area: 96 Square Feet
- Dimensions: 16 x 6
Dining room
- Features: Ceiling Fan(s), Vinyl
- Level: Main
- Area: 144 Square Feet
- Dimensions: 12 x 12
Kitchen
- Features: Kitchen Island, Pantry, Quartz Counter, Vinyl
- Level: Main
- Area: 180 Square Feet
- Dimensions: 15 x 12
Laundry
- Features: Built-in Features, Vinyl
- Level: Main
- Area: 99 Square Feet
- Dimensions: 11 x 9
Other
- Level: Basement
- Area: 210 Square Feet
- Dimensions: 15 x 14
Living room
- Features: Built-in Features, Carpet, Ceiling Fan(s)
- Level: Main
- Area: 448 Square Feet
- Dimensions: 28 x 16
Recreation room
- Level: Basement
- Area: 1204 Square Feet
- Dimensions: 43 x 28
Heating
- Propane
Cooling
- Attic Fan, Electric
Appliances
- Included: Cooktop, Dishwasher, Disposal, Dryer, Exhaust Fan, Microwave, Refrigerator, Built-In Oven, Washer
- Laundry: Main Level, Off The Kitchen
Features
- Ceiling Fan(s), Central Vacuum, Kitchen Island, Pantry, Walk-In Closet(s)
- Windows: Window Coverings, Thermal Windows
- Basement: Concrete,Full
- Has fireplace: No
Interior area
- Total structure area: 2,524
- Total interior livable area: 2,524 sqft
- Finished area above ground: 1,904
- Finished area below ground: 620
Property
Parking
- Total spaces: 2
- Parking features: Attached, Garage Door Opener, Garage Faces Front
- Attached garage spaces: 2
Features
- Patio & porch: Deck, Porch
- Waterfront features: Pond
Lot
- Size: 12.7 Acres
- Features: Acreage
Details
- Additional structures: Barn(s), Garage(s), Shed(s)
- Parcel number: 0982803001004.000
Construction
Type & style
- Home type: SingleFamily
- Architectural style: Traditional
- Property subtype: Single Family Residence
Materials
- Brick/Mortar
- Roof: Composition
Condition
- Year built: 1991
Utilities & green energy
- Sewer: Septic Tank
- Water: Rural
Community & HOA
Community
- Subdivision: None
HOA
- Has HOA: No
Location
- Region: Garnett
Financial & listing details
- Price per square foot: $238/sqft
- Tax assessed value: $362,880
- Annual tax amount: $5,944
- Date on market: 9/21/2026
- Listing terms: Cash,Conventional,FHA,USDA Loan,VA Loan
- Ownership: Private
Estimated market value
Not available
Estimated sales range
Not available
Not available
Price history
| Date | Event | Price |
|---|---|---|
| 9/22/2026 | Listed for sale | $599,999$238/sqft |
Source:  Heartland MLS as distributed by MLS GRID #2642297 Report a problem | ||
| 2/25/2013 | Sold | -- |
Source: Heartland MLS as distributed by MLS GRID #1778801 Report a problem | ||
Public tax history
| Year | Property taxes | Tax assessment |
|---|---|---|
| 2025 | $5,435 +4.1% | $41,731 +5% |
| 2024 | $5,222 | $39,744 +9% |
| 2023 | -- | $36,462 +11% |
| 2022 | -- | $32,849 +23% |
| 2021 | -- | $26,707 -21.5% |
| 2020 | -- | $34,002 +38% |
| 2019 | -- | $24,636 +3.1% |
| 2018 | -- | $23,884 +2.4% |
| 2017 | -- | $23,317 -1.9% |
| 2016 | -- | $23,771 +3.5% |
| 2015 | -- | $22,968 -9.1% |
| 2014 | -- | $25,279 +11.5% |
| 2013 | -- | $22,670 |
| 2012 | -- | -- |
| 2011 | -- | -- |
| 2009 | -- | $23,616 -3.8% |
| 2008 | -- | $24,545 |
Find assessor info on the county website
Monthly payment
Est. payment
Payment breakdown
Explore the cost of this home by adjusting the details. Changes won't be saved.Climate risks
Neighborhood: 66032
Nearby schools
Schools provided by the listing agent
- Elementary: Garnett
- Middle: Garnett
- High: Garnett
Source: Heartland MLS as distributed by MLS GRID. This data may not be complete. We recommend contacting the local school district to confirm school assignments for this home.
Similar homes
- $430,0003 bd2 ba2.8k sqft19916 NW 1600th Rd, Garnett, KS 66032For Sale
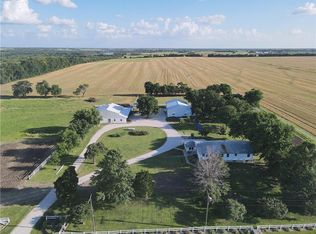 MLS ID #2618008, Beth Mersman, The Kansas Property Place. Heartland MLS as distributed by MLS GRID
- $499,9993 bd2 ba2.2k sqft31356 NW Barton Rd, Garnett, KS 66032For Sale
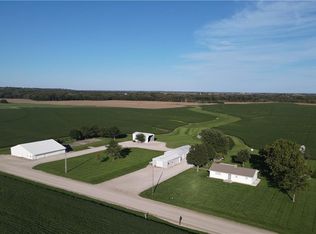 MLS ID #2643571, Beth Mersman, The Kansas Property Place. Heartland MLS as distributed by MLS GRID
- $399,0003 bd2 ba1.8k sqft435 S Westgate Rd, Garnett, KS 66032For Sale
 MLS ID #2639498, Beth Mersman, The Kansas Property Place. Heartland MLS as distributed by MLS GRID
- $325,0003 bd4 ba2.3k sqft311 Jackson Ave, Garnett, KS 66032For Sale
 MLS ID #2628354, Todd Burroughs, Signature Realty, LLC. Heartland MLS as distributed by MLS GRID
