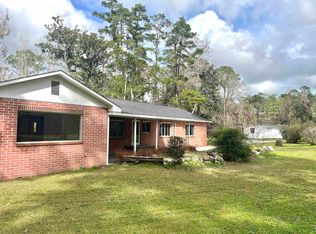
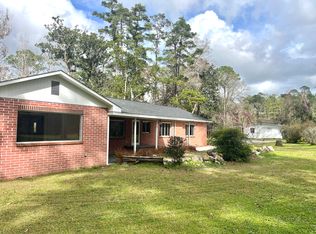
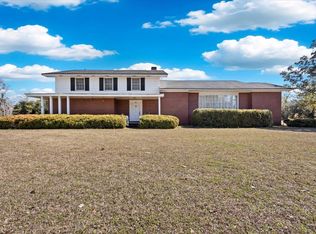
Two houses perfect for generational living or rental income. These move-in-ready homes are in good condition, convenient to Monticello while maintaining privacy. The larger home is a 1550's era brick ranch-style home that is well maintained with newer roof (2022), new electric (2025), new plumbing (2025), tankless water heater and whole house generator. The main living area is 2,659 sf with 5 bedroom and 2 full bathrooms. There's also a sunroom, and a 396 sf attached bonus room suitable for an office or workshop, plus 3 small outbuildings, one with working electric. The guest house includes 3 bedrooms and 2 bathrooms. Built in the 1950's, it's functional but not fancy. It is in good condition with newer roof, plumbing (2025), and electric (2025). Both homes have a fresh coat of paint. The houses are on 2 separate contiguous parcels (1.3 ac and 0.64 ac) but are being offered together. A great housing buy for someone looking for a lot of living space.
For sale
$425,000
2664 W Washington Hwy #2, Monticello, FL 32344
8beds
4baths
5,818sqft
:
Get pre-qualified$2,794/mo
Multi Family
Built in ----
-- sqft lot
$-- Zestimate®
$73/sqft
$-- HOA
What's special
Fresh coat of paintWhole house generatorNewer roofTankless water heater
- 44 days |
- 186 |
- 17 |
Zillow last checked:
Listing updated:
Listed by:
Heather H Boyd 850-443-4381,
FL-GA Realty & Auction,
Grayson T Boyd 850-464-7537,
FL-GA Realty & Auction
Source: TBR,MLS#: 401409
Facts & features
Interior
Bedrooms & bathrooms
- Bedrooms: 8
- Bathrooms: 4
Heating
- Central, Electric, Wood
Cooling
- Central Air, Electric
Appliances
- Included: Dryer, Dishwasher, Microwave, Range, Refrigerator, Refrigerator with Ice Maker, Washer
Features
- Paneling/Wainscoting
- Flooring: Laminate, Wood
- Has fireplace: Yes
Interior area
- Total structure area: 5,818
- Total interior livable area: 5,818 sqft
Video & virtual tour
Property
Parking
- Parking features: Unassigned
Features
- Stories: 1
- Exterior features: Fence
- Fencing: Partial
Details
- Parcel number: 12065272N4E011000002070
- Special conditions: Standard
Construction
Type & style
- Home type: MultiFamily
- Architectural style: One Story
- Property subtype: Multi Family
Materials
- Brick, Wood Siding
Community & HOA
Community
- Security: Dead Bolt(s)
- Subdivision: NO FLA PECAN
Location
- Region: Monticello
Financial & listing details
- Price per square foot: $73/sqft
- Date on market: 6/17/2026
- Cumulative days on market: 46 days
- Listing terms: Cash,Conventional,1031 Exchange,FHA,Lease Purchase,VA Loan
- Lease term: Other
Estimated market value
Not available
Estimated sales range
Not available
Not available
Price history
| Date | Event | Price |
|---|---|---|
| 6/18/2026 | Listed for sale | $425,000$73/sqft |
Source:  TBR #401409 Report a problem TBR #401409 Report a problem | ||
Public tax history
Tax history is unavailable.
Monthly payment
Est. payment
Payment breakdown
Explore the cost of this home by adjusting the details. Changes won't be saved.Climate risks
Neighborhood: 32344
Nearby schools
GreatSchools rating
- NAJefferson Virtual Instruction ProgramGrades: K-12Distance: 1.8 mi
- NABabies/TapGrades: 6-12Distance: 4.1 mi
- 3/10Jefferson K-12 SchoolGrades: PK-12Distance: 4.1 mi
Schools provided by the listing agent
- Elementary: Jefferson County K-12 Schools
- Middle: Jefferson County K-12 School
- High: Jefferson County K-12 School
Source: TBR. This data may not be complete. We recommend contacting the local school district to confirm school assignments for this home.
- $325,0005 bd2 ba2.6k sqft2664 A W Washington St, Monticello, FL 32344For Sale
- $315,3005 bd2 ba3.6k sqft2664 W Washington St, Monticello, FL 32344Off Market
- $18,1805 bd2 ba2.6k sqft2664 W Washington Hwy, Monticello, FL 32344Off Market
- $119,1003 bd1 ba1.4k sqft2786 W Washington St, Monticello, FL 32344Off Market
- $18,720-- bd-- ba-- sqft2786 W Washington St, Monticello, FL 32344Off Market
- $543,2004 bd3 ba3.2k sqft2574 W Washington St, Monticello, FL 32344Off Market
- $19,236-- bd-- ba-- sqft2574 W Washington St, Monticello, FL 32344Off Market
- $--3 Acres2645 W Washington St #0, Monticello, FL 32344Off Market
A local agent can set up tours, give advice and negotiate with sellers.
Similar homes
- $599,0007 bd7 ba5.1k sqft625 E Washington St, Monticello, FL 32344For Sale
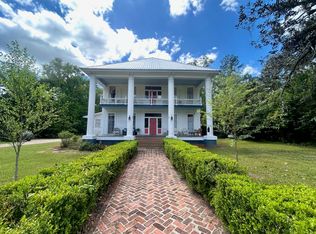 MLS ID #398052, Lee Hall, Bespoke Realty of Tallahassee. TBR
 - $299,9005 bd3 ba3.5k sqft3334 Ajax Ln, Tallahassee, FL 32311For Sale
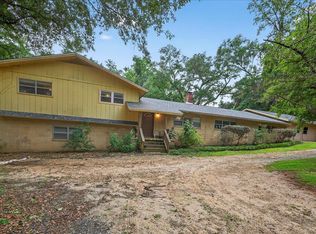 MLS ID #397058, Kenley B Stringer, Keller Williams Town & Country. TBR
 - $299,9005 bd3 ba3.3k sqft538 NW Us Highway 221, Greenville, FL 32331For Sale
 MLS ID #397113, Jessica H Groover, Southern Land & Homes. TBR
 - from $619,9005 bd3 ba3k sqftThe McKenzie Plan, Pine Dove Estates, Tallahassee, FL 32311New Construction
 DR Horton
