Introducing a stunning 1.2 acre estate in the heart of Historic Downtown Monticello. The Simon-Ridgeway home was built in 1888 and boasts a generous 4,500 sq ft of living space and features 7 spacious bedrooms, 5 of which come with its own en-suite bathroom for ultimate privacy and convenience. City granted BNB status - making this perfect for an owner/occupier wanting to work from home and enjoy small town life! You'll fall in love with the intricately designed hardwood floors that flow throughout the home, perfectly complementing the timeless charm. The newly remodeled kitchen is a chef's dream, blending modern amenities with classic elegance, from the large farmhouse sink to the new Stainless Steel appliances. Too many updates to list- but some include a new roof, AC's, bathrooms, and kitchen, just to name a few! Enjoy the slower pace of life from the huge, Double-Story Gothic Revival front porches or the large back deck. Other outdoor features include: Large Detached Double garage with washer dryer hookups; and 2 small houses in the backyard for multigenerational living, Airbnb income or extra space for guests! Don't miss your chance to own a piece of history that offers both luxury and comfort. Schedule a showing today! Creative Financing available.
Under contract
$599,000
625 E Washington St, Monticello, FL 32344
7beds
5,139sqft
Single Family Residence
Built in 1888
1.2 Acres Lot
$554,200 Zestimate®
$117/sqft
$-- HOA
What's special
Large farmhouse sinkLarge back deckIntricately designed hardwood floorsNewly remodeled kitchenNew stainless steel appliances
- 177 days
- 210
- 6
Zillow last checked:
Listing updated:
Listed by:
Lee Hall 850-322-6723,
Bespoke Realty of Tallahassee
Source: TBR,MLS#: 398052
Facts & features
Interior
Bedrooms & bathrooms
- Bedrooms: 7
- Bathrooms: 7
- Full bathrooms: 7
Rooms
- Room types: Foyer, Utility Room
Primary bedroom
- Dimensions: 17x17
Bedroom 2
- Dimensions: 17x17
Bedroom 3
- Dimensions: 16x16
Bedroom 4
- Dimensions: 16x18
Bedroom 5
- Dimensions: 15x15
Dining room
- Dimensions: 12x14
Family room
- Dimensions: 16x15
Kitchen
- Dimensions: 20x14
Living room
- Dimensions: 12x14
Other
- Dimensions: 15x15
Heating
- Central, Ductless, Electric, Fireplace(s), Heat Pump, Propane, Wood
Cooling
- Central Air, Ceiling Fan(s), Ductless, Electric
Appliances
- Included: Dryer, Dishwasher, Ice Maker, Microwave, Oven, Range, Refrigerator, Washer
Features
- Tray Ceiling(s), Garden Tub/Roman Tub, High Ceilings, Vaulted Ceiling(s), Entrance Foyer, Primary Downstairs, Split Bedrooms, Upper Level Primary
- Flooring: Hardwood, Plank, Tile, Vinyl
- Has fireplace: Yes
- Fireplace features: Gas
Interior area
- Total structure area: 5,139
- Total interior livable area: 5,139 sqft
Property
Parking
- Total spaces: 2
- Parking features: Garage, Two Car Garage, Parking Space(s)
- Garage spaces: 2
Features
- Stories: 2
- Patio & porch: Covered, Deck, Patio, Porch
- Fencing: Partial
- View description: None
Lot
- Size: 1.2 Acres
Details
- Parcel number: 12065000000020000000050
Construction
Type & style
- Home type: SingleFamily
- Architectural style: Colonial,Two Story,Traditional
- Property subtype: Single Family Residence
Materials
- Brick, Wood Siding
- Foundation: Crawlspace
Condition
- Year built: 1888
Community & HOA
Community
- Features: Curbs, Gutter(s), Street Lights, Sidewalks
- Subdivision: ANDREW DENHAM ADD
HOA
- Services included: None
Location
- Region: Monticello
Financial & listing details
- Price per square foot: $117/sqft
- Tax assessed value: $286,206
- Annual tax amount: $3,035
- Date on market: 4/1/2026
- Cumulative days on market: 177 days
- Listing terms: Cash,Conventional,Owner May Carry
- Road surface type: Paved
Estimated market value
$554,200
$526,000 - $582,000
$3,982/mo
Price history
| Date | Event | Price |
|---|---|---|
| 8/31/2026 | Contingent | $599,000$117/sqft |
Source:  TBR #398052 Report a problem TBR #398052 Report a problem | ||
| 5/4/2026 | Price change | $599,000-0.2%$117/sqft |
Source: TBR #398052 Report a problem | ||
| 4/1/2026 | Price change | $599,900-11.1%$117/sqft |
Source: TBR #398052 Report a problem | ||
| 2/20/2026 | Price change | $674,9000%$131/sqft |
Source: TBR #395770 Report a problem | ||
| 2/4/2026 | Listed for sale | $675,000-15.5%$131/sqft |
Source: TBR #395770 Report a problem | ||
| 11/1/2025 | Listing removed | $799,000$155/sqft |
Source: TBR #389349 Report a problem | ||
| 9/17/2025 | Listing removed | $1,050 |
Source: TBR #384631 Report a problem | ||
| 8/1/2025 | Listed for sale | $799,000+994.5%$155/sqft |
Source: TBR #389349 Report a problem | ||
| 4/16/2025 | Listed for rent | $1,050 |
Source: TBR #384631 Report a problem | ||
| 9/15/2020 | Sold | $73,000-68.9%$14/sqft |
Source: Public Record Report a problem | ||
| 2/13/2001 | Sold | $235,000$46/sqft |
Source: Public Record Report a problem | ||
Public tax history
| Year | Property taxes | Tax assessment |
|---|---|---|
| 2025 | $3,035 +1.5% | $175,296 +2.9% |
| 2024 | $2,990 +5.1% | $170,356 +3% |
| 2023 | $2,846 +4.7% | $165,394 +2.7% |
| 2022 | $2,718 +1.4% | $161,040 +3% |
| 2021 | $2,680 -29.1% | $156,349 -4.7% |
| 2020 | $3,780 | $164,115 +0.1% |
| 2019 | $3,780 -4.4% | $163,989 -3.2% |
| 2018 | $3,953 | $169,469 -1% |
| 2017 | $3,953 | $171,140 -1.2% |
| 2016 | -- | $173,297 -1.3% |
| 2015 | -- | $175,585 -1.2% |
| 2014 | -- | $177,714 -1.2% |
| 2013 | -- | $179,843 -1.2% |
| 2012 | -- | $181,972 -8.5% |
| 2011 | -- | $198,853 -1.1% |
| 2010 | -- | $201,024 -1.1% |
| 2009 | -- | $203,195 -10.8% |
| 2008 | -- | $227,760 -1.1% |
| 2007 | -- | $230,258 +28.9% |
| 2006 | -- | $178,591 +8.8% |
| 2005 | -- | $164,122 +13.3% |
| 2004 | -- | $144,854 +3.1% |
| 2003 | -- | $140,563 +0.6% |
| 2002 | -- | $139,675 -0.8% |
| 2001 | -- | $140,771 |
Find assessor info on the county website
Monthly payment
Est. payment
Payment breakdown
Explore the cost of this home by adjusting the details. Changes won't be saved.Climate risks
Neighborhood: 32344
Nearby schools
Schools provided by the listing agent
- Elementary: Jefferson County K-12 School
- Middle: Jefferson County K-12 School
- High: Jefferson County K-12 School
Source: TBR. This data may not be complete. We recommend contacting the local school district to confirm school assignments for this home.
- $266,0004 bd2 ba1.8k sqft685 E Washington St, Monticello, FL 32344Sold

- $444,8003 bd3 ba4.8k sqft555 E Washington St, Monticello, FL 32344Off Market
- $162,8001 bd1 ba-- sqft640 E Washington St APT D, Monticello, FL 32344Off Market

- $562,80011 bd8 ba6.4k sqft640 E Washington St APT F, Monticello, FL 32344Off Market

Similar homes
- $699,0006 bd4 ba3.1k sqft365 S Mulberry St, Monticello, FL 32344For Sale
 MLS ID #399129, Lee Hall, Bespoke Realty of Tallahassee. TBR
 - $599,9004 bd3 ba2.7k sqft140 Shumard Ct, Monticello, FL 32344For Sale
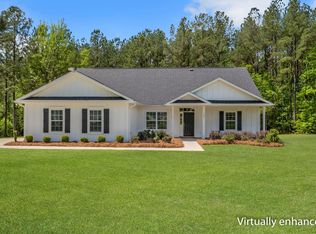 MLS ID #398548, Caleb D Stephens, Silo Hill Properties. TBR
 - $325,0005 bd2 ba3.6k sqft2664 W Washington St, Monticello, FL 32344For Sale
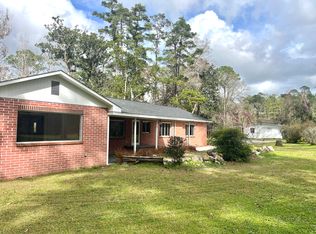 United Country
 - $364,9004 bd4 ba2.7k sqft480 S Jefferson St, Monticello, FL 32344For Sale
 MLS ID #400229, Chip L Williams, Keller Williams Town & Country. TBR
