Just 3 miles south of Monticello, FL and only 2.5 miles from I-10, this 10.45 acre working homestead has been thoughtfully set up for country living, livestock and extended family. The 3,536 sq. ft. home features 4 bedrooms/2 baths in the main house (with the set up for an additional bath upstairs) master is conveniently located downstairs with two walk-in closets, private access, plenty of lighting and a huge newly renovated bathroom, whirlpool tub in spare bath, high ceilings in the living area with a wood burning fireplace, bright beautiful kitchen with corrian counter tops, new dishwasher, new stovetop and french doors leading to the best views of the back of the property. This exceptional property also includes a private one bedroom, one bath mother in law suite with its own private entrance, connected to the main home by an enclosed breezeway (initially set up for a small hair salon business). The suite offers a large living area, new step in shower, new refrigerator, kitchen sink, microwave even their own back porch! Ideal for a parent, grown child, guests or simply someone who needs a little independence while staying close to family. Outside is where the property really earns the name farmstead. Six fenced paddocks (Bekaret 4ft high tensile sheep and goat fence) along with "no climb fencing in the back yard for the dogs. Pines, crape myrtles, beautiful live oaks run on the back side of the house providing ample shade for livestock. There is a three bay pole barn (25x30), equipment shed/potting house (15x50), additional equipment barn (25x60), chicken coop (10x16), peach trees and blueberry bushes, plus plenty of room to continue growing, gardening and raising animals. New pitcher pump well provides access to water even when the power is out with the option to hook up to community water. Water is ran to EVERY pasture clear up to the main road! The property is gated with Ghost Controls, fenced and has excellent frontage on Waukeenah Highway. Best of all, there is no HOA and no deed restrictions to tell you how to use your own 10.45 acres. This insn't just a house with acreage. It's an established country homestead with the infrastructure already in place and close enough to town for conveniences. Most everything on the property is negotiable...including tractor with attachments, chickens, as well as other equipment and furnishings.
For sale
$695,000
2247 Waukeenah Hwy, Monticello, FL 32344
5beds
3,536sqft
Single Family Residence
Built in 1999
10.45 Acres Lot
$-- Zestimate®
$197/sqft
$-- HOA
What's special
Huge newly renovated bathroomNew stovetopNew dishwasherWood burning fireplacePlenty of lightingBright beautiful kitchenTwo walk-in closets
- 2 days |
- 631 |
- 65 |
Likely to sell faster than
Zillow last checked:
Listing updated:
Listed by:
Alicia Radtke 850-556-3696,
All Realty Services,
Lynette C Sirmon 850-933-6363,
All Realty Services
Source: TBR,MLS#: 403842
Facts & features
Interior
Bedrooms & bathrooms
- Bedrooms: 5
- Bathrooms: 3
- Full bathrooms: 3
Rooms
- Room types: Other, Pantry, Utility Room
Primary bedroom
- Dimensions: 15x15
Bedroom 2
- Dimensions: 12x10
Bedroom 3
- Dimensions: 11x12
Bedroom 4
- Dimensions: 15x12
Bedroom 5
- Dimensions: 15x12
Dining room
- Dimensions: 9x14
Family room
- Dimensions: 0
Kitchen
- Dimensions: 12x14
Living room
- Dimensions: 19x16
Heating
- Central
Cooling
- Central Air
Appliances
- Included: Oven, Range
Features
- High Ceilings, Jetted Tub, Primary Downstairs, Pantry, Walk-In Closet(s)
- Flooring: Carpet, Engineered Hardwood
- Has fireplace: Yes
Interior area
- Total structure area: 3,536
- Total interior livable area: 3,536 sqft
Property
Parking
- Total spaces: 3
- Parking features: Carport, Three or more Spaces, Gated
- Carport spaces: 3
Features
- Patio & porch: Covered, Patio, Porch
- Exterior features: Fully Fenced
- Has spa: Yes
- Fencing: Fenced
- Has view: Yes
- View description: None
Lot
- Size: 10.45 Acres
- Dimensions: 392 x 740 x 568 x 865
Details
- Parcel number: 12065111N4E000000270000
- Special conditions: Standard
- Horse amenities: Horses Allowed
Construction
Type & style
- Home type: SingleFamily
- Architectural style: Two Story,Traditional
- Property subtype: Single Family Residence
Materials
- Vinyl Siding
Condition
- Year built: 1999
Utilities & green energy
- Sewer: Septic Tank
Community & HOA
Community
- Subdivision: None
Location
- Region: Monticello
Financial & listing details
- Price per square foot: $197/sqft
- Tax assessed value: $361,491
- Annual tax amount: $2,419
- Date on market: 8/18/2026
- Cumulative days on market: 3 days
- Listing terms: Cash,Conventional,FHA
Estimated market value
Not available
Estimated sales range
Not available
Not available
Price history
| Date | Event | Price |
|---|---|---|
| 8/18/2026 | Listed for sale | $695,000+54.4%$197/sqft |
Source:  TBR #403842 Report a problem TBR #403842 Report a problem | ||
| 9/23/2024 | Sold | $450,000+857.4%$127/sqft |
Source: Public Record Report a problem | ||
| 12/11/2012 | Sold | $47,000$13/sqft |
Source: Public Record Report a problem | ||
Public tax history
| Year | Property taxes | Tax assessment |
|---|---|---|
| 2025 | $2,419 | $193,769 -1.7% |
| 2024 | -- | $197,127 +3% |
| 2023 | $2,022 | $191,385 +2.8% |
| 2022 | -- | $186,100 +3% |
| 2021 | -- | $180,680 +1.4% |
| 2020 | -- | $178,185 +2.3% |
| 2019 | -- | $174,179 -7.4% |
| 2018 | -- | $188,008 -5.6% |
| 2017 | -- | $199,188 -0.9% |
| 2016 | -- | $201,075 -19.2% |
| 2015 | -- | $248,734 +70.7% |
| 2011 | -- | $145,747 +1.5% |
| 2010 | -- | $143,593 -15% |
| 2009 | -- | $168,875 +26.9% |
| 2008 | -- | $133,050 -0.9% |
| 2007 | -- | $134,322 |
Find assessor info on the county website
Monthly payment
Est. payment
Payment breakdown
Explore the cost of this home by adjusting the details. Changes won't be saved.Climate risks
Neighborhood: 32344
Nearby schools
GreatSchools rating
- 3/10Jefferson K-12 SchoolGrades: PK-12Distance: 1.7 mi
- NABabies/TapGrades: 6-12Distance: 1.7 mi
- NAJefferson Virtual Instruction ProgramGrades: K-12Distance: 3 mi
Schools provided by the listing agent
- Elementary: Jefferson County K-12 School
- Middle: Jefferson County K-12 School
- High: Jefferson County K-12 School
Source: TBR. This data may not be complete. We recommend contacting the local school district to confirm school assignments for this home.
- $383,2003 bd2 ba1.5k sqft2299 Waukeenah Hwy, Monticello, FL 32344Off Market

- $280,6003 bd2 ba1.5k sqft44 Stormwater Ln, Monticello, FL 32344Off Market
- $266,5003 bd2 ba1.5k sqft2383 Waukeenah Hwy, Monticello, FL 32344Off Market
- $253,81512.59 acres2278 Waukeenah Hwy, Monticello, FL 32344Off Market
- $--12.59 acres2278 Waukeenah Hwy #0, Monticello, FL 32344Off Market
- $436,2004 bd2 ba2.6k sqft2184 Waukeenah Hwy, Monticello, FL 32344Off Market
- $246,1003 bd2 ba1.3k sqft2046 Waukeenah Hwy, Monticello, FL 32344Off Market
- $718,3003 bd2 ba2.5k sqft2109 Waukeenah Hwy, Monticello, FL 32344Off Market
A local agent can set up tours, give advice and negotiate with sellers.
Similar homes
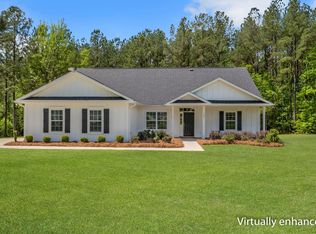
- $677,5004 bd3 ba2.7k sqft140 Shumard Ct, Monticello, FL 32344For Sale
 MLS ID #398548, Caleb D Stephens, Silo Hill Properties. TBR
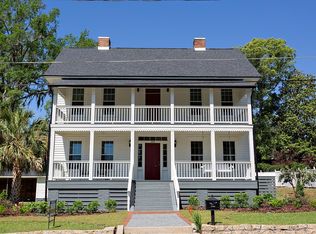
 - $699,0006 bd4 ba3.1k sqft365 S Mulberry St, Monticello, FL 32344For Sale
 MLS ID #399129, Lee Hall, Bespoke Realty of Tallahassee. TBR
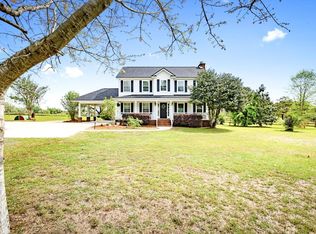
 - $737,0003 bd3 ba2.1k sqft660 Whispering Hills Rd, Monticello, FL 32344For Sale
 MLS ID #398493, Catherine L Hope Sorensen, All Realty Services. TBR
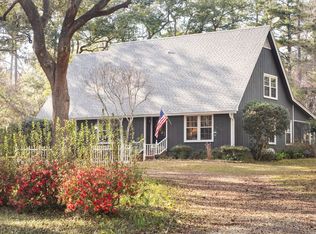
 - $499,0005 bd2 ba2.2k sqft398 Tecumseh Rd, Monticello, FL 32344For Sale
 MLS ID #397098, Barry P Kelly, Kelly & Kelly Properties, Inc. TBR
 - $599,0007 bd7 ba5.1k sqft625 E Washington St, Monticello, FL 32344For SaleMLS ID #398052, Lee Hall, Bespoke Realty of Tallahassee. TBR
- $725,0003 bd3 ba2.8k sqft7579 Old Saint Augustine Rd, Tallahassee, FL 32311For SaleMLS ID #403746, Brooke Feld, Keller Williams Town & Country. TBR
- $697,0004 bd4 ba3.7k sqft5020 Centennial Oak Cir, Tallahassee, FL 32308For SaleMLS ID #403706, W Kim McAllister, Armor Realty, Inc. TBR
- $615,0003 bd2 ba1.9k sqft2014 Longspur Ln, Tallahassee, FL 32309For SaleMLS ID #403840, Bill Enright, Coldwell Banker Hartung. TBR
- $584,0003 bd4 ba2.1k sqft8250 WAUKEENAH HIGHWAY, MONTICELLO, FL 32344For Sale
 MLS ID #GC541500, Bhishma Benedict, FLORIDA HOMES REALTY & MORTGAGE GVILLE. Stellar MLS
 - $529,0003 bd3 ba2.1k sqft515 E Palmer Mill Rd, Monticello, FL 32344For SaleMLS ID #392310, Brenna Kelly Ward, Kelly & Kelly Properties, Inc. TBR
- $429,0003 bd2 ba2k sqft285 Mallard Ln, Monticello, FL 32344For SaleMLS ID #401255, Shelley Duke, Red Bird Realty. TBR
- $399,0005 bd2 ba2.1k sqft10283 Ashville Hwy, Greenville, FL 32331For SaleMLS ID #403868, Lee Hall, Bespoke Realty of Tallahassee. TBR
- $915,0003 bd3 ba2.4k sqft4216 W Washington Hwy, Monticello, FL 32344For SaleMLS ID #403395, Savannah Stephens, Hill Spooner & Elliott Inc. TBR
- $675,0004 bd3 ba2.2k sqft9725 N Horseshoe Rd, Tallahassee, FL 32317For SaleMLS ID #403787, Damian Costantino, Keller Williams Town & Country. TBR
- $899,0003 bd3 ba2.4k sqft9901 Gamble Rd, Wacissa, FL 32344For SaleMLS ID #403355, Pamela J Kelly, Kelly & Kelly Properties, Inc. TBR
- $635,0004 bd3 ba2.5k sqft9531 Starhawk Dr, Tallahassee, FL 32309For SaleMLS ID #403617, M. Andy Elliott, Xcellence. TBR
- $510,0004 bd3 ba2.1k sqft121 Shumard Ct, Monticello, FL 32344For SaleMLS ID #397236, Pamela J Kelly, Kelly & Kelly Properties, Inc. TBR
- $395,0004 bd3 ba3.1k sqft930 E Pearl St, Monticello, FL 32344For SaleMLS ID #391898, Rachel E Sparling, All Realty Services. TBR
- $949,0003 bd3 ba2.7k sqft307 Crabapple Ln, Monticello, FL 32344For SaleMLS ID #402573, Shelley Poppell, Clover Key Realty. TBR
- $435,9953 bd2 ba1.8k sqft78 Fen Ct, Monticello, FL 32344New ConstructionMLS ID #403824, Amber McKinney, Hamilton Realty Advisors LLC. TBR
