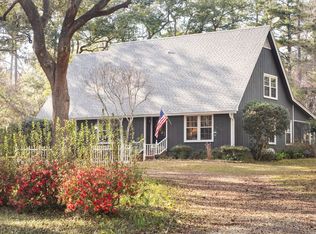
Tucked away on 10.87 private acres behind its own gated entrance in the sought-after Rainey Run community, this custom-built home offers the perfect balance of quality craftsmanship, modern comfort, and peaceful country living. Built by Hannon Construction in 2023, the 3-bedroom, 2.5-bath home spans 2,412 square feet and was thoughtfully designed with timeless finishes and functional spaces throughout. At the heart of the home, the kitchen features a premium ILVE range and cooktop, Electrolux refrigerator, freezer, and dishwasher, custom cabinetry by Carroll's Cabinets & Countertops of Thomasville, quartz countertops, and a spacious walk-in pantry. Custom and antique lighting adds warmth and character, while the laundry room includes a folding station or convenient drop zone with storage. The open living area is centered around a gas fireplace, and large E-rated energy-efficient windows fill the home with natural light. Storage was thoughtfully incorporated throughout the home, including an impressive 52-foot by 8-foot walk-up attic with double flooring and a dedicated storage closet pre-wired for future security technology. Just off the laundry room, you'll find a brick patio and a half bath that was thoughtfully designed to serve as a future pool bath, making it easy to expand your outdoor living space if desired. Outside, a Morton building with electricity and water provides plenty of space for a workshop, equipment, hobbies, or storage. The home also features a whole-house generator and a Rinnai tankless water heater for added convenience and peace of mind. In addition to the community gate, the property has its own private gated entrance, offering an added sense of privacy and easy access. Enjoy the peace and privacy of country living without giving up convenience. Ideally located just minutes from downtown Monticello and a short drive to Tallahassee, this home offers the best of both worlds. If you've been looking for newer construction on acreage without sacrificing quality, convenience, or location, this home is one that truly stands out. Every detail has already been thoughtfully considered, creating a property that's as functional as it is beautiful.
For sale
Price cut: $20K (9/12)
$895,000
4216 W Washington Hwy, Monticello, FL 32344
3beds
2,412sqft
Farm, Single Family Residence
Built in 2023
10.87 Acres Lot
$-- Zestimate®
$371/sqft
$21/mo HOA
What's special
- 21 days
- 983
- 82
Zillow last checked:
Listing updated:
Listed by:
Savannah Stephens 850-868-0933,
Hill Spooner & Elliott Inc
Source: TBR,MLS#: 404823
Facts & features
Interior
Bedrooms & bathrooms
- Bedrooms: 3
- Bathrooms: 3
- Full bathrooms: 2
- 1/2 bathrooms: 1
Rooms
- Room types: Other, Pantry, Screened Porch
Primary bedroom
- Dimensions: 17x15
Bedroom 2
- Dimensions: 14x12
Bedroom 3
- Dimensions: 11x11
Dining room
- Dimensions: 25x7
Family room
- Dimensions: -
Kitchen
- Dimensions: 23x15
Living room
- Dimensions: 25x18
Heating
- Central, Electric, Fireplace(s), Propane
Cooling
- Central Air, Ceiling Fan(s), Electric
Appliances
- Included: Dryer, Dishwasher, Disposal, Oven, Range, Refrigerator, Stove, Washer
Features
- Garden Tub/Roman Tub, High Ceilings, Stall Shower, Window Treatments, Pantry, Split Bedrooms, Walk-In Closet(s)
- Flooring: Other
- Has fireplace: Yes
- Fireplace features: Gas
Interior area
- Total structure area: 2,412
- Total interior livable area: 2,412 sqft
Property
Parking
- Total spaces: 2
- Parking features: Garage, Two Car Garage, Parking Space(s), Gated
- Garage spaces: 2
Features
- Stories: 1
- Patio & porch: Patio, Porch, Screened
- Exterior features: Sprinkler/Irrigation
- Fencing: Partial
- Has view: Yes
- View description: Park/Greenbelt, None
Lot
- Size: 10.87 Acres
Details
- Parcel number: 12065292N4E000000170000
- Special conditions: Standard
- Other equipment: Generator
- Horse amenities: Horses Allowed
Construction
Type & style
- Home type: SingleFamily
- Architectural style: Craftsman,Farmhouse,Ranch,One Story,Traditional
- Property subtype: Farm, Single Family Residence
Materials
- Fiber Cement
- Foundation: Slab
Condition
- Year built: 2023
Utilities & green energy
- Sewer: Septic Tank
Community & HOA
Community
- Features: Gated
- Security: Gated Community
- Subdivision: Rainey Run
HOA
- Has HOA: Yes
- Services included: Common Areas
- HOA fee: $250 annually
Location
- Region: Monticello
Financial & listing details
- Price per square foot: $371/sqft
- Tax assessed value: $606,103
- Annual tax amount: $6,882
- Date on market: 9/12/2026
- Cumulative days on market: 58 days
- Listing terms: Conventional,FHA,VA Loan
- Road surface type: Paved
Estimated market value
Not available
Estimated sales range
Not available
Not available
Price history
| Date | Event | Price |
|---|---|---|
| 9/12/2026 | Price change | $895,000-2.2%$371/sqft |
Source:  TBR #404823 Report a problem TBR #404823 Report a problem | ||
| 8/7/2026 | Listed for sale | $915,000+4%$379/sqft |
Source: TBR #403395 Report a problem | ||
| 3/2/2026 | Listing removed | $879,900$365/sqft |
Source: TBR #396030 Report a problem | ||
| 2/11/2026 | Listed for sale | $879,900+528.5%$365/sqft |
Source: TBR #396030 Report a problem | ||
| 4/29/2022 | Sold | $140,000$58/sqft |
Source: TBR #338094 Report a problem | ||
| 3/24/2022 | Contingent | $140,000$58/sqft |
Source: TBR #338094 Report a problem | ||
| 10/5/2021 | Listed for sale | $140,000$58/sqft |
Source: TBR #338094 Report a problem | ||
| 8/1/2020 | Listing removed | $140,000$58/sqft |
Source: EXP Realty, LLC #315316 Report a problem | ||
| 2/4/2020 | Listed for sale | $140,000-6.7%$58/sqft |
Source: EXP Realty, LLC #315316 Report a problem | ||
| 12/17/2019 | Listing removed | $150,000$62/sqft |
Source: Pro Players Realty USA #302188 Report a problem | ||
| 9/25/2019 | Price change | $150,000-6.3%$62/sqft |
Source: Pro Players Realty USA #302188 Report a problem | ||
| 3/29/2019 | Price change | $160,000-11.1%$66/sqft |
Source: Pro Players Realty USA #302188 Report a problem | ||
| 1/28/2019 | Listed for sale | $180,000+157.1%$75/sqft |
Source: Pro Players Realty USA #302188 Report a problem | ||
| 8/22/2002 | Sold | $70,000$29/sqft |
Source: Public Record Report a problem | ||
Public tax history
| Year | Property taxes | Tax assessment |
|---|---|---|
| 2025 | $6,882 +0.4% | $541,240 +2.9% |
| 2024 | $6,853 +181.9% | $525,986 +253.8% |
| 2023 | $2,431 +1488.6% | $148,663 +1339% |
| 2022 | $153 -1% | $10,331 +6% |
| 2021 | $155 +1.4% | $9,744 +5.5% |
| 2020 | $152 | $9,238 -38.3% |
| 2019 | $152 +33.5% | $14,961 +89.1% |
| 2018 | $114 | $7,912 -23.6% |
| 2017 | $114 | $10,362 +21.7% |
| 2016 | -- | $8,516 -19% |
| 2015 | -- | $10,516 |
Find assessor info on the county website
Monthly payment
Est. payment
Payment breakdown
Explore the cost of this home by adjusting the details. Changes won't be saved.Climate risks
Neighborhood: 32344
Nearby schools
Schools provided by the listing agent
- Elementary: Jefferson County K-12 School
- Middle: Jefferson County K-12 School
- High: Jefferson County K-12 School
Source: TBR. This data may not be complete. We recommend contacting the local school district to confirm school assignments for this home.
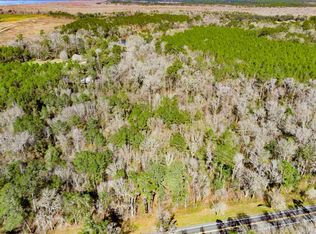
Similar homes
- $949,0003 bd3 ba2.7k sqft307 Crabapple Ln, Monticello, FL 32344For Sale
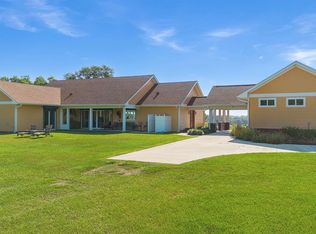 MLS ID #402573, Shelley Poppell, Clover Key Realty. TBR
 - $700,0003 bd3 ba2.1k sqft660 Whispering Hills Rd, Monticello, FL 32344For Sale
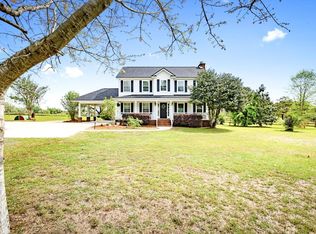 MLS ID #404453, Catherine L Hope Sorensen, All Realty Services. TBR
 - $1,175,0003 bd2 ba2.6k sqft1590 Tyson Rd, Monticello, FL 32344For Sale
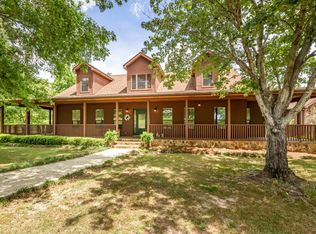 MLS ID #399764, Pamela J Kelly, Kelly & Kelly Properties, Inc. TBR
 - $499,0005 bd2 ba2.2k sqft398 Tecumseh Rd, Monticello, FL 32344For Sale
 MLS ID #397098, Barry P Kelly, Kelly & Kelly Properties, Inc. TBR
