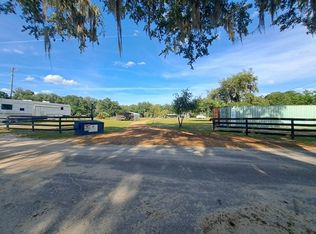
Escape To Your Own Private Oasis on this VERY RARE 6.5 Acre Parcel, Best Location Just 1.5 Miles to THE VILLAGES. 5 Miles to I-75. Three Homes For The Price Of One. All 3 Homes are 880 SQ Ft. One is in Good Condition. The Other Two Need Some TLC. Plus a 15 x 40 Pole Barn being used as a Work Shop. The Property Enters off CR 466. Premium Land. Zoned Agricultural. Bring Your HORSES, Bring Your Cows, Bring Your Chickens. Bring your Farming Skills. Imagine mornings sipping coffee on your spacious rear deck, overlooking your private, secluded land. Picture evenings unwinding on the patio, the tranquility broken only by the gentle rustle of leaves. This property offers the perfect blend of peaceful country living and practical convenience. Located 1 Mile from some of The Villages best Restaurants and Stores Including Walmart. A dedicated work and storage building provides ample space for projects, or simply stowing away your gear.
For sale
$525,000
2665, 2639 E HWY 466, OXFORD, FL 34484
3beds
880sqft
Manufactured Home, Single Family Residence
Built in 1996
6.46 Acres Lot
$-- Zestimate®
$597/sqft
$-- HOA
What's special
Private secluded landSpacious rear deckThree homes
- 22 hours |
- 49 |
- 0 |
Zillow last checked:
Listing updated:
Listed by:
Edward Whitman 352-630-4398,
CENTURY 21 ALTON CLARK 352-728-2121
Source: Stellar MLS,MLS#: G5116609 Originating MLS: Lake and Sumter
Originating MLS: Lake and Sumter
Facts & features
Interior
Bedrooms & bathrooms
- Bedrooms: 3
- Bathrooms: 2
- Full bathrooms: 2
Rooms
- Room types: Living Room, Great Room
Primary bedroom
- Features: Walk-In Closet(s)
- Level: First
- Area: 168 Square Feet
- Dimensions: 14x12
Bedroom 2
- Features: Walk-In Closet(s)
- Level: First
- Area: 100 Square Feet
- Dimensions: 10x10
Bedroom 3
- Features: Built-in Closet
- Level: First
- Area: 100 Square Feet
- Dimensions: 10x10
Dining room
- Level: First
- Area: 72 Square Feet
- Dimensions: 9x8
Kitchen
- Level: First
- Area: 72 Square Feet
- Dimensions: 9x8
Living room
- Level: First
- Area: 150 Square Feet
- Dimensions: 10x15
Heating
- Central, Electric, Natural Gas
Cooling
- Central Air
Appliances
- Included: Dishwasher, Dryer, Gas Water Heater, Microwave, Range, Range Hood, Refrigerator, Washer
- Laundry: In Kitchen, Inside
Features
- Ceiling Fan(s), Split Bedroom, Walk-In Closet(s)
- Flooring: Engineered Hardwood
- Has fireplace: No
- Furnished: Yes
Interior area
- Total structure area: 1,300
- Total interior livable area: 880 sqft
Video & virtual tour
Property
Parking
- Total spaces: 4
- Parking features: RV Garage, Workshop in Garage
- Garage spaces: 2
- Carport spaces: 2
- Covered spaces: 4
Features
- Levels: One
- Stories: 1
- Patio & porch: Covered, Deck, Enclosed, Front Porch, Porch, Rear Porch
- Exterior features: Storage
- Fencing: Wood
Lot
- Size: 6.46 Acres
- Features: Cleared, Farm, Oversized Lot, Pasture, Private, Street Dead-End
- Residential vegetation: Mature Landscaping, Oak Trees, Trees/Landscaped
Details
- Additional parcels included: C13-005
- Parcel number: C13029
- Zoning: AGRI
- Special conditions: None
Construction
Type & style
- Home type: MobileManufactured
- Architectural style: Ranch
- Property subtype: Manufactured Home, Single Family Residence
Materials
- Vinyl Siding, Wood Frame
- Foundation: Slab
- Roof: Shingle
Condition
- New construction: No
- Year built: 1996
Utilities & green energy
- Sewer: Septic Tank
- Water: Well
- Utilities for property: Cable Connected
Community & HOA
Community
- Pet fee: $0 monthly
- Subdivision: NO SUB
HOA
- Has HOA: No
Location
- Region: Oxford
Financial & listing details
- Price per square foot: $597/sqft
- Annual tax amount: $3,135
- Date on market: 8/25/2026
- Listing terms: Cash,Conventional,FHA,VA Loan
- Ownership: Fee Simple
- Total actual rent: 0
- Road surface type: Dirt, Paved
- Body type: Double Wide
Estimated market value
Not available
Estimated sales range
Not available
Not available
Price history
| Date | Event | Price |
|---|---|---|
| 8/25/2026 | Listed for sale | $525,000$597/sqft |
Source:  Stellar MLS #G5116609 Report a problem Stellar MLS #G5116609 Report a problem | ||
Public tax history
Tax history is unavailable.
Monthly payment
Climate risks
Neighborhood: 34484
Nearby schools
GreatSchools rating
- 8/10Wildwood Elementary SchoolGrades: PK-5Distance: 5 mi
- 3/10Wildwood Middle/ High SchoolGrades: 6-12Distance: 5.2 mi
- $218,500-- bd-- ba1.6k sqft2615 E C #466, Oxford, FL 34484Off Market
- $119,600-- bd-- ba1k sqft2658 E C #466, Oxford, FL 34484Off Market
- $134,400-- bd-- ba880 sqft2665 E C #466, Oxford, FL 34484Off Market
- $202,500-- bd-- ba1.2k sqft2668 E C #466, Oxford, FL 34484Off Market
- $150,400-- bd-- ba908 sqft2704 E C #466, Oxford, FL 34484Off Market
- $308,700-- bd-- ba960 sqft2639 E C #466, Oxford, FL 34484Off Market
- $287,400-- bd-- ba896 sqft2624 E C #466, Oxford, FL 34484Off Market
- $240,800-- bd-- ba2k sqft2624 E C #466, Oxford, FL 34484Off Market
A local agent can set up tours, give advice and negotiate with sellers.
A local lender can help you make sure your offer is ready when you are.
Similar homes
- $499,0003 bd2 ba1.2k sqft3970 SW 45TH AVENUE, BUSHNELL, FL 33513For Sale

 MLS ID #TB8536882, Jakea Cates, KELLER WILLIAMS REALTY- PALM HARBOR. Stellar MLS
 - $330,0003 bd2 ba1k sqft3937 County Road 513, Wildwood, FL 34785For Sale By Owner
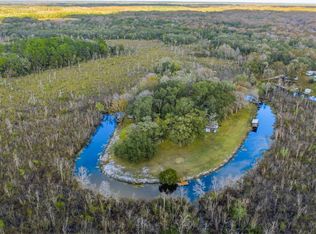
- $525,0006 bd5 ba1.2k sqft12881 E Big Buck Trl, Floral City, FL 34436For Sale
 MLS ID #851044, Catherine Bedford, Sellstate Next Generation Real. Realtors Association of Citrus County
 - $389,0002 bd2 ba960 sqft4400 LITTLE CRITTER TRAIL, LADY LAKE, FL 32159For Sale
 MLS ID #G5113362, Theresa Morris, MORRIS REALTY AND INVESTMENTS. Stellar MLS
 - $265,0002 bd2 ba1.1k sqft9533 SE 168TH MAPLESONG LANE, THE VILLAGES, FL 32162For SaleMLS ID #OM729995, Qhuantae Nunn, DALTON WADE INC. Stellar MLS
- $280,0003 bd2 ba1.2k sqft40107 OAKRIDGE DRIVE, LADY LAKE, FL 32159For SaleMLS ID #G5116564, Ricky Harper, ERA GRIZZARD REAL ESTATE. Stellar MLS
- $379,9003 bd2 ba1k sqft5951 SE 158TH COURT, OCKLAWAHA, FL 32179For SaleMLS ID #OM730019, Todd Fambrough, STRATEGIC REALTY. Stellar MLS
- $319,9992 bd2 ba1.1k sqft17481 SE 76TH FLINTLOCK TERRACE, THE VILLAGES, FL 32162For SaleMLS ID #O6426353, Bob Levy, Sr., REAL PROPERTY INTERNATIONAL. Stellar MLS
- $265,0002 bd2 ba1k sqft1215 PANAMA PLACE, THE VILLAGES, FL 32159For SaleMLS ID #G5115642, Jill Buckley, FLORIDA FINE HOMES REALTY, LLC. Stellar MLS
- $449,0002 bd1 ba1.2k sqft1440 SELMAN ROAD, LEESBURG, FL 34748For SaleMLS ID #G5102097, Franklin Abraham, COLDWELL BANKER HUBBARD HANSEN. Stellar MLS
- $349,9002 bd2 ba1.1k sqft1611 ALHAMBRA WAY, THE VILLAGES, FL 32162For SaleMLS ID #G5115379, Sally Love, SALLY LOVE REAL ESTATE. Stellar MLS
- $320,0003 bd2 ba1.2k sqft8855 SW 146TH PLACE, DUNNELLON, FL 34432For SaleMLS ID #TB8515200, Jennifer Nunez, LUXE PROPERTIES. Stellar MLS
- $369,9003 bd2 ba1.2k sqft490 S MINSTREL AVENUE, INVERNESS, FL 34450For SaleMLS ID #L4951143, Ulric Dunbar, III, AMERICAN REALTY. Stellar MLS
- $279,9002 bd2 ba1.1k sqft973 YORK TERRACE, THE VILLAGES, FL 32162For SaleMLS ID #G5115920, Clarissa Rainey, LPT REALTY, LLC. Stellar MLS
- $336,0003 bd2 ba1.2k sqft3630 EAGLES NEST ROAD, FRUITLAND PARK, FL 34731For SaleMLS ID #G5115909, Jim Richardson, ERA GRIZZARD REAL ESTATE. Stellar MLS
- $325,0002 bd2 ba1.2k sqft2706 Morven Park Way, The Villages, FL 32162For SaleMLS ID #856917, Robert Shoemaker, Flamingo Real Estate & Mngmt. Realtors Association of Citrus County
- $309,0003 bd2 ba1.2k sqft8280 SE 161ST PLACE, SUMMERFIELD, FL 34491For SaleMLS ID #O6433315, Yvette Hoover, ALL REAL ESTATE & INVESTMENTS. Stellar MLS
- $339,0003 bd2 ba1.2k sqft7802 MIZELL STREET, COLEMAN, FL 33521For SaleMLS ID #OM724271, Christie Casey, RE/MAX ALLSTARS REALTY. Stellar MLS
- $365,0002 bd2 ba1.1k sqft2844 PLAINRIDGE LOOP, THE VILLAGES, FL 32162For SaleMLS ID #G5115602, Cheryl Parisi-Ciolfi, COLDWELL BANKER VANGUARD LIFESTYLE REALTY. Stellar MLS
- $359,9002 bd2 ba1.2k sqft313 GONZALES PLACE, LADY LAKE, FL 32159For SaleMLS ID #G5115549, Alexandra Kennedy, REALTY EXECUTIVES IN THE VILLAGES. Stellar MLS
