Unparalleled Bel Air Ridge! Enter through the private and gated courtyard through French doors and enjoy an incredibly well designed home. Beautiful wood planked floors will lead you throughout the first level. Entertain in your huge living room / dining room space with custom shutters, built-ins and views of the rear yard and breathtaking canyon beyond. A modern, remodeled kitchen is complete with an island, custom lighting, stainless steel appliances and large pantry. Fourth bedroom with en-suite bath can be found adjacent to the kitchen, with sliding glass paneled doors is large enough to use as a family room but is also perfect for in-laws quarters or an office. Proceed up the stairs to find the primary bedroom with two walk-in custom closets, a vaulted ceiling, new built-in lighting, custom shutters, fireplace and a large outdoor balcony with views all the way to the ocean, including views of the bucolic canyon just beyond the property. Primary bathroom has a giant free-standing soaking tub which also has views of the canyon. Second and third bedrooms both have built-in closet systems, new lighting and share one full bath with double sinks. Indoor laundry room with utility sink on the first floor includes washer/dryer. Property features direct access 2-car garage with built-in storage. Home is located directly across from one of the HOA's pools and fitness center. Tennis courts are also steps away. Clubhouse, pickle ball, racquetball and basketball courts, additional pools, spa, and a private park all available for your use! Property was just refreshed with new paint, features an artificial grass rear lawn, new light fixtures and polished details throughout. This property is in impeccable condition. Bel Air Ridge has 24 hour security patrol. Top-rated Roscomare Road Elementary School district and close to other private schools including Curtis, Berkeley Hall, Wise School and Harvard Westlake, amongst others. Close to Briarwood Park and the exclusive shops and restaurants at Glen Center. Seconds from Mulholland offer you an easy commute to either the valley or the westside.
Sold for $2,299,000
Listed by: Berkshire Hathaway HomeServices California Properties • Dayna Campbell • Contact: 818-501-4800
Bought with: Berkshire Hathaway HomeServices California Properties
$2,299,000
2665 Angelo Dr, Los Angeles, CA 90077
4beds
2,871sqft
Single Family Residence
Built in 1978
2.79 Acres Lot
$2,298,700 Zestimate®
$801/sqft
$7,825 Estimated rent
Home value
$2,298,700
$2.18M - $2.41M
$7,825/mo
Zestimate® history
Owner options
List your home for rent
$7,825/mo
Rent Zestimate®
Find your next renter with Zillow Rental Manager. Plus, with online applications, you can quickly screen prospective tenants – for free.
$7,825/mo
Rent Zestimate®
Refinance and save
$15,448/mo
Est. payment
Refinancing to a lower rate could help reduce your monthly payments and save thousands over the life of the loan.
$15,448/mo
Est. payment
Explore your selling options
Work with a Zillow partner agent
Leverage their expertise and Zillow's premium Showcase listings to get your home seen by more buyers.
Get startedList with your own agent
Get your home in front of millions of buyers by listing it on Zillow.
Learn how to do itSell it yourself
Take full control of how buyers see your home on Zillow by listing For Sale by Owner (FSBO).
List your homeWhat's special
Private and gated courtyardVaulted ceilingStainless steel appliancesNew built-in lightingCustom lightingCustom shuttersModern remodeled kitchen
Zillow last checked:
Listing updated:
Listed by:
Dayna Campbell DRE #01969328 818-634-9404,
Berkshire Hathaway HomeServices California Properties,
Marlene Geibelson DRE #01078441 818-606-8820,
Berkshire Hathaway HomeServices California Properties
Bought with:
Dayna Campbell, DRE #01969328
Berkshire Hathaway HomeServices California Properties
Marlene Geibelson, DRE #01078441
Berkshire Hathaway HomeServices California Properties
Source: CRMLS,MLS#: SR26080949 Originating MLS: California Regional MLS
Originating MLS: California Regional MLSFacts & features
Interior
Bedrooms & bathrooms
- Bedrooms: 4
- Bathrooms: 4
- Full bathrooms: 3
- 1/2 bathrooms: 1
- Main level bathrooms: 2
- Main level bedrooms: 1
Rooms
- Room types: Attic, Bedroom, Entry/Foyer, Family Room, Guest Quarters, Great Room, Kitchen, Laundry, Living Room, Primary Bathroom, Primary Bedroom, Office, Other, Pantry, Dining Room
Primary bedroom
- Features: Primary Suite
Bedroom
- Features: Bedroom on Main Level
Bathroom
- Features: Bathroom Exhaust Fan, Bathtub, Dual Sinks, Full Bath on Main Level, Linen Closet, Soaking Tub, Separate Shower, Tub Shower, Upgraded, Walk-In Shower
Kitchen
- Features: Built-in Trash/Recycling, Kitchen Island, Kitchen/Family Room Combo, Pots & Pan Drawers, Quartz Counters, Remodeled, Updated Kitchen, Walk-In Pantry
Pantry
- Features: Walk-In Pantry
Heating
- Central
Cooling
- Central Air
Appliances
- Included: Built-In Range, Freezer, Gas Range, Ice Maker, Microwave, Refrigerator, Range Hood, Water To Refrigerator, Dryer, Washer
- Laundry: Inside, Laundry Room
Features
- Breakfast Bar, Built-in Features, Balcony, Separate/Formal Dining Room, Eat-in Kitchen, High Ceilings, In-Law Floorplan, Pantry, Recessed Lighting, Two Story Ceilings, Unfurnished, Attic, Bedroom on Main Level, Primary Suite, Walk-In Pantry, Walk-In Closet(s)
- Flooring: Wood
- Doors: Double Door Entry, French Doors, Insulated Doors, Sliding Doors
- Windows: Double Pane Windows, French/Mullioned, Plantation Shutters, Screens, Skylight(s)
- Has fireplace: Yes
- Fireplace features: Family Room, Primary Bedroom
- Common walls with other units/homes: 2+ Common Walls,No One Above,No One Below
Interior area
- Total interior livable area: 2,871 sqft
Property
Parking
- Total spaces: 4
- Parking features: Direct Access, Door-Single, Driveway, Garage Faces Front, Garage, Garage Door Opener
- Attached garage spaces: 2
- Uncovered spaces: 2
Accessibility
- Accessibility features: Safe Emergency Egress from Home
Features
- Levels: Two
- Stories: 2
- Entry location: Street
- Patio & porch: Covered, Deck, Patio, Wood
- Exterior features: Awning(s), Lighting, Rain Gutters
- Pool features: Community, Association
- Has spa: Yes
- Spa features: Association, Community
- Has view: Yes
- View description: Canyon, Neighborhood, Ocean, Panoramic, Valley
- Has water view: Yes
- Water view: Ocean
Lot
- Size: 2.79 Acres
- Features: Close to Clubhouse, Front Yard, Garden, Lawn, Landscaped, Near Park, Sprinklers Timer, Sprinkler System, Yard
Details
- Parcel number: 4382029077
- Zoning: LARE15
- Special conditions: Standard
Construction
Type & style
- Home type: SingleFamily
- Architectural style: Contemporary
- Property subtype: Single Family Residence
- Attached to another structure: Yes
Materials
- Roof: Composition
Condition
- Updated/Remodeled,Turnkey
- New construction: No
- Year built: 1978
Utilities & green energy
- Electric: Electricity - On Property
- Sewer: Public Sewer
- Water: Public
- Utilities for property: Electricity Connected, Natural Gas Connected, Sewer Connected, Water Connected
Community & HOA
Community
- Features: Curbs, Street Lights, Sidewalks, Park, Pool
- Security: Carbon Monoxide Detector(s), Fire Detection System, 24 Hour Security, Smoke Detector(s)
HOA
- Has HOA: Yes
- Amenities included: Call for Rules, Clubhouse, Sport Court, Dog Park, Fitness Center, Maintenance Grounds, Meeting Room, Management, Picnic Area, Pickleball, Pool, Recreation Room, Spa/Hot Tub, Security, Tennis Court(s)
- HOA fee: $590 monthly
- HOA name: Bel Air Ridge
- HOA phone: 310-475-7812
Location
- Region: Los Angeles
Financial & listing details
- Price per square foot: $801/sqft
- Tax assessed value: $1,258,122
- Annual tax amount: $15,645
- Date on market: 5/15/2026
- Cumulative days on market: 6 days
- Listing terms: Conventional
- Inclusions: Refrigerator, washer/dryer, use of all HOA facilities
- Road surface type: Paved
Price history
| Date | Event | Price |
|---|---|---|
| 7/7/2026 | Sold | $2,299,000$801/sqft |
Source:  CRMLS #SR26080949 Report a problem CRMLS #SR26080949 Report a problem | ||
| 6/5/2026 | Pending sale | $2,299,000$801/sqft |
Source: CRMLS #SR26080949 Report a problem | ||
| 5/27/2026 | Contingent | $2,299,000$801/sqft |
Source: CRMLS #SR26080949 Report a problem | ||
| 5/15/2026 | Listed for sale | $2,299,000+149.9%$801/sqft |
Source: CRMLS #SR26080949 Report a problem | ||
| 9/6/2024 | Listing removed | $10,000$3/sqft |
Source: CRMLS #SR24124074 Report a problem | ||
| 8/26/2024 | Listed for rent | $10,000+5.3%$3/sqft |
Source: CRMLS #SR24124074 Report a problem | ||
| 8/24/2023 | Listing removed | -- |
Source: Zillow Rentals Report a problem | ||
| 8/17/2023 | Listed for rent | $9,500$3/sqft |
Source: Zillow Rentals Report a problem | ||
| 5/20/2011 | Sold | $920,000-6.6%$320/sqft |
Source: Public Record Report a problem | ||
| 5/17/2011 | Listed for sale | $985,000$343/sqft |
Source: Coldwell Banker Residential Brokerage - Beverly Hills North #11-512007 Report a problem | ||
| 4/10/2011 | Listing removed | $985,000$343/sqft |
Source: Coldwell Banker Residential Brokerage - Beverly Hills North #11-512007 Report a problem | ||
| 3/11/2011 | Listed for sale | $985,000$343/sqft |
Source: Coldwell Banker Residential Brokerage - Beverly Hills North #11-512007 Report a problem | ||
Public tax history
| Year | Property taxes | Tax assessment |
|---|---|---|
| 2025 | $15,645 +1.6% | $1,258,122 +2% |
| 2024 | $15,394 +1.9% | $1,233,454 +2% |
| 2023 | $15,104 +4.6% | $1,209,270 +2% |
| 2022 | $14,440 +1.3% | $1,185,560 +2% |
| 2021 | $14,257 -0.5% | $1,162,315 +1% |
| 2020 | $14,332 | $1,150,398 +2% |
| 2019 | $14,332 +4.7% | $1,127,842 +2% |
| 2018 | $13,690 | $1,105,728 +2% |
| 2017 | $13,690 +2.2% | $1,084,048 +2% |
| 2016 | $13,398 +2.6% | $1,062,793 +1.5% |
| 2015 | $13,054 +1.1% | $1,046,830 +2% |
| 2014 | $12,912 | $1,026,325 +9.4% |
| 2012 | -- | $938,400 +48.2% |
| 2011 | -- | $633,073 +0.8% |
| 2010 | -- | $628,342 -0.2% |
| 2009 | -- | $629,836 +2% |
| 2008 | -- | $617,487 +2% |
| 2007 | -- | $605,380 +2% |
| 2006 | -- | $593,511 |
| 2005 | -- | $593,511 +4% |
| 2004 | -- | $570,465 +1.9% |
| 2003 | -- | $560,011 +2% |
| 2002 | -- | $549,032 +4% |
| 2000 | -- | $527,714 |
Find assessor info on the county website
Neighborhood: Beverly Crest
Nearby homes
- $2,053,1002 bd3 ba2.5k sqft2669 Angelo Dr, Los Angeles, CA 90077Off Market
- $1,933,0003 bd3 ba2.5k sqft2657 Angelo Dr, Los Angeles, CA 90077Off Market
- $2,288,0003 bd3 ba2.8k sqft2653 Angelo Dr, Los Angeles, CA 90077Off Market
- $2,143,4003 bd3 ba2.7k sqft2637 Angelo Dr, Los Angeles, CA 90077Off Market
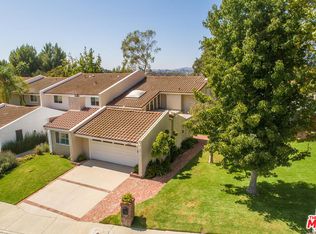
- $2,257,3004 bd3 ba2.7k sqft2621 Angelo Dr, Los Angeles, CA 90077Off Market
- $2,495,0003 bd3 ba2.8k sqft2661 Angelo Dr, Los Angeles, CA 90077Sold
- $2,195,2002 bd3 ba2.7k sqft2649 Angelo Dr, Los Angeles, CA 90077Off Market
- $1,995,9003 bd3 ba2.8k sqft2633 Angelo Dr, Los Angeles, CA 90077Off Market
Nearby schools
GreatSchools rating
- 10/10Roscomare Road Elementary SchoolGrades: K-5Distance: 1.2 mi
- 7/10Emerson Community Charter SchoolGrades: 6-8Distance: 4.6 mi
- 6/10University Senior High School CharterGrades: 9-12Distance: 5.2 mi
Schools provided by the listing agent
- Elementary: Roscomare
Source: CRMLS. This data may not be complete. We recommend contacting the local school district to confirm school assignments for this home.
Get a cash offer in 3 minutes
Find out how much your home could sell for in as little as 3 minutes with a no-obligation cash offer.
Estimated market value
$2,298,700
Get a cash offer in 3 minutes
Find out how much your home could sell for in as little as 3 minutes with a no-obligation cash offer.
Estimated market value
$2,298,700
Nearby cities
Nearby neighborhoods
Nearby zip codes
Other Los Angeles Topics
