Skip main navigation
Sold for $405,000
  • $405,000

    2665 Prosperity Ave APT 104, Fairfax, VA 22031

    2beds
    870sqft
    Condominium
    Built in 2006
    -- sqft lot
    $407,100 Zestimate®
    $466/sqft
    $2,456 Estimated rent

    Home value

    $407,100

    $383,000 - $432,000

    $2,456/mo

    Zestimate® history
    Loading
    Loading...

    Owner options

    List your home for rent

    $2,456/mo

    Rent Zestimate®

    Find your next renter with Zillow Rental Manager. Plus, with online applications, you can quickly screen prospective tenants – for free.

    Learn more

    $2,456/mo

    Rent Zestimate®

    Refinance and save

    $2,522/mo

    Est. payment

    Refinancing to a lower rate could help reduce your monthly payments and save thousands over the life of the loan.

    See today's rates

    $2,522/mo

    Est. payment

    Explore your selling options

    Work with a Zillow partner agent

    Leverage their expertise and Zillow's premium Showcase listings to get your home seen by more buyers.

    Get started

    List with your own agent

    Get your home in front of millions of buyers by listing it on Zillow.

    Learn how to do it

    Sell it yourself

    Take full control of how buyers see your home on Zillow by listing For Sale by Owner (FSBO).

    List your home

    What's special

    Private balconyOutdoor poolInviting open floor planCeiling fansSerene bedroomGas rangeLuxurious vinyl plank flooring
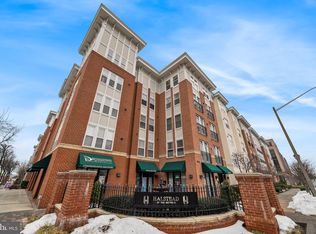
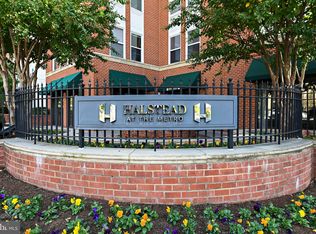
    Discover this 2-bedroom, 1-bathroom condo nestled in the desirable Halstead at the Metro II community. With an inviting open floor plan, this home seamlessly blends the living, dining, and kitchen areas, creating a warm and welcoming atmosphere perfect for relaxation or entertaining. The kitchen is a chef's delight, featuring a spacious island and all brand new stainless steel appliances, including a built-in microwave, gas range, and dishwasher. Enjoy the convenience of an in-unit washer/dryer. The luxurious vinyl plank flooring adds a touch of elegance while ensuring easy maintenance. Retreat to the serene bedroom, complete with a walk-in closet and a well-appointed primary bath featuring a tub shower. Ceiling fans and window treatments enhance comfort and privacy throughout the space. Step outside your private balcony to enjoy your morning cup of coffee. Have piece of mind knowing that the hot water heater was installed in 2021. Community amenities include an outdoor pool, fitness center, and indoor half size basketball court. With 24-hour security and concierge services, know that your packages and deliveries are safe. The property also comes with 2 deeded assigned parking spaces in a covered garage, ensuring convenience year-round. Located just a short walk to Dunn Loring Metro along the Orange line, this home is perfect for those seeking a vibrant lifestyle with easy access to the city. This unit offers the perfect blend of comfort, convenience, and community. Schedule a private tour today!

    Zillow last checked:

    Listing updated:

    Listed by:

    Patty Couto 703-909-7113,

    Compass

    Bought with:

    George Torres, 0225067921

    Keller Williams Realty

    Source: Bright MLS,MLS#: VAFX2291830MLS Logo

    Facts & features

    Interior

    Bedrooms & bathrooms
    • Bedrooms: 2
    • Bathrooms: 1
    • Full bathrooms: 1
    • Main level bathrooms: 1
    • Main level bedrooms: 2
    Rooms
    • Room types: Living Room, Bedroom 2, Kitchen, Bedroom 1, Laundry, Bathroom 1
    Bedroom 1
    • Level: Main
    Bedroom 2
    • Level: Main
    Bathroom 1
    • Level: Main
    Kitchen
    • Level: Main
    Laundry
    • Level: Main
    Living room
    • Level: Main
    Heating
    • Forced Air, Electric
    Cooling
    • Central Air, Ceiling Fan(s), Electric
    Appliances
    • Included: Microwave, Dishwasher, Disposal, Dryer, Exhaust Fan, Ice Maker, Oven/Range - Gas, Refrigerator, Stainless Steel Appliance(s), Cooktop, Washer, Gas Water Heater
    • Laundry: Dryer In Unit, Has Laundry, Hookup, Main Level, Washer In Unit, Laundry Room, In Unit
    Features
    • Bathroom - Tub Shower, Ceiling Fan(s), Combination Dining/Living, Combination Kitchen/Living, Entry Level Bedroom, Open Floorplan, Kitchen Island, Primary Bath(s), Walk-In Closet(s)
    • Flooring: Luxury Vinyl
    • Windows: Window Treatments
    • Has basement: No
    • Has fireplace: No
    Interior area
    • Total structure area: 870
    • Total interior livable area: 870 sqft
    • Finished area above ground: 870
    • Finished area below ground: 0

    Property

    Parking
    • Total spaces: 2
    • Parking features: Covered, Garage Door Opener, Assigned, Attached
    • Attached garage spaces: 2
    • Details: Assigned Parking, Assigned Space #: G1-037 & G5-050
    Accessibility
    • Accessibility features: Accessible Elevator Installed
    Features
    • Levels: One
    • Stories: 1
    • Pool features: Community
    Details
    • Additional structures: Above Grade, Below Grade
    • Parcel number: 0491 30 0104
    • Zoning: 350
    • Special conditions: Standard

    Construction

    Type & style
    • Home type: Condo
    • Property subtype: Condominium
    • Attached to another structure: Yes
    Materials
    • Combination
    Condition
    • Excellent
    • New construction: No
    • Year built: 2006

    Utilities & green energy

    • Sewer: Public Sewer
    • Water: Public

    Community & HOA

    Community
    • Features: Pool
    • Security: 24 Hour Security, Desk in Lobby, Main Entrance Lock, Smoke Detector(s), Fire Sprinkler System, Security System
    • Condo and coop fee: $540 monthly
    • Subdivision: Halstead At The Metro Ii
    HOA
    • Has HOA: No
    • Amenities included: Basketball Court, Common Grounds, Community Center, Fitness Center, Party Room, Pool, Security, Elevator(s), Concierge, Meeting Room, Reserved/Assigned Parking
    • Services included: Water, Insurance, Parking Fee, Recreation Facility, Reserve Funds, Sewer, Snow Removal, Trash
    • HOA name: Halstead At The Metro Ii
    Location
    • Region: Fairfax

    Financial & listing details

    • Price per square foot: $466/sqft
    • Tax assessed value: $419,630
    • Annual tax amount: $4,851
    • Date on market: 3/5/2026
    • Listing agreement: Exclusive Right To Sell
    • Listing terms: Cash,Conventional,FHA,VA Loan
    • Ownership: Condominium

    Price history

    DateEventPrice
    5/7/2026Sold$405,000-4.7%$466/sqft
    Source: Bright MLS #VAFX2291830 Report a problem
    4/22/2026Pending sale$425,000$489/sqft
    Source: Bright MLS #VAFX2291830 Report a problem
    4/11/2026Contingent$425,000$489/sqft
    Source: Bright MLS #VAFX2291830 Report a problem
    3/26/2026Price change$425,000-2.3%$489/sqft
    Source: Bright MLS #VAFX2291830 Report a problem
    3/5/2026Listed for sale$435,000+25488.2%$500/sqft
    Source: Bright MLS #VAFX2291830 Report a problem
    5/23/2021Listing removed--
    Source: RE/MAX International Report a problem
    4/6/2021Price change$1,795-3%$2/sqft
    Source: RE/MAX International #VAFX1186588 Report a problem
    3/31/2021Listed for rent$1,850+10.4%$2/sqft
    Source: RE/MAX International #VAFX1186588 Report a problem
    10/11/2013Listing removed$1,675$2/sqft
    Source: Metro West Realty #FX8161909 Report a problem
    10/4/2013Price change$1,675-2.6%$2/sqft
    Source: Metro West Realty #FX8161909 Report a problem
    9/10/2013Price change$1,720-4.4%$2/sqft
    Source: Metro West Realty #FX8161909 Report a problem
    8/20/2013Listed for rent$1,800$2/sqft
    Source: Metro West Realty #FX8161909 Report a problem
    3/1/2011Sold$1,700-99.5%$2/sqft
    Source: Agent Provided Report a problem
    12/17/2007Sold$328,000-11.1%$377/sqft
    Source: Public Record Report a problem
    5/24/2006Sold$368,850$424/sqft
    Source: Public Record Report a problem

    Public tax history

    YearProperty taxesTax assessment
    2025$4,851 +8.8%$419,630 +9%
    2024$4,460 +5.7%$384,980 +3%
    2023$4,218 +0.7%$373,770 +2%
    2022$4,190 $366,440 -3%
    2021-- $377,770 +2.5%
    2020$4,362 +2.6%$368,560 +2.6%
    2019$4,253 $359,380
    2018$4,253 +6%$359,380 +4%
    2017$4,012 -0.9%$345,560 -1.1%
    2016$4,047 +3.8%$349,350
    2015$3,899 +6.7%$349,350 +6.4%
    2014$3,656 $328,300 +20%
    2013-- $273,580 +6%
    2012-- $258,210
    2011-- $258,210 +4%
    2010-- $248,280 -15%
    2009-- $292,090 -7%
    2008-- $314,070
    2007-- $314,070
    Find assessor info on the county website

    Neighborhood: Merrifield

    Nearby schools

    GreatSchools rating
    Schools provided by the listing agent
    • Elementary: Shrevewood
    • Middle: Kilmer
    • High: Marshall
    • District: Fairfax County Public Schools

    Source: Bright MLS. This data may not be complete. We recommend contacting the local school district to confirm school assignments for this home.

    Get a cash offer in 3 minutes
    Find out how much your home could sell for in as little as 3 minutes with a no-obligation cash offer.
    Estimated market value
    $407,100
    Get a cash offer in 3 minutes
    Find out how much your home could sell for in as little as 3 minutes with a no-obligation cash offer.
    Estimated market value
    $407,100