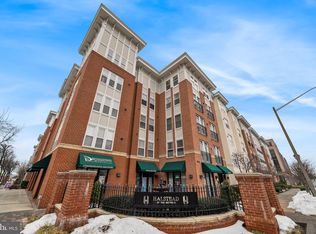
Welcome to Gorgeous top floor 1 bedroom condo across from Dunn Loring -Merrifield Metro Station! This beautiful condo offers an open floor plan with garden view balcony, very bright natural sunlight, gleaming hardwood floors throughout the unit and a large living room with dining area. Kitchen has granite countertop, stainless-steel appliances. A spacious In Door Laundry Room with full size washer & dryer. the owner’s suite offers a walk -in closet and an assigned garage parking on the same level as the unit. Enviable amenities with spacious fitness center, outdoor pool, indoor basketball court, business center, Elevator, club house, game room, library, and electric car charging station. Low condo fee includes water and parking! Located just steps away from the Dunn Loring Metro station, commuting to Washington D.C., Tysons, Amazon HQ2 is an absolute breeze. Enjoy unparalleled convenience with the vibrant Mosaic District just minutes from your front door, offering top-tier dining, boutique shopping, a movie theater, and weekly farmer's markets. Major commuter routes including I-495, I-66, and Rt 50 are also immediately accessible. Enjoy low-maintenance city living with superb community amenities. Don't miss this rare opportunity to own a turnkey home in one of Fairfax's most sought-after vibrant communities!
For sale
$365,000
2665 Prosperity Ave APT 403, Fairfax, VA 22031
1beds
667sqft
Condominium
Built in 2006
-- sqft lot
$367,000 Zestimate®
$547/sqft
$410/mo HOA
What's special
Garden view balconyOutdoor poolOpen floor planVery bright natural sunlightGranite countertopStainless-steel appliances
- 111 days
- 94
- 1
Zillow last checked:
Listing updated:
Listed by:
Sue Hyunoh Larue 703-309-7737,
Fairfax Realty 50/66 LLC 703-766-2710
Source: Bright MLS,MLS#: VAFX2313924
Facts & features
Interior
Bedrooms & bathrooms
- Bedrooms: 1
- Bathrooms: 1
- Full bathrooms: 1
- Main level bathrooms: 1
- Main level bedrooms: 1
Basement
- Area: 0
Heating
- Forced Air, Natural Gas
Cooling
- Central Air, Electric
Appliances
- Included: Microwave, Dishwasher, Disposal, Dryer, Washer, Refrigerator, Oven/Range - Gas, Gas Water Heater
- Laundry: In Unit
Features
- Walk-In Closet(s)
- Flooring: Wood
- Has basement: No
- Has fireplace: No
Interior area
- Total structure area: 667
- Total interior livable area: 667 sqft
- Finished area above ground: 667
- Finished area below ground: 0
Property
Parking
- Total spaces: 1
- Parking features: Garage Faces Side, Assigned, Garage
- Garage spaces: 1
- Details: Assigned Parking
Accessibility
- Accessibility features: Accessible Elevator Installed
Features
- Levels: One
- Stories: 1
- Patio & porch: Brick
- Exterior features: Balcony
- Pool features: Community
- Has view: Yes
- View description: Garden
Details
- Additional structures: Above Grade, Below Grade
- Parcel number: 0491 30 0403
- Zoning: 350
- Special conditions: Standard
Construction
Type & style
- Home type: Condo
- Architectural style: Contemporary
- Property subtype: Condominium
- Attached to another structure: Yes
Materials
- Combination
- Roof: Composition,Shingle
Condition
- Excellent
- New construction: No
- Year built: 2006
Utilities & green energy
- Sewer: Public Septic, Public Sewer
- Water: Public
- Utilities for property: Electricity Available, Water Available, Sewer Available, Natural Gas Available
Community & HOA
Community
- Features: Pool
- Security: Security Gate
- Condo and coop fee: $410 monthly
- Subdivision: Halstead At The Metro
HOA
- Has HOA: No
- Amenities included: Basketball Court, Elevator(s), Fitness Center, Meeting Room, Party Room, Pool, Security
- Services included: Trash, Water, Common Area Maintenance, Maintenance Structure, Maintenance Grounds, Pool(s), Recreation Facility, Security, Snow Removal, Sewer, Parking Fee
- HOA name: Halstead At The Metro Ii
Location
- Region: Fairfax
Financial & listing details
- Price per square foot: $547/sqft
- Tax assessed value: $330,400
- Annual tax amount: $3,820
- Date on market: 5/22/2026
- Listing agreement: Exclusive Right To Sell
- Ownership: Condominium
Estimated market value
$367,000
$345,000 - $389,000
$2,046/mo
Price history
| Date | Event | Price |
|---|---|---|
| 8/21/2026 | Listing removed | $2,000$3/sqft |
Source: Bright MLS #VAFX2333302 Report a problem | ||
| 8/6/2026 | Listed for rent | $2,000$3/sqft |
Source: Bright MLS #VAFX2333302 Report a problem | ||
| 8/4/2026 | Listed for sale | $365,000$547/sqft |
Source:  Bright MLS #VAFX2313924 Report a problem Bright MLS #VAFX2313924 Report a problem | ||
| 7/29/2026 | Pending sale | $365,000$547/sqft |
Source: Bright MLS #VAFX2313924 Report a problem | ||
| 7/6/2026 | Contingent | $365,000$547/sqft |
Source: Bright MLS #VAFX2313924 Report a problem | ||
| 6/11/2026 | Price change | $365,000-1.1%$547/sqft |
Source: Bright MLS #VAFX2313924 Report a problem | ||
| 5/22/2026 | Listed for sale | $369,000+15.3%$553/sqft |
Source: Bright MLS #VAFX2313924 Report a problem | ||
| 6/6/2024 | Listing removed | -- |
Source: Zillow Rentals Report a problem | ||
| 5/21/2024 | Listed for rent | $2,000$3/sqft |
Source: Zillow Rentals Report a problem | ||
| 6/24/2022 | Sold | $320,000$480/sqft |
Source: Bright MLS #VAFX2063986 Report a problem | ||
| 5/26/2022 | Contingent | $320,000$480/sqft |
Source: Bright MLS #VAFX2063986 Report a problem | ||
| 5/20/2022 | Price change | $320,000-2.1%$480/sqft |
Source: Bright MLS #VAFX2063986 Report a problem | ||
| 4/27/2022 | Listed for sale | $327,000+2.8%$490/sqft |
Source: Bright MLS #VAFX2063986 Report a problem | ||
| 9/4/2019 | Sold | $318,000+7.1%$477/sqft |
Source: Public Record Report a problem | ||
| 5/23/2006 | Sold | $296,900$445/sqft |
Source: Public Record Report a problem | ||
Public tax history
| Year | Property taxes | Tax assessment |
|---|---|---|
| 2025 | $3,819 +8.8% | $330,400 +9% |
| 2024 | $3,512 +2.7% | $303,120 |
| 2023 | $3,421 -3.8% | $303,120 -2.5% |
| 2022 | $3,555 | $310,890 -3% |
| 2021 | -- | $320,500 +12% |
| 2020 | $3,387 +2.4% | $286,160 +2.4% |
| 2019 | $3,309 | $279,570 |
| 2018 | $3,309 +6% | $279,570 +4% |
| 2017 | $3,121 -1% | $268,820 -1.2% |
| 2016 | $3,151 +6.9% | $272,000 +3% |
| 2015 | $2,947 +6.6% | $264,080 +6.4% |
| 2014 | $2,764 | $248,200 +19.9% |
| 2013 | -- | $207,000 +5.8% |
| 2012 | -- | $195,600 |
| 2011 | -- | $195,600 +4% |
| 2010 | -- | $188,080 -15% |
| 2009 | -- | $221,270 -7% |
| 2008 | -- | $237,920 |
| 2007 | -- | $237,920 |
Find assessor info on the county website
Monthly payment
Est. payment
Payment breakdown
Explore the cost of this home by adjusting the details. Changes won't be saved.Climate risks
Neighborhood: Merrifield
Nearby schools
Schools provided by the listing agent
- District: Fairfax County Public Schools
Source: Bright MLS. This data may not be complete. We recommend contacting the local school district to confirm school assignments for this home.
- $373,7501 bd1 ba704 sqft2665 Prosperity Ave APT 231, Fairfax, VA 22031Sold
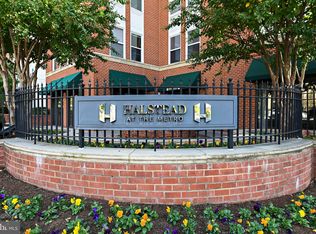
- $468,0001 bd1 ba958 sqft2665 Prosperity Ave APT 305, Fairfax, VA 22031Sold
- $359,9001 bd1 ba704 sqft2665 Prosperity Ave APT 224, Fairfax, VA 22031For Sale

- $405,0002 bd1 ba870 sqft2665 Prosperity Ave APT 104, Fairfax, VA 22031Sold

Similar homes
- $365,0001 bd1 ba704 sqft2655 Prosperity Ave APT 311, Fairfax, VA 22031For Sale

 MLS ID #VAFX2305440, Debbie Anguizola, Compass. Bright MLS
 - $365,0001 bd1 ba704 sqftHalstead At The Metro 1, Fairfax, VA 22031For Sale
 MLS ID #VAFX2317400, Eduardo Manus, KW Metro Center. Bright MLS
 - $349,9001 bd1 ba660 sqftHalstead At The Metro Ii, Fairfax, VA 22031For Sale
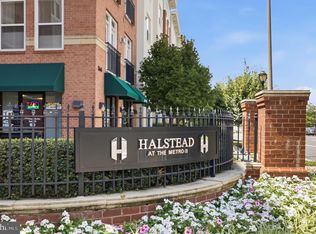 MLS ID #VAFX2332790, Nayima abuduwaili, Keller Williams Realty. Bright MLS
 - $430,0002 bd1 ba920 sqftHalstead At The Metro Co, Fairfax, VA 22031For Sale
 MLS ID #VAFX2325388, Abla Angela Khoursheed, Investco Real Estate, Inc.. Bright MLS
 - $325,0001 bd1 ba826 sqft1808 Old Meadow Rd APT 718, Mc Lean, VA 22102For SaleMLS ID #VAFX2334212, Ladan Aref, Samson Properties. Bright MLS
- $379,9002 bd1 ba848 sqft1645 International Dr Unit 306, Mc Lean, VA 22102For SaleMLS ID #VAFX2333816, Cinthia De Los Reyes, Campodonico Realty. Bright MLS
- $320,0001 bd1 ba744 sqftFairfax Ridge Condo, Fairfax, VA 22030For SaleMLS ID #VAFX2338374, Dilyara Daminova, Samson Properties. Bright MLS
- $399,0001 bd2 ba988 sqftLillian Court At Tysons, Tysons Corner, VA 22102For SaleMLS ID #VAFX2337808, Megan Thiel, Long & Foster Real Estate, Inc.. Bright MLS
- $420,0002 bd2 ba980 sqftChristopher At Cedar Lak, Fairfax, VA 22033For SaleMLS ID #VAFX2340492, Jason Cheperdak, Samson Properties. Bright MLS
- $345,0001 bd1 ba735 sqftGates Of Mclean Condo, Mc Lean, VA 22102For SaleMLS ID #VAFX2316970, Rick Morrison, Serhant. Bright MLS
- $339,0001 bd1 ba735 sqftGates Of Mclean Condo, Mc Lean, VA 22102For SaleMLS ID #VAFX2324138, Eun Lee, Fairfax Realty Select. Bright MLS
- $409,0001 bd1 ba770 sqftThe Westlee, Arlington, VA 22213For SaleMLS ID #VAAR2078676, Pat Coit, Long & Foster Real Estate, Inc.. Bright MLS
- $379,0002 bd2 ba952 sqft1504 Lincoln Way APT 133, Mc Lean, VA 22102For SaleMLS ID #VAFX2330276, Heather Fry, Capital Center. Bright MLS
- $349,0001 bd1 ba600 sqftMidtown Condominium, Washington, DC 20005For SaleMLS ID #DCDC2282382, Tatyana Lara, Century 21 Redwood Realty. Bright MLS
- $330,0002 bd1 ba876 sqftPenderbrook Square Condo, Fairfax, VA 22033For SaleMLS ID #VAFX2335632, Liz secue, Samson Properties. Bright MLS
- $325,0001 bd1 ba655 sqftGates Of Mclean Condo, Mc Lean, VA 22102For SaleMLS ID #VAFX2316704, Zarema Kumukova, Long & Foster Real Estate, Inc.. Bright MLS
- $299,0001 bd1 ba669 sqft9486 Virginia Center Blvd Unit 321, Vienna, VA 22181For SaleMLS ID #VAFX2326174, Michael Gorman, RealtyPeople. Bright MLS
- $360,0001 bd1 ba721 sqftAstoria Condominium, Arlington, VA 22201For SaleMLS ID #VAAR2077566, Tracey Hickey, RE/MAX Gateway. Bright MLS
- $300,0001 bd1 ba708 sqft9486 Virginia Center Blvd Unit 308, Vienna, VA 22181For SaleMLS ID #VAFX2321110, Jason Park, KW United. Bright MLS
- $300,0001 bd1 ba708 sqftMarquis Ar Vienna Station, Vienna, VA 22181For SaleMLS ID #VAFX2334236, Laura Schwartz, Real Broker, LLC. Bright MLS
