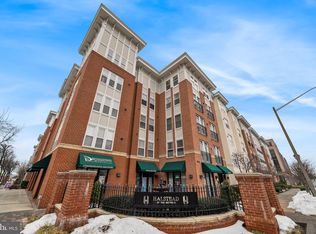
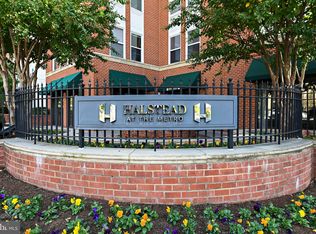
Welcome to 2665 Prosperity Avenue #224, a beautifully maintained and freshly painted one-bedroom residence at The Halstead at the Metro offering an exceptional combination of comfort, convenience, and Metro-accessible living. What truly sets this home apart is an incredibly rare feature for a one-bedroom condominium—two assigned garage parking spaces—providing outstanding flexibility for a two-car household, guests, extra income from renting the space to other residents, or simply the convenience of an additional secured parking space. Step inside to discover a bright and inviting open floor plan highlighted by beautiful hardwood floors throughout the home, adding warmth and timeless character to every space. The spacious family and dining areas blend seamlessly together, creating a comfortable setting for everyday living and entertaining. Just beyond the living area, step outside onto your private balcony overlooking the quiet community courtyard—the perfect spot to enjoy your morning coffee, unwind after work, or simply enjoy some fresh air. The well-appointed kitchen, refreshed in 2021 with new light fixtures, refinished cabinets, and an upgraded dishwasher and garbage disposal, opens to the main living space and features beautiful wood cabinetry, granite countertops, stainless steel appliances, and ample storage and preparation space, creating a functional layout that keeps the kitchen connected to the rest of the home. The generously sized bedroom is filled with natural light and features an expansive walk-in closet offering exceptional storage. The full bathroom, refreshed in 2026, includes a spacious vanity and soaking tub, while a full-size in-unit washer and dryer add another layer of everyday convenience. Residents of The Halstead at the Metro enjoy an impressive collection of amenities designed for a convenient, low-maintenance lifestyle, including an outdoor swimming pool, fitness center, and elevator access. With two assigned garage parking spaces included with the home, you'll have the freedom to leave the cars behind and take advantage of one of the property's greatest benefits—its outstanding location. Ideally positioned just moments from the Dunn Loring-Merrifield Metro and minutes from the vibrant Mosaic District, you'll enjoy incredible access to an array of restaurants, shops, entertainment, grocery stores, and everyday conveniences. Commuters will appreciate easy access to I-495, I-66, Route 29, Route 50, and major employment centers throughout Northern Virginia and Washington, D.C. Combining beautiful hardwood floors throughout, a bright and functional floor plan, private outdoor space, outstanding community amenities that include a full-size fitness center and an indoor basketball court, exceptional proximity to Metro and Mosaic, and the rare convenience of two assigned garage parking spaces, 2665 Prosperity Avenue #224 offers an incredible opportunity to enjoy the best of convenient Northern Virginia living.
For sale
$359,900
2665 Prosperity Ave APT 224, Fairfax, VA 22031
1beds
704sqft
Condominium
Built in 2006
-- sqft lot
$355,300 Zestimate®
$511/sqft
$433/mo HOA
What's special
Outdoor swimming poolGranite countertopsWell-appointed kitchenExpansive walk-in closetBeautiful wood cabinetryStainless steel appliances
- 14 days
- 166
- 5
Zillow last checked:
Listing updated:
Listed by:
Anthony Lam 703-447-1061,
Redfin Corporation 703-665-6665
Source: Bright MLS,MLS#: VAFX2337642
Facts & features
Interior
Bedrooms & bathrooms
- Bedrooms: 1
- Bathrooms: 1
- Full bathrooms: 1
- Main level bathrooms: 1
- Main level bedrooms: 1
Basement
- Area: 0
Heating
- Forced Air, Natural Gas
Cooling
- Central Air, Electric
Appliances
- Included: Microwave, Dishwasher, Disposal, Dryer, Oven/Range - Electric, Refrigerator, Washer, Water Heater, Gas Water Heater
- Laundry: In Unit
Features
- Combination Dining/Living, Open Floorplan, Recessed Lighting, Bathroom - Tub Shower, Walk-In Closet(s)
- Has basement: No
- Has fireplace: No
Interior area
- Total structure area: 704
- Total interior livable area: 704 sqft
- Finished area above ground: 704
- Finished area below ground: 0
Property
Parking
- Total spaces: 2
- Parking features: Covered, Assigned, Secured, Garage
- Garage spaces: 2
- Details: Assigned Parking, Assigned Space #: PSG3-017 + PSG6-035
Accessibility
- Accessibility features: Accessible Elevator Installed
Features
- Levels: Five
- Stories: 5
- Pool features: Community
Details
- Additional structures: Above Grade, Below Grade
- Parcel number: 0491 30 0224
- Zoning: 350
- Special conditions: Standard
Construction
Type & style
- Home type: Condo
- Architectural style: Contemporary
- Property subtype: Condominium
- Attached to another structure: Yes
Materials
- Combination
Condition
- New construction: No
- Year built: 2006
Utilities & green energy
- Sewer: Public Sewer
- Water: Public
Community & HOA
Community
- Condo and coop fee: $433 monthly
- Subdivision: Halstead At The Metro Ii
HOA
- Has HOA: No
- Amenities included: Elevator(s), Fitness Center, Pool
- Services included: Common Area Maintenance
- HOA name: Halstead At The Metro Ii
Location
- Region: Fairfax
Financial & listing details
- Price per square foot: $511/sqft
- Tax assessed value: $363,420
- Annual tax amount: $4,192
- Date on market: 8/27/2026
- Listing agreement: Exclusive Right To Sell
- Listing terms: Other
- Ownership: Condominium
Estimated market value
$355,300
$338,000 - $373,000
$2,085/mo
Price history
| Date | Event | Price |
|---|---|---|
| 8/27/2026 | Listed for sale | $359,900+5.2%$511/sqft |
Source:  Bright MLS #VAFX2337642 Report a problem Bright MLS #VAFX2337642 Report a problem | ||
| 7/23/2021 | Sold | $342,000-0.9%$486/sqft |
Source: Bright MLS #VAFX1206304 Report a problem | ||
| 7/7/2021 | Pending sale | $345,000$490/sqft |
Source: Bright MLS #VAFX1206304 Report a problem | ||
| 6/4/2021 | Listed for sale | $345,000+21.5%$490/sqft |
Source: Bright MLS #VAFX1206304 Report a problem | ||
| 3/13/2021 | Listing removed | -- |
Source: Zillow Rental Manager Report a problem | ||
| 2/11/2021 | Listed for rent | $1,600$2/sqft |
Source: Zillow Rental Manager Report a problem | ||
| 2/2/2021 | Listing removed | -- |
Source: Zillow Rental Manager Report a problem | ||
| 1/8/2021 | Price change | $1,600-3%$2/sqft |
Source: Zillow Rental Manager Report a problem | ||
| 1/3/2021 | Price change | $1,650+3.1%$2/sqft |
Source: Zillow Rental Manager Report a problem | ||
| 12/3/2020 | Price change | $1,600-5.9%$2/sqft |
Source: RE/MAX Allegiance #VAFX1130378 Report a problem | ||
| 5/26/2020 | Listed for rent | $1,700+6.3%$2/sqft |
Source: RE/MAX Allegiance #VAFX1130378 Report a problem | ||
| 3/14/2015 | Listing removed | $1,600$2/sqft |
Source: RE/MAX Allegiance #FX8567687 Report a problem | ||
| 3/6/2015 | Listed for rent | $1,600+4.9%$2/sqft |
Source: RE/MAX ALLEGIANCE #FX8567687 Report a problem | ||
| 10/15/2014 | Listing removed | $1,525$2/sqft |
Source: RE/MAX EXECUTIVES #FX8459883 Report a problem | ||
| 10/7/2014 | Price change | $1,525-3.5%$2/sqft |
Source: RE/MAX EXECUTIVES #FX8459883 Report a problem | ||
| 9/19/2014 | Listed for rent | $1,580+9%$2/sqft |
Source: RE/MAX EXECUTIVES #FX8459883 Report a problem | ||
| 2/17/2011 | Listing removed | $1,450$2/sqft |
Source: RE/MAX Allegiance #FX7520614 Report a problem | ||
| 2/6/2011 | Price change | $1,450-3.3%$2/sqft |
Source: RE/MAX Allegiance #FX7520614 Report a problem | ||
| 1/31/2011 | Listed for rent | $1,500$2/sqft |
Source: RE/MAX Allegiance #FX7520614 Report a problem | ||
| 5/16/2006 | Sold | $283,850$403/sqft |
Source: Public Record Report a problem | ||
Public tax history
| Year | Property taxes | Tax assessment |
|---|---|---|
| 2025 | $4,201 +8.8% | $363,420 +9% |
| 2024 | $3,863 +5.7% | $333,410 +3% |
| 2023 | $3,653 -4.8% | $323,700 -3.5% |
| 2022 | $3,836 | $335,440 -3% |
| 2021 | -- | $345,810 +12% |
| 2020 | $3,654 +2.7% | $308,760 +2.7% |
| 2019 | $3,559 | $300,740 |
| 2018 | $3,559 +6% | $300,740 +4% |
| 2017 | $3,357 -0.9% | $289,170 -1.1% |
| 2016 | $3,389 +3.8% | $292,500 |
| 2015 | $3,264 +6.9% | $292,500 +6.7% |
| 2014 | $3,054 | $274,250 +19.9% |
| 2013 | -- | $228,710 +6.2% |
| 2012 | -- | $215,370 |
| 2011 | -- | $215,370 +4% |
| 2010 | -- | $207,090 -15% |
| 2009 | -- | $243,630 -7% |
| 2008 | -- | $261,970 |
| 2007 | -- | $261,970 |
Find assessor info on the county website
Monthly payment
Est. payment
Payment breakdown
Explore the cost of this home by adjusting the details. Changes won't be saved.Climate risks
Neighborhood: Merrifield
Nearby schools
Schools provided by the listing agent
- Elementary: Shrevewood
- Middle: Kilmer
- High: Marshall
- District: Fairfax County Public Schools
Source: Bright MLS. This data may not be complete. We recommend contacting the local school district to confirm school assignments for this home.
- $373,7501 bd1 ba704 sqft2665 Prosperity Ave APT 231, Fairfax, VA 22031Sold
- $468,0001 bd1 ba958 sqft2665 Prosperity Ave APT 305, Fairfax, VA 22031Sold
- $405,0002 bd1 ba870 sqft2665 Prosperity Ave APT 104, Fairfax, VA 22031Sold

- $365,0001 bd1 ba667 sqft2665 Prosperity Ave APT 403, Fairfax, VA 22031For Sale

Similar homes
- $365,0001 bd1 ba704 sqftHalstead At The Metro 1, Fairfax, VA 22031For Sale

 MLS ID #VAFX2317400, Eduardo Manus, KW Metro Center. Bright MLS
 - $365,0001 bd1 ba704 sqft2655 Prosperity Ave APT 311, Fairfax, VA 22031For Sale
 MLS ID #VAFX2305440, Debbie Anguizola, Compass. Bright MLS
 - $399,0001 bd2 ba988 sqftLillian Court At Tysons, Tysons Corner, VA 22102For Sale
 MLS ID #VAFX2337808, Megan Thiel, Long & Foster Real Estate, Inc.. Bright MLS
 - $359,9991 bd1 ba696 sqftCapitol Hill Tower, Washington, DC 20003For Sale
 MLS ID #DCDC2282650, Chris Coppola, Compass. Bright MLS
 - $409,0001 bd1 ba770 sqftThe Westlee, Arlington, VA 22213For SaleMLS ID #VAAR2078676, Pat Coit, Long & Foster Real Estate, Inc.. Bright MLS
- $300,0001 bd1 ba708 sqftMarquis Ar Vienna Station, Vienna, VA 22181For SaleMLS ID #VAFX2334236, Laura Schwartz, Real Broker, LLC. Bright MLS
- $310,0001 bd1 ba655 sqftGates Of Mclean Condo, Mc Lean, VA 22102For SaleMLS ID #VAFX2326856, Sean khaznadar, Spring Hill Real Estate, LLC.. Bright MLS
- $299,0001 bd1 ba669 sqft9486 Virginia Center Blvd Unit 321, Vienna, VA 22181For SaleMLS ID #VAFX2326174, Michael Gorman, RealtyPeople. Bright MLS
- $415,0001 bd2 ba891 sqft4480 Market Commons Dr Unit 205, Fairfax, VA 22033For SaleMLS ID #VAFX2333506, EJ Lee, NBI Realty, LLC. Bright MLS
- $324,0001 bd1 ba751 sqftMarket Street, Reston, VA 20191For SaleMLS ID #VAFX2337562, Linda Cotton, Century 21 Redwood Realty. Bright MLS
- $429,0001 bd1 ba801 sqftOne Park Crest Condo, Mc Lean, VA 22102For SaleMLS ID #VAFX2319112, George Tralka, Berkshire Hathaway HomeServices PenFed Realty. Bright MLS
- $419,9901 bd1 ba770 sqftWestlee, Arlington, VA 22213For SaleMLS ID #VAAR2072510, Rong Ma, Libra Realty, LLC. Bright MLS
- $389,9002 bd1 ba732 sqftOld City 1, Washington, DC 20002For SaleMLS ID #DCDC2279866, Steve Swank, McWilliams/Ballard, Inc.. Bright MLS
- $470,0002 bd2 ba998 sqftGates Of Mclean Condo, Mc Lean, VA 22102For SaleMLS ID #VAFX2338092, Tim Royster, Compass. Bright MLS
- $397,500-- bd1 ba638 sqft1021 Clarendon, Arlington, VA 22201For SaleMLS ID #VAAR2077244, SARA BORDIGNON, RLAH @properties. Bright MLS
- $344,0002 bd1 ba935 sqftExchange At Van Dorn, Alexandria, VA 22304For SaleMLS ID #VAAX2064498, Lilly Mail, Coldwell Banker Realty. Bright MLS
- $389,0001 bd2 ba787 sqftGarfield, Washington, DC 20008For SaleMLS ID #DCDC2280016, Stephanie Bredahl, Compass. Bright MLS
- $349,0001 bd1 ba751 sqft12001 Market St #151, Reston, VA 20191For SaleMLS ID #VAFX2312072, Dave Thomas, Stone Properties VA, LLC. Bright MLS
- $349,9002 bd1 ba935 sqftExchange At Van Dorn, Alexandria, VA 22304For SaleMLS ID #VAAX2060764, christiam Monsalve, KW Metro Center. Bright MLS
- $399,9001 bd1 ba669 sqftThe Eclipse On Center Park, Arlington, VA 22202For SaleMLS ID #VAAR2078618, Colin Gunderson, KW Metro Center. Bright MLS
