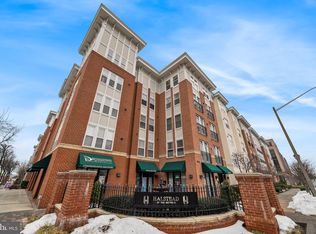
Luxury Living in the Heart of Dunn Loring. Bright & Modern Condo, experience the perfect blend of urban convenience in this stunning, light-filled residence. Welcome to your new home! This beautiful garden-style, elevator building condo offers a rare combination of sophisticated modern design and an unbeatable location. Step inside to find a move-in-ready interior with an open-concept floor plan, designed for both comfortable living and entertaining. The modern kitchen is a chef’s delight featuring contemporary cabinetry, granite countertops, sleek stainless-steel appliances, and the highly coveted gas cooking. You’ll enjoy ample storage space in the abundant maple cabinets. The designer ceramic tile floor adds a touch of modern luxury. A designated dining area, adjacent to the kitchen flows seamlessly into the expansive living area. Off the living room, a private entry/exit door makes it convenient to walk the dog or run out to grab some take-out from one of the nearby restaurants. The primary bedroom features a large walk-in closet and private bath ensuite. The primary bath serves as a private spa retreat, complete with a large soaking tub, a double-bowl vanity, and stylish ceramic tile flooring. The second bedroom is spacious and enjoys direct access to a full bath. The second full bath can be accessed from a hallway off the foyer or from the second bedroom. The condo includes a laundry closet with full size side-by-side washer and dryer and storage shelving. Located in a premium mid-rise garden-style building, you enjoy the convenience of quick access from the street to the unit's interior door and secure under-building garage parking. The unit conveys with a storage locker and two assigned garage spaces that are a short walk to the building entrance from the garage. Recent updates include French door refrigerator 2023, Kohler comfort height toilets 2022, water heater 2022, washer & dryer 2019. Immerse yourself in a resort-like lifestyle with access to a sparkling pool, relaxing hot tub, a fully equipped fitness room, indoor basketball court, billiards room, a community center for gatherings, and park-like courtyards with bench seating, all in an unbeatable location. Positioned for the ultimate "live-work-play" lifestyle, you are just a short walk to the grocery store, dry cleaners, multiple restaurants, and the Dunn Loring Metro Station. providing easy access to the entire DC metropolitan area as well as Reagan National airport and Dulles International airport. You are also less than one mile from the vibrant Mosaic District that offers fine dining options, trendy shops, and entertainment venues. Don't miss the opportunity to own this bright, modern gem in one of Dunn Loring's most sought-after locations!
Sold for $530,000
$530,000
2665 Prosperity Ave APT 109, Fairfax, VA 22031
2beds
1,085sqft
Condominium
Built in 2006
-- sqft lot
$532,600 Zestimate®
$488/sqft
$2,694 Estimated rent
Home value
$532,600
$501,000 - $565,000
$2,694/mo
Zestimate® history
Owner options
List your home for rent
$2,694/mo
Rent Zestimate®
Find your next renter with Zillow Rental Manager. Plus, with online applications, you can quickly screen prospective tenants – for free.
$2,694/mo
Rent Zestimate®
Refinance and save
$3,300/mo
Est. payment
Refinancing to a lower rate could help reduce your monthly payments and save thousands over the life of the loan.
$3,300/mo
Est. payment
Explore your selling options
Work with a Zillow partner agent
Leverage their expertise and Zillow's premium Showcase listings to get your home seen by more buyers.
Get startedList with your own agent
Get your home in front of millions of buyers by listing it on Zillow.
Learn how to do itSell it yourself
Take full control of how buyers see your home on Zillow by listing For Sale by Owner (FSBO).
List your homeWhat's special
Sparkling poolContemporary cabinetrySecure under-building garage parkingMove-in-ready interiorOpen-concept floor planRelaxing hot tubPremium mid-rise garden-style building
Zillow last checked:
Listing updated:
Listed by:
Ms. Pat Stack 703-597-9373,
Weichert, REALTORS
Bought with:
Connor Forrester, 0225275425
Samson Properties
Source: Bright MLS,MLS#: VAFX2298196
Facts & features
Interior
Bedrooms & bathrooms
- Bedrooms: 2
- Bathrooms: 2
- Full bathrooms: 2
- Main level bathrooms: 2
- Main level bedrooms: 2
Rooms
- Room types: Living Room, Dining Room, Primary Bedroom, Bedroom 2, Kitchen, Foyer, Laundry, Bathroom 2, Primary Bathroom
Primary bedroom
- Features: Ceiling Fan(s), Flooring - Carpet
- Level: Main
- Area: 165 Square Feet
- Dimensions: 15 X 11
Bedroom 2
- Features: Flooring - Carpet, Ceiling Fan(s)
- Level: Main
- Area: 231 Square Feet
- Dimensions: 21 X 11
Primary bathroom
- Features: Countertop(s) - Solid Surface, Flooring - Ceramic Tile, Soaking Tub, Walk-In Closet(s)
- Level: Main
- Area: 72 Square Feet
- Dimensions: 9 X 8
Bathroom 2
- Features: Countertop(s) - Solid Surface, Flooring - Ceramic Tile
- Level: Main
- Area: 54 Square Feet
- Dimensions: 9 X 6
Dining room
- Features: Flooring - HardWood
- Level: Main
- Area: 60 Square Feet
- Dimensions: 5 X 12
Foyer
- Features: Flooring - HardWood
- Level: Main
Kitchen
- Features: Granite Counters, Flooring - HardWood, Recessed Lighting, Lighting - Pendants
- Level: Main
- Area: 77 Square Feet
- Dimensions: 11 X 7
Laundry
- Level: Main
Living room
- Features: Flooring - HardWood, Ceiling Fan(s)
- Level: Main
- Area: 156 Square Feet
- Dimensions: 12 X 13
Heating
- Hot Water, Natural Gas
Cooling
- Central Air, Ceiling Fan(s), Electric
Appliances
- Included: Microwave, Dishwasher, Disposal, Dryer, Oven/Range - Gas, Refrigerator, Stainless Steel Appliance(s), Washer, Gas Water Heater
- Laundry: Dryer In Unit, Washer In Unit, Laundry Room, In Unit
Features
- Combination Kitchen/Living, Open Floorplan, Ceiling Fan(s), Dining Area, Entry Level Bedroom, Kitchen Island, Recessed Lighting, Upgraded Countertops, Walk-In Closet(s)
- Flooring: Hardwood, Wood
- Windows: Window Treatments
- Has basement: No
- Has fireplace: No
Interior area
- Total structure area: 1,085
- Total interior livable area: 1,085 sqft
- Finished area above ground: 1,085
- Finished area below ground: 0
Property
Parking
- Total spaces: 2
- Parking features: Covered, Garage
- Garage spaces: 2
Accessibility
- Accessibility features: Other, Accessible Elevator Installed, Accessible Entrance, No Stairs
Features
- Levels: One
- Stories: 1
- Exterior features: Lighting, Sidewalks
- Pool features: Community
Details
- Additional structures: Above Grade, Below Grade
- Parcel number: 0491 30 0109
- Zoning: 350
- Special conditions: Standard
Construction
Type & style
- Home type: Condo
- Architectural style: Craftsman
- Property subtype: Condominium
- Attached to another structure: Yes
Materials
- Combination, Brick
Condition
- Excellent
- New construction: No
- Year built: 2006
Utilities & green energy
- Sewer: Public Sewer
- Water: Public
Community & HOA
Community
- Features: Pool
- Condo and coop fee: $641 monthly
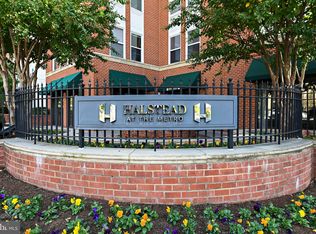
- Subdivision: Halstead At The Metro Ii
HOA
- Has HOA: No
- Amenities included: Basketball Court, Concierge, Elevator(s), Fitness Center, Storage, Meeting Room, Party Room, Picnic Area, Pool, Reserved/Assigned Parking
- Services included: Water, Reserve Funds, Parking Fee, Snow Removal, Trash
- HOA name: Halstead At The Metro Ii
Location
- Region: Fairfax
Financial & listing details
- Price per square foot: $488/sqft
- Tax assessed value: $508,340
- Annual tax amount: $5,889
- Date on market: 3/26/2026
- Listing agreement: Exclusive Right To Sell
- Ownership: Condominium
Price history
| Date | Event | Price |
|---|---|---|
| 4/10/2026 | Sold | $530,000+1%$488/sqft |
Source:  Bright MLS #VAFX2298196 Report a problem Bright MLS #VAFX2298196 Report a problem | ||
| 3/31/2026 | Contingent | $524,900$484/sqft |
Source: Bright MLS #VAFX2298196 Report a problem | ||
| 3/27/2026 | Listed for sale | $524,900$484/sqft |
Source: Bright MLS #VAFX2298196 Report a problem | ||
| 6/30/2025 | Sold | $524,900$484/sqft |
Source: Bright MLS #VAFX2243428 Report a problem | ||
| 6/10/2025 | Contingent | $524,900$484/sqft |
Source: Bright MLS #VAFX2243428 Report a problem | ||
| 6/5/2025 | Listed for sale | $524,900+20.7%$484/sqft |
Source: Bright MLS #VAFX2243428 Report a problem | ||
| 4/1/2016 | Sold | $434,900$401/sqft |
Source: Public Record Report a problem | ||
| 3/11/2016 | Listed for sale | $434,900$401/sqft |
Source: Fairfax Realty Inc. #FX9592610 Report a problem | ||
Public tax history
| Year | Property taxes | Tax assessment |
|---|---|---|
| 2025 | $5,876 +6.8% | $508,340 +7% |
| 2024 | $5,504 +3.7% | $475,080 +1% |
| 2023 | $5,308 -1.3% | $470,380 |
| 2022 | $5,379 | $470,380 -1% |
| 2021 | -- | $475,130 +5% |
| 2020 | $5,355 +3.5% | $452,500 +3.5% |
| 2019 | $5,175 +1.8% | $437,240 +1.8% |
| 2018 | $5,086 +6% | $429,710 +4% |
| 2017 | $4,797 +1.3% | $413,180 +1% |
| 2016 | $4,737 +3.8% | $408,910 |
| 2015 | $4,563 +13.2% | $408,910 +12.9% |
| 2014 | $4,033 | $362,190 +9% |
| 2013 | -- | $332,310 +6.1% |
| 2012 | -- | $313,290 |
| 2011 | -- | $313,290 +4% |
| 2010 | -- | $301,240 -15% |
| 2009 | -- | $354,400 -7% |
| 2008 | -- | $381,070 |
| 2007 | -- | $381,070 |
Find assessor info on the county website
Neighborhood: Merrifield
Nearby homes
- $373,7501 bd1 ba704 sqft2665 Prosperity Ave APT 231, Fairfax, VA 22031Sold
- $468,0001 bd1 ba958 sqft2665 Prosperity Ave APT 305, Fairfax, VA 22031Sold
- $405,0002 bd1 ba870 sqft2665 Prosperity Ave APT 104, Fairfax, VA 22031Sold

- $374,9001 bd1 ba748 sqft2665 Prosperity Ave APT 244, Fairfax, VA 22031For Sale

- $365,0001 bd1 ba667 sqft2665 Prosperity Ave APT 403, Fairfax, VA 22031For Sale
- $369,9001 bd1 ba667 sqft2665 Prosperity Ave APT 222, Fairfax, VA 22031Sold
- $450,0002 bd1 ba822 sqft2665 Prosperity Ave APT 440, Fairfax, VA 22031Sold
- $350,0001 bd1 ba690 sqft2665 Prosperity Ave APT 345, Fairfax, VA 22031Sold
- $345,0001 bd1 ba690 sqft2665 Prosperity Ave APT 421, Fairfax, VA 22031Sold
Nearby schools
GreatSchools rating
- 5/10Shrevewood Elementary SchoolGrades: PK-6Distance: 1.5 mi
- 9/10Kilmer Middle SchoolGrades: 7-8Distance: 1.7 mi
- 6/10Marshall High SchoolGrades: 9-12Distance: 2.1 mi
Schools provided by the listing agent
- Elementary: Shrevewood
- Middle: Kilmer
- High: Marshall
- District: Fairfax County Public Schools
Source: Bright MLS. This data may not be complete. We recommend contacting the local school district to confirm school assignments for this home.
Get a cash offer in 3 minutes
Find out how much your home could sell for in as little as 3 minutes with a no-obligation cash offer.
Estimated market value
$532,600
Get a cash offer in 3 minutes
Find out how much your home could sell for in as little as 3 minutes with a no-obligation cash offer.
Estimated market value
$532,600
- Virginia
- Fairfax County
- Fairfax
- 22031
- Merrifield
- 2665 Prosperity Ave Apartment 109
Nearby cities
Nearby neighborhoods
Nearby zip codes
Other Fairfax Topics
