Welcome to this move-in-ready 2-bedroom, 1-bath condo in desirable Mississauga neighbourhood, offering a blend of style, function, and convenience. Recently refreshed from top to bottom, this home is ideal for buyers starting out, smart investors, or anyone looking to simplify their lifestyle. Freshly painted ceilings, walls, and trim create a clean, bright atmosphere, while durable, low-maintenance vinyl floors run seamlessly throughout, complemented by crisp new baseboards, stylish energy-efficient LED lighting installed throughout and bathroom tastefully updated to suit modern living. Natural light pours in through floor-to-ceiling windows, illuminating generous living and dining space. Step outside to a large, renovated balcony where you can relax and take in panoramic city and green space with private, eastern views overlooking lush green grass and trees. The spacious primary bedroom features a walk-in closet, while the second bedroom offers flexibility for family, guests or those who work from home. Convenience is built right in with a side-by-side washer and dryer, ample closet storage, and your own in-unit storage room. The building itself has been extensively modernized with new hallways, lobby, elevators, windows, balconies, upgraded outdoor patio areas and roof helping to keep upkeep low for years ahead. Your monthly condo fees cover all utilities: HYDRO, heat, and water as well as access to: Onsite 24-hour Superintendent & weekday Property Management, Visitor parking, Party Room & Car Wash bay amd Bike Room at no extra cost. Optional parking ($50/month) & lockers ($20-$25/month -short waitlist). Easy access to Highways 401, 407, and 403, Streetsville/Meadowvale/Lisgar GO stations, MiWay transit in front of the building and walking distance to schools, shopping, parks, bike trails and Lake Wabukayne, this home offers a connected yet peaceful lifestyle. Unit 303 at 2665 Windwood Drive is stylish, refreshed, and ready for you come see the difference today.
Sold for $470,000
C$470,000
2665 Windwood Dr #303, Mississauga, ON L5N 2P2
2beds
790sqft
Condo/Apt Unit, Residential, Condominium
Built in ----
-- sqft lot
$-- Zestimate®
C$595/sqft
C$2,327 Estimated rent
Home value
Not available
Estimated sales range
Not available
Not available
Owner options
List your home for rent
C$2,327/mo
Rent Zestimate®
Find your next renter with Zillow Rental Manager. Plus, with online applications, you can quickly screen prospective tenants – for free.
C$2,327/mo
Rent Zestimate®
Refinance and save
C$2,738/mo
Est. payment
Refinancing to a lower rate could help reduce your monthly payments and save thousands over the life of the loan.
C$2,738/mo
Est. payment
Explore your selling options
Work with a Zillow partner agent
Leverage their expertise and Zillow's premium Showcase listings to get your home seen by more buyers.
Get startedList with your own agent
Get your home in front of millions of buyers by listing it on Zillow.
Learn how to do itSell it yourself
Take full control of how buyers see your home on Zillow by listing For Sale by Owner (FSBO).
List your homeWhat's special
Zillow last checked:
Listing updated:
Listed by:
Mark Douglas, Salesperson,
RE/MAX PROFESSIONALS INC DUNDAS STREET WEST
Source: ITSO,MLS®#: 40764165Originating MLS®#: Cornerstone Association of REALTORS®
Facts & features
Interior
Bedrooms & bathrooms
- Bedrooms: 2
- Bathrooms: 1
- Full bathrooms: 1
- Main level bathrooms: 1
- Main level bedrooms: 2
Other
- Description: Freshly Painted New Wide Plank Vinyl Flooring
- Level: Main
Bedroom
- Description: Freshly Painted New Wide Plank Vinyl Flooring
- Level: Main
Bathroom
- Description: New Vanity, New Toilet, New Mirror Freshly Painted New Wide Plank Vinyl Flooring New LED Lighting
- Features: 4-Piece
- Level: Main
Dining room
- Description: Freshly Painted New Wide Plank Vinyl Flooring New LED Lighting
- Level: Main
Foyer
- Description: Freshly Painted New Wide Plank Vinyl Flooring New LED Lighting
- Level: Main
Kitchen
- Description: Freshly Painted New Wide Plank Vinyl Flooring New LED Lighting
- Level: Main
Laundry
- Description: Freshly Painted New Wide Plank Vinyl Flooring
- Level: Main
Living room
- Description: Freshly Painted New Wide Plank Vinyl Flooring
- Level: Main
Storage
- Description: Freshly Painted New Wide Plank Vinyl Flooring New LED Lighting
- Level: Main
Heating
- Water Radiators
Cooling
- None
Appliances
- Included: Dishwasher, Dryer, Range Hood, Refrigerator, Stove, Washer
- Laundry: In-Suite, Main Level
Features
- Has fireplace: No
Interior area
- Total structure area: 790
- Total interior livable area: 790 sqft
- Finished area above ground: 790
Property
Parking
- Total spaces: 2
- Parking features: Asphalt, Guest
- Garage spaces: 1
- Uncovered spaces: 1
- Details: Assigned Space: 85
Features
- Patio & porch: Open
- Exterior features: Backs on Greenbelt, Landscaped, Lawn Sprinkler System
- Has view: Yes
- View description: City, Garden, Panoramic, Park/Greenbelt, Trees/Woods
- Waterfront features: Lake/Pond
- Frontage type: North
Lot
- Features: Urban, Airport, Ample Parking, Arts Centre, Highway Access, Hospital, Landscaped, Library, Major Highway, Open Spaces, Place of Worship, Playground Nearby, Public Parking, Public Transit, Rec./Community Centre, Regional Mall, School Bus Route, Schools, Shopping Nearby, Trails, Visual Exposure
- Topography: Flat,Level
Details
- Parcel number: 191630019
- Zoning: RM7D4
- Other equipment: Intercom
Construction
Type & style
- Home type: Condo
- Architectural style: 1 Storey/Apt
- Property subtype: Condo/Apt Unit, Residential, Condominium
- Attached to another structure: Yes
Materials
- Brick
- Roof: Flat
Condition
- 31-50 Years
- New construction: No
Utilities & green energy
- Sewer: Sewer (Municipal)
- Water: Municipal
Community & HOA
HOA
- Has HOA: Yes
- Amenities included: Car Wash Area, Elevator(s), Party Room, Parking, Workshop Area
- Services included: Insurance, Building Maintenance, Common Elements, Heat, Hydro, Gas, Parking, Trash, Property Management Fees, Roof, Snow Removal, Utilities, Water, Windows
- HOA fee: C$751 monthly
Location
- Region: Mississauga
Financial & listing details
- Price per square foot: C$595/sqft
- Annual tax amount: C$2,088
- Date on market: 8/28/2025
- Inclusions: Dishwasher, Dryer, Range Hood, Refrigerator, Stove, Washer, All Appliances, - Fridge, Stove, Dishwasher, Rangehood, Full-Size Clothes Washer & Dryer, All Electric Light Fixtures
- Exclusions: None!
Price history
| Date | Event | Price |
|---|---|---|
| 10/17/2025 | Sold | C$470,000C$595/sqft |
Source: ITSO #40764165 Report a problem | ||
Public tax history
Tax history is unavailable.
Neighborhood: Meadowvale
Nearby homes
- C$500,0003 bd2 ba1k sqft2665 Windwood Dr #505, Mississauga, ON L5N2P2Sold

- C$554,0003 bd2 ba1k sqft2665 Windwood Dr UNIT 705, Mississauga, ON L5N2P2Pending

- C$--1 bd1 ba665 sqft6570 Glen Erin Dr #716, Mississauga, ON L5N2X1Off Market
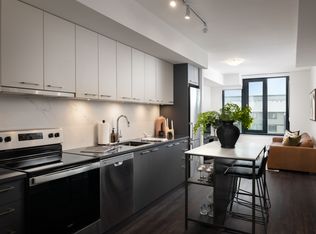
- C$--1 bd1 ba665 sqft6570 Glen Erin Dr #616, Mississauga, ON L5N2X1Off Market
- C$--2 bd2 ba987 sqft6570 Glen Erin Dr #1209, Mississauga, ON L5N2X1Off Market
- C$--2 bd2 ba928 sqft6570 Glen Erin Dr #1001, Mississauga, ON L5N2X1Off Market
- C$--1 bd1 ba665 sqft6570 Glen Erin Dr #816, Mississauga, ON L5N2X1Off Market
- C$--3 bd2 ba1.1k sqft6570 Glen Erin Dr #903, Mississauga, ON L5N2X1Off Market
Nearby schools
GreatSchools rating
No schools nearby
We couldn't find any schools near this home.
- Ontario
- Peel Regional Municipality
- Mississauga
- L5N 2P2
- Meadowvale
- 2665 Windwood Dr Unit 303
Nearby cities
Nearby neighborhoods
Nearby zip codes
Other Mississauga Topics
