**Watch Virtual Tour!!! Welcome to this completely renovated, move-in-ready 3-bedroom, 2-bath condo with 2 underground parking spaces, located in a desirable Mississauga neighbourhood. Fully renovated from end to end, this home is ideal for first-time buyers, investors, or those looking to simplify without sacrificing comfort or style. Fresh neutral paint creates a bright, modern feel, while durable, low-maintenance vinyl flooring runs throughout, accented by newer baseboards. Both bathrooms have been tastefully renovated for contemporary living. Floor-to-ceiling windows flood the spacious living and dining areas with natural light. Step onto the large, renovated balcony and enjoy peaceful western views overlooking mature trees and green space, perfect for relaxing at the end of the day. The primary bedroom features a walk-in closet and private ensuite, while the second and third bedrooms offer flexibility for family, guests, or a home office. Additional features include a new full-size side-by-side front-loading laundry, ample closet space, a private in-unit storage room, and three newer wall-mounted air-conditioning units to keep the home cool in summer. The building has been extensively modernized with updated hallways, lobby, elevators, windows, balconies, roof, and outdoor patio areas, helping to keep future maintenance low. Monthly condo fees include all utilities, including HYDRO, heat, and water, plus a 24-hour on-site superintendent, weekday property management, visitor parking, party room, car wash bay, and bike room. A new gym and party room are under renovation to be completed by this spring. Optional parking ($50/month) and lockers ($20-$25/month, short waitlist) are available. Enjoy easy access to Highways 401, 403, and 407, nearby GO stations, MiWay transit in front of the building and walking distance to schools, shopping, parks, bike trails, and Lake Wabukayne. Unit 505 at 2665 Windwood Drive is stylish, updated, and truly move-in ready.
Sold for $500,000
C$500,000
2665 Windwood Dr #505, Mississauga, ON L5N 2P2
3beds
1,030sqft
Condo/Apt Unit, Residential, Condominium
Built in 1977
-- sqft lot
$-- Zestimate®
C$485/sqft
C$2,903 Estimated rent
Home value
Not available
Estimated sales range
Not available
Not available
Owner options
List your home for rent
C$2,903/mo
Rent Zestimate®
Find your next renter with Zillow Rental Manager. Plus, with online applications, you can quickly screen prospective tenants – for free.
C$2,903/mo
Rent Zestimate®
Refinance and save
C$3,107/mo
Est. payment
Refinancing to a lower rate could help reduce your monthly payments and save thousands over the life of the loan.
C$3,107/mo
Est. payment
Explore your selling options
Work with a Zillow partner agent
Leverage their expertise and Zillow's premium Showcase listings to get your home seen by more buyers.
Get startedList with your own agent
Get your home in front of millions of buyers by listing it on Zillow.
Learn how to do itSell it yourself
Take full control of how buyers see your home on Zillow by listing For Sale by Owner (FSBO).
List your homeWhat's special
Durable low-maintenance vinyl flooringNewer baseboardsLarge renovated balconyAmple closet spacePrivate in-unit storage roomVisitor parking
Zillow last checked:
Listing updated:
Listed by:
Mark Douglas, Salesperson,
RE/MAX PROFESSIONALS INC DUNDAS STREET WEST
Source: ITSO,MLS®#: 40797670Originating MLS®#: Cornerstone Association of REALTORS®
Facts & features
Interior
Bedrooms & bathrooms
- Bedrooms: 3
- Bathrooms: 2
- Full bathrooms: 1
- 1/2 bathrooms: 1
- Main level bathrooms: 2
- Main level bedrooms: 3
Other
- Features: Carpet Free, Ensuite, Vinyl Flooring, Walk-in Closet
- Level: Main
Bedroom
- Features: Carpet Free, Vinyl Flooring
- Level: Main
Bedroom
- Features: Carpet Free, Vinyl Flooring
- Level: Main
Bathroom
- Description: Renovated 2 Piece
- Features: 2-Piece, Vinyl Flooring
- Level: Main
Bathroom
- Description: Renovated 4 Piece Bathroom with Bathtub
- Features: 4-Piece, Vinyl Flooring
- Level: Main
Dining room
- Features: Carpet Free, Vinyl Flooring
- Level: Main
Kitchen
- Features: Vinyl Flooring
- Level: Main
Laundry
- Description: New Front Loading, Full-Size Washer & Dryer
- Features: Vinyl Flooring
- Level: Main
Living room
- Features: Balcony/Deck, Carpet Free, Vinyl Flooring
- Level: Main
Storage
- Description: Built-In Shelving
- Features: Vinyl Flooring
- Level: Main
Heating
- Water Radiators
Cooling
- Ductless, Wall Unit(s)
Appliances
- Included: Built-in Microwave, Dishwasher, Refrigerator, Stove, Washer
- Laundry: In-Suite
Features
- Built-In Appliances
- Windows: Window Coverings
- Has fireplace: No
Interior area
- Total structure area: 1,030
- Total interior livable area: 1,030 sqft
- Finished area above ground: 1,030
Property
Parking
- Total spaces: 2
- Parking features: Asphalt, Guest
- Garage spaces: 2
- Details: Assigned Space: 28, 91
Features
- Patio & porch: Open, Patio
- Exterior features: Backs on Greenbelt, Balcony, Canopy, Controlled Entry, Landscaped, Lighting, Private Entrance
- Has view: Yes
- View description: City, Trees/Woods
- Waterfront features: Lake/Pond, River/Stream
- Frontage type: North
Lot
- Features: Urban, Airport, Ample Parking, Arts Centre, Dog Park, Near Golf Course, Highway Access, Hospital, Landscaped, Library, Major Anchor, Major Highway, Open Spaces, Park, Place of Worship, Playground Nearby, Public Parking, Public Transit, Regional Mall, School Bus Route, Schools, Shopping Nearby, Trails
- Topography: Flat,Wooded/Treed
Details
- Additional parcels included: 191630125
- Parcel number: 191630039
- Zoning: RM7D4
- Other equipment: Intercom
Construction
Type & style
- Home type: Condo
- Architectural style: 1 Storey/Apt
- Property subtype: Condo/Apt Unit, Residential, Condominium
- Attached to another structure: Yes
Materials
- Brick, Cement Siding
- Roof: Other
Condition
- 31-50 Years
- New construction: No
- Year built: 1977
Utilities & green energy
- Sewer: Sewer (Municipal)
- Water: Municipal
- Utilities for property: Cable Available, Cell Service, Electricity Connected, Fibre Optics, Garbage/Sanitary Collection, High Speed Internet Avail, Natural Gas Connected, Recycling Pickup, Street Lights, Phone Available, Underground Utilities
Community & HOA
Community
- Security: Smoke Detector, Alarm System, Smoke Detector(s)
HOA
- Has HOA: Yes
- Amenities included: Car Wash Area, Elevator(s), Fitness Center, Party Room, Parking, Workshop Area
- Services included: Insurance, Building Maintenance, Common Elements, Maintenance Grounds, Heat, Hydro, Gas, Parking, Trash, Property Management Fees, Roof, Snow Removal, Utilities, Water, Windows
- HOA fee: C$994 monthly
Location
- Region: Mississauga
Financial & listing details
- Price per square foot: C$485/sqft
- Annual tax amount: C$2,337
- Date on market: 1/15/2026
- Inclusions: Built-in Microwave, Dishwasher, Refrigerator, Smoke Detector, Stove, Washer, Window Coverings, Stainless Steel Fridge With Ice-Maker/Water Dispenser, Stove, Dishwasher('23), Otr Microwave ('23), Newer Front Loading Clothes Washer & Dryer ('22), 3 Wall-Mounted Ductless Air Conditioning Units With 3 Included Remotes, All Window Coverings Including Newer Black-Out Roller Blinds In Each Room ('22) And Existing Electric Light Fixtures. New Breaker Electrical Panel ('25)
- Exclusions: None!
- Electric utility on property: Yes
Price history
| Date | Event | Price |
|---|---|---|
| 3/2/2026 | Sold | C$500,000C$485/sqft |
Source: ITSO #40797670 Report a problem | ||
Public tax history
Tax history is unavailable.
Neighborhood: Meadowvale
Nearby homes
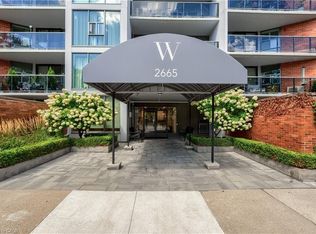
- C$470,0002 bd1 ba790 sqft2665 Windwood Dr #303, Mississauga, ON L5N2P2Sold
- C$554,0003 bd2 ba1k sqft2665 Windwood Dr UNIT 705, Mississauga, ON L5N2P2Pending

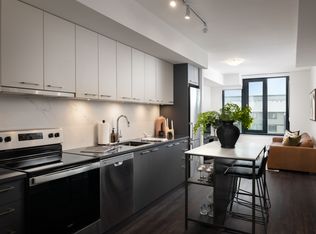
- C$--1 bd1 ba665 sqft6570 Glen Erin Dr #716, Mississauga, ON L5N2X1Off Market
- C$--1 bd1 ba665 sqft6570 Glen Erin Dr #616, Mississauga, ON L5N2X1Off Market
- C$--2 bd2 ba987 sqft6570 Glen Erin Dr #1209, Mississauga, ON L5N2X1Off Market
- C$--2 bd2 ba928 sqft6570 Glen Erin Dr #1001, Mississauga, ON L5N2X1Off Market
- C$--1 bd1 ba665 sqft6570 Glen Erin Dr #816, Mississauga, ON L5N2X1Off Market
- C$--3 bd2 ba1.1k sqft6570 Glen Erin Dr #903, Mississauga, ON L5N2X1Off Market
Nearby schools
GreatSchools rating
No schools nearby
We couldn't find any schools near this home.
- Ontario
- Peel Regional Municipality
- Mississauga
- L5N 2P2
- Meadowvale
- 2665 Windwood Dr Unit 505
Nearby cities
Nearby neighborhoods
Nearby zip codes
Other Mississauga Topics
