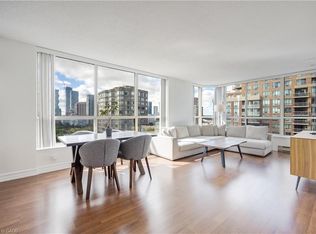
***SEE VIRTUAL TOUR! Welcome to this completely renovated, move-in-ready 3-bedroom, 2-bath home with 2 underground parking spaces, located in a desirable Mississauga neighbourhood. Fully renovated from end to end, this home is ideal for first-time buyers, investors, or those looking to simplify without sacrificing comfort or style. Fresh neutral paint creates a bright, modern feel, while durable, low-maintenance laminate and porcelain throughout, accented by newer baseboards and doors. Both bathrooms have been tastefully renovated. Floor-to-ceiling windows flood the spacious living and dining areas with natural light. 2 of 3 Bedrooms feature LED Pot Lights - rare in this building ('18). Step onto the large, renovated balcony and enjoy peaceful western views overlooking mature trees and green space, perfect for relaxing at the end of the day. The primary bedroom features a walk-in closet and private 2pc. ensuite, while the second and third bedrooms offer flexibility for family, guests, or a home office. Additional features include a newer Stainless Steel Fridge, Stove, Dishwasher, front-loading laundry, ample closet space, a private in-unit storage room, central air-conditioning keeps the home cool in the summer , a new circuit breaker panel and even a RING Doorbell Camera ('18). The building has been extensively modernized with updated hallways, lobby, elevators, windows, balconies, roof, and outdoor patio areas. Condo fees include all utilities, including HYDRO, heat, and water, plus a 24-hour on-site superintendent, weekday property management, visitor parking, party room, car wash bay, and bike room. A new gym and party room are under renovation to be completed this year. Opt. additional parking ($50/month) and lockers ($20-$25/month, short waitlist) are available. Enjoy easy access to Highways 401, 403, and 407, nearby GO stations, MiWay transit in front of the building and walking distance to schools, shopping, parks, bike trails, and Lake Wabukayne.
Pending
C$554,000
2665 Windwood Dr Unit 705, Mississauga, ON L5N 2P2
3beds
1,021sqft
Condo/Apt Unit, Residential, Condominium
Built in ----
-- sqft lot
$-- Zestimate®
C$543/sqft
C$1,948/mo HOA
What's special
Newer baseboards and doorsLarge renovated balconyFront-loading laundryAmple closet spacePrivate in-unit storage roomCentral air-conditioningNew circuit breaker panel
- 37 days |
- 109 |
- 2 |
Zillow last checked:
Listing updated:
Listed by:
Mark Douglas, Salesperson,
RE/MAX PROFESSIONALS INC DUNDAS STREET WEST
Source: ITSO,MLS®#: 40848356Originating MLS®#: Cornerstone Association of REALTORS®
Facts & features
Interior
Bedrooms & bathrooms
- Bedrooms: 3
- Bathrooms: 2
- Full bathrooms: 1
- 1/2 bathrooms: 1
- Main level bathrooms: 2
- Main level bedrooms: 3
Bedroom
- Description: Freshly Painted with Large Window
- Features: Laminate
- Level: Main
Bedroom
- Description: Freshly Painted, Rare Pot Lighting
- Features: Laminate
- Level: Main
Other
- Description: Freshly Painted, Rare Pot Lighting, Walk-In Close with new flooring, Renovated 2 Piece Ensuite
- Features: Laminate
- Level: Main
Bathroom
- Description: Freshly Painted Renovated, New floor.
- Features: 2-Piece
- Level: Main
Bathroom
- Description: Freshly Painted, Renovated, Walk-In Shower, Pot Lighting, Glass Shower Door
- Features: 3-Piece
- Level: Main
Dining room
- Description: Freshly Painted
- Features: Laminate
- Level: Main
Foyer
- Description: Freshly Painted
- Features: Laminate
- Level: Main
Kitchen
- Description: Renovated with new Stainless Steel Stove, Side by Side Fridge with Water/Ice Maker, Built In Dishwasher, Over the Range Microwave, Beverage Fridge/Wine Cooler, Quartz Counters, Opened up Walls, Breakfast Bar, Porcelain Tiled Floor
- Level: Main
Laundry
- Description: Freshly Painted, Renovated with newer full sized front loading washer and dryer, storage cupboards and porcelain flooring
- Level: Main
Living room
- Description: Renovated with Newer Built-In Wall Unit with Sound System, Apple TV and Included 75" television
- Features: Fireplace, Open Concept, Sliding Doors
- Level: Main
Storage
- Description: Storage with Forced Air Unit in it.
- Level: Main
Heating
- Electric Forced Air, Radiator
Cooling
- Central Air
Appliances
- Included: Bar Fridge, Built-in Microwave, Dishwasher, Refrigerator, Stove, Washer, Wine Cooler
- Laundry: In-Suite, Main Level
Features
- Built-In Appliances, Elevator, Separate Heating Controls
- Windows: Window Coverings
- Number of fireplaces: 1
Interior area
- Total structure area: 1,021
- Total interior livable area: 1,021 sqft
- Finished area above ground: 1,021
Video & virtual tour
Property
Parking
- Total spaces: 2
- Parking features: Guest
- Garage spaces: 2
- Details: Assigned Space: A-61, PP138 O, PP49 Ex
Features
- Stories: 11
- Patio & porch: Open, Patio
- Exterior features: Backs on Greenbelt, Balcony, Controlled Entry
- Waterfront features: Lake Privileges, Lake/Pond, River/Stream
- Frontage type: North
Lot
- Features: Urban, Airport, Ample Parking, Dog Park, Near Golf Course, Greenbelt, Highway Access, Library, Major Anchor, Major Highway, Park, Place of Worship, Playground Nearby, Public Parking, Public Transit, Rec./Community Centre, Regional Mall, School Bus Route, Schools, Shopping Nearby, Trails, Visual Exposure
Details
- Additional parcels included: 191630158
- Parcel number: 191630057
- Zoning: RM7D4
- Other equipment: Intercom
Construction
Type & style
- Home type: Condo
- Property subtype: Condo/Apt Unit, Residential, Condominium
- Attached to another structure: Yes
Materials
- Brick
- Roof: Flat
Condition
- 31-50 Years
- New construction: No
Utilities & green energy
- Sewer: Sewer (Municipal)
- Water: Municipal
- Utilities for property: Electricity Connected
Community & HOA
Community
- Security: Smoke Detector
HOA
- Has HOA: Yes
- Amenities included: Car Wash Area, Elevator(s), Fitness Center, Party Room, Parking, Workshop Area
- Services included: Hydro, Water, Heat, Common Elements, Parking
- HOA fee: C$974 monthly
- Second HOA fee: C$974 monthly
Location
- Region: Mississauga
Financial & listing details
- Price per square foot: C$543/sqft
- Annual tax amount: C$2,469
- Date on market: 7/16/2026
- Inclusions: Built-in Microwave, Dishwasher, Refrigerator, Smoke Detector, Stove, Washer, Window Coverings, Wine Cooler, Stainless Steel Fridge With Ice-Maker/Water Dispenser, Stove, Dishwasher, Otr Microwave, Beverage Fridge (All '18), Front Loading, Full-Sized Clothes Washer & Dryer ('18), Owned Central Air Conditioning Unit, All Window Coverings And Existing Electric Light Fixtures, New Electrical Breaker Panel ('18), 75" Television And Built-In Electric Fireplace Both Included.
- Exclusions: None
- Electric utility on property: Yes
Price history
| Date | Event | Price |
|---|---|---|
| 8/15/2026 | Pending sale | C$554,000C$543/sqft |
Source: ITSO #40848356 Report a problem | ||
| 8/10/2026 | Contingent | C$554,000C$543/sqft |
Source: ITSO #40848356 Report a problem | ||
| 7/16/2026 | Listed for sale | C$554,000C$543/sqft |
Source: ITSO #40848356 Report a problem | ||
Public tax history
Tax history is unavailable.
Climate risks
Neighborhood: Meadowvale
Nearby schools
GreatSchools rating
No schools nearby
We couldn't find any schools near this home.
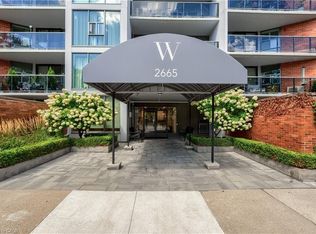
- C$470,0002 bd1 ba790 sqft2665 Windwood Dr #303, Mississauga, ON L5N2P2Sold
- C$500,0003 bd2 ba1k sqft2665 Windwood Dr #505, Mississauga, ON L5N2P2Sold

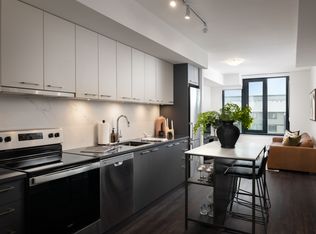
- C$--1 bd1 ba665 sqft6570 Glen Erin Dr #716, Mississauga, ON L5N2X1Off Market
- C$--1 bd1 ba665 sqft6570 Glen Erin Dr #616, Mississauga, ON L5N2X1Off Market
- C$--2 bd2 ba987 sqft6570 Glen Erin Dr #1209, Mississauga, ON L5N2X1Off Market
- C$--2 bd2 ba928 sqft6570 Glen Erin Dr #1001, Mississauga, ON L5N2X1Off Market
- C$--1 bd1 ba665 sqft6570 Glen Erin Dr #816, Mississauga, ON L5N2X1Off Market
- C$--3 bd2 ba1.1k sqft6570 Glen Erin Dr #903, Mississauga, ON L5N2X1Off Market
Similar homes
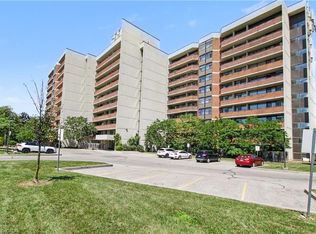
- C$569,9003 bd2 ba1.1k sqft2301 Derry Rd W #510, Mississauga, ON L5N 2R4For Sale
 MLS ID #40855245, Russell Gardner, Salesperson, RE/MAX Real Estate Centre Inc.. ITSO
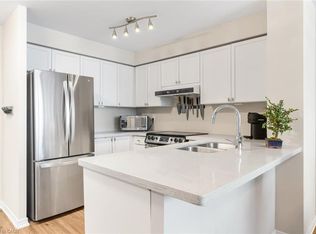
 - C$499,0002 bd2 ba830 sqft2565 Erin Centre Blvd #Penthouse 7, Mississauga, ON L5M 6Z8For Sale
 MLS ID #40852041, Sean Hanlon, Salesperson, Royal Lepage Real Estate Associates. ITSO
 - C$529,0002 bd2 ba1.1k sqft145 Hillcrest Ave #1003, Mississauga, ON L5B 3Z1For Sale
 MLS ID #40839118, Kimberley Pataki, Salesperson, ROYAL LEPAGE CROWN REALTY SERVICES. ITSO
 - C$588,0002 bd2 ba1k sqft55 Elm Dr W #2204, Mississauga, ON L5B 3Z3For Sale
 MLS ID #40847772, Vera Nura, Salesperson, Keller Williams Complete Realty. ITSO
 - C$410,0002 bd2 ba859 sqftTannery Square, Mississauga, ON L5M 6T6For SaleMLS ID #40854934, David Ryan Nakkila, Salesperson, Right at Home Realty. ITSO
- C$574,9003 bd2 ba1.1k sqft1045 Nadalin Hts #209, Milton, ON L9T 8R5For SaleMLS ID #40854647, Glen Cronin, Salesperson, RE/MAX Realty Specialists Inc.. ITSO
- C$619,0002 bd2 ba859 sqft310 Burnhamthorpe Rd W #401, Mississauga, ON L5B 4P9For SaleMLS ID #40855548, Rayo Irani, Broker, RE/MAX Aboutowne Realty Corp.. ITSO
- C$509,0003 bd1 ba1.1k sqft3590 Kaneff Cres #2013, Mississauga, ON L5A 3X3For SaleMLS ID #40831168, Mark Stubbs, Salesperson, RED AND WHITE REALTY INC.. ITSO
- C$514,9001 bd1 ba695 sqftUpper West Side Condos, Oakville, ON L6H 7W6For SaleMLS ID #40856070, Leo Manchisi, Salesperson, Century 21 Miller Real Estate Ltd.. ITSO
- C$565,8402 bd2 ba1k sqftMaple Crossing, Milton, ON L9T 0B5For SaleMLS ID #40851826, Darren John Morris, Salesperson, RE/MAX Real Estate Centre Inc.. ITSO
- C$614,9002 bd2 ba955 sqft220 Forum Dr Unit 301, Mississauga, ON L4Z 4K1For SaleMLS ID #40848709, Jane Savidis, Broker, Royal LePage State Realty Inc.. ITSO
- C$545,0002 bd2 ba1.1k sqftThe Bristol On Main, Milton, ON L9T 7S6For SaleMLS ID #40830232, Joette Fielding, Broker, RE/MAX Aboutowne Realty Corp.. ITSO
- C$649,9003 bd2 ba1.3k sqftThe Towne, Mississauga, ON L5B 3J4For SaleMLS ID #40828773, Khalid Rizkana, Broker of Record, MoveMint Realty Advisors Inc. ITSO
- C$399,8002 bd2 ba980 sqft25 Agnes St #202, Mississauga, ON L5B 3X7For SaleMLS ID #40855316, Hari Shukla, Salesperson, EXP REALTY. ITSO
- C$575,0002 bd2 ba818 sqft640 Sauve St #221, Milton, ON L9T 8M4For SaleMLS ID #40835612, Patricia Longmore, Salesperson, RE/MAX Realty Specialists Inc.. ITSO
- C$579,0001 bd1 ba910 sqft70 Port St E #607, Mississauga, ON L5G 4V8For SaleMLS ID #40839902, Jay Prentice, Salesperson, eXp Realty. ITSO
- C$450,0002 bd1 ba921 sqft1450 Glen Abbey Gate #532, Oakville, ON L6M 2V7For SaleMLS ID #40856365, Kyle Van Der Boom, Salesperson, Royal LePage Burloak Real Estate Services. ITSO
- C$379,9002 bd2 ba1k sqft880 Dundas St W #503, Mississauga, ON L5C 4H3For SaleMLS ID #40847714, Tyler Stewart Dawe, Salesperson, Real Broker Ontario Ltd.. ITSO
- C$544,0003 bd2 ba1.2k sqft1270 Maple Crossing Blvd #808, Burlington, ON L7S 2J3For SaleMLS ID #40849104, Lisa Ann Weber, Salesperson, CENTURY 21 MILLER DAVIES REAL ESTATE LTD.. ITSO
- C$699,0002 bd2 ba1.3k sqftThe Mansion, Mississauga, ON L5R 1Y1For SaleMLS ID #40851676, Brad Miller, Broker, Century 21 Miller Real Estate Ltd.. ITSO
